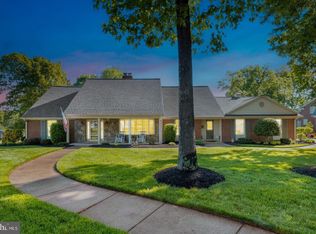
***Last Opportunity - Closing Cost Assistance w/ratified offer this week!*** Welcome home to a truly exceptional retreat where luxury, comfort, and privacy come together on five picturesque acres in the heart of Clifton. Imagine beginning each day with peaceful views, gathering with family and friends in the stunning open-concept living spaces, and creating memorable meals in the spectacular chef's kitchen featuring a massive center island with dual wine refrigerators and abundant storage, a six-burner gas range, double wall ovens, and a convenient pot filler designed for effortless entertaining. Just beyond the kitchen, the enclosed brick patio offers the perfect setting for morning coffee, al fresco dining, or relaxing evenings surrounded by nature. A welcoming slate foyer sets the tone, while thoughtfully designed spaces include a practical mudroom and laundry room with built-in storage, utility sink, and direct outdoor access. The desirable main-level bedroom with a private ensuite provides exceptional flexibility for guests or multigenerational living, while the luxurious primary suite serves as a private sanctuary with dual vanities and an oversized glass walk-in shower. Beautifully appointed bathrooms with designer tilework throughout, generous storage, and a finished lower level offer the versatility today's lifestyle demands. Outside, the fenced yard provides a private space for recreation or pets while the surrounding acreage offers unmatched tranquility and room to roam. Thoughtful updates, including a new HVAC system and water heater (2025) and a roof replaced in 2018, provide added peace of mind, making this remarkable property a rare opportunity to enjoy refined country living without sacrificing modern convenience.
For sale
Price cut: $10K (9/22)
$1,130,000
12126 Beaver Creek Rd, Clifton, VA 20124
4beds
3,264sqft
Single Family Residence
Built in 1976
5 Acres Lot
$1,107,500 Zestimate®
$346/sqft
$79/mo HOA
What's special
Peaceful viewsConvenient pot fillerStunning open-concept living spacesWelcoming slate foyerAbundant storageGenerous storageDouble wall ovens
- 25 days
- 1,572
- 98
Zillow last checked:
Listing updated:
Listed by:
Shahab Sariri 571-721-9688,
Redfin Corporation 703-665-6665
Source: Bright MLS,MLS#: VAFX2339188
Facts & features
Interior
Bedrooms & bathrooms
- Bedrooms: 4
- Bathrooms: 3
- Full bathrooms: 3
- Main level bathrooms: 1
Basement
- Area: 423
Heating
- Forced Air, Propane
Cooling
- Central Air, Electric
Appliances
- Included: Microwave, Dryer, Washer, Cooktop, Dishwasher, Disposal, Freezer, Humidifier, Refrigerator, Water Conditioner - Owned, Oven, Water Treat System, Electric Water Heater
- Laundry: Main Level
Features
- Breakfast Area, Eat-in Kitchen, Pantry
- Flooring: Luxury Vinyl
- Doors: Sliding Glass
- Windows: Double Pane Windows, Energy Efficient
- Basement: Full,Garage Access
- Number of fireplaces: 1
- Fireplace features: Insert, Pellet Stove
Interior area
- Total structure area: 3,264
- Total interior livable area: 3,264 sqft
- Finished area above ground: 2,841
- Finished area below ground: 423
Property
Parking
- Total spaces: 2
- Parking features: Garage Door Opener, Garage Faces Side, Asphalt, Private, Attached
- Attached garage spaces: 2
- Has uncovered spaces: Yes
Accessibility
- Accessibility features: None
Features
- Levels: Three
- Stories: 3
- Patio & porch: Patio
- Exterior features: Rain Gutters
- Pool features: None
Lot
- Size: 5 Acres
- Features: Wooded, SideYard(s)
Details
- Additional structures: Above Grade, Below Grade
- Parcel number: 0863 04 0004
- Zoning: 030
- Special conditions: Standard
Construction
Type & style
- Home type: SingleFamily
- Architectural style: Colonial
- Property subtype: Single Family Residence
Materials
- Other
- Foundation: Concrete Perimeter
Condition
- New construction: No
- Year built: 1976
Utilities & green energy
- Sewer: No Sewer System
- Water: None
- Utilities for property: Electricity Available, Phone, Propane, Sewer Available, Water Available
Community & HOA
Community
- Subdivision: Maple Branch
HOA
- Has HOA: Yes
- HOA fee: $950 annually
- HOA name: MAPLE BRANCH ESTATES
Location
- Region: Clifton
Financial & listing details
- Price per square foot: $346/sqft
- Tax assessed value: $1,038,780
- Annual tax amount: $11,982
- Date on market: 9/3/2026
- Listing agreement: Exclusive Right To Sell
- Ownership: Fee Simple
Estimated market value
$1,107,500
$1.05M - $1.16M
$4,773/mo
Price history
| Date | Event | Price |
|---|---|---|
| 9/22/2026 | Price change | $1,130,000-0.9%$346/sqft |
Source:  Bright MLS #VAFX2339188 Report a problem Bright MLS #VAFX2339188 Report a problem | ||
| 9/3/2026 | Price change | $1,140,000-0.9%$349/sqft |
Source: Bright MLS #VAFX2339188 Report a problem | ||
| 8/19/2026 | Price change | $1,150,000-1.3%$352/sqft |
Source: Bright MLS #VAFX2326366 Report a problem | ||
| 8/13/2026 | Price change | $1,164,888-0.4%$357/sqft |
Source: Bright MLS #VAFX2326366 Report a problem | ||
| 7/29/2026 | Listed for sale | $1,169,900$358/sqft |
Source: Bright MLS #VAFX2326366 Report a problem | ||
| 7/23/2026 | Contingent | $1,169,900$358/sqft |
Source: Bright MLS #VAFX2326366 Report a problem | ||
| 7/18/2026 | Price change | $1,169,900-2.4%$358/sqft |
Source: Bright MLS #VAFX2326366 Report a problem | ||
| 7/9/2026 | Listed for sale | $1,199,000+23%$367/sqft |
Source: Bright MLS #VAFX2326366 Report a problem | ||
| 7/12/2024 | Sold | $975,000-2.5%$299/sqft |
Source: Bright MLS #VAFX2180266 Report a problem | ||
| 7/11/2024 | Pending sale | $999,500$306/sqft |
Source: Bright MLS #VAFX2180266 Report a problem | ||
| 6/17/2024 | Contingent | $999,500$306/sqft |
Source: Bright MLS #VAFX2180266 Report a problem | ||
| 6/11/2024 | Price change | $999,500-4.8%$306/sqft |
Source: Bright MLS #VAFX2180266 Report a problem | ||
| 6/5/2024 | Price change | $1,050,000-4.5%$322/sqft |
Source: Bright MLS #VAFX2180266 Report a problem | ||
| 5/16/2024 | Listed for sale | $1,100,000$337/sqft |
Source: Bright MLS #VAFX2180266 Report a problem | ||
Public tax history
| Year | Property taxes | Tax assessment |
|---|---|---|
| 2025 | $10,941 +1.6% | $946,470 +1.8% |
| 2024 | $10,768 +4.4% | $929,470 +1.7% |
| 2023 | $10,317 +12.6% | $914,260 +14.1% |
| 2022 | $9,165 | $801,510 +3.8% |
| 2021 | -- | $772,370 +7.7% |
| 2020 | $8,489 -1.3% | $717,250 -1.3% |
| 2019 | $8,598 | $726,510 |
| 2018 | $8,598 +1.9% | $726,510 |
| 2017 | $8,435 +0.2% | $726,510 |
| 2016 | $8,417 +8.2% | $726,510 +4.3% |
| 2015 | $7,777 +0.2% | $696,850 |
| 2014 | $7,759 | $696,850 +4.4% |
| 2013 | -- | $667,590 -1.7% |
| 2012 | -- | $679,210 |
| 2011 | -- | $679,210 -2.2% |
| 2010 | -- | $694,580 -11.9% |
| 2009 | -- | $788,230 -10% |
| 2008 | -- | $875,590 -3.7% |
| 2007 | -- | $908,910 +74.8% |
| 2003 | -- | $519,890 +12.6% |
| 2002 | -- | $461,890 +27% |
| 2001 | -- | $363,695 |
Find assessor info on the county website
Monthly payment
Est. payment
Payment breakdown
Explore the cost of this home by adjusting the details. Changes won't be saved.Climate risks
Neighborhood: 20124
Nearby schools
Schools provided by the listing agent
- District: Fairfax County Public Schools
Source: Bright MLS. This data may not be complete. We recommend contacting the local school district to confirm school assignments for this home.
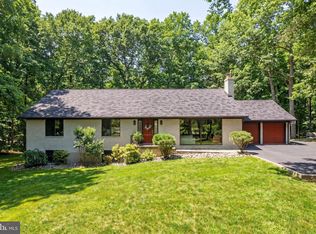
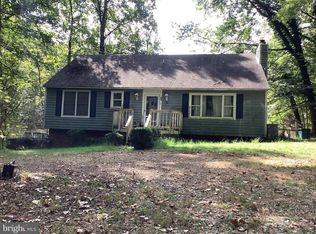
Similar homes
- $1,449,9994 bd4 ba4.5k sqft8320 Sylvan Way, Clifton, VA 20124For Sale
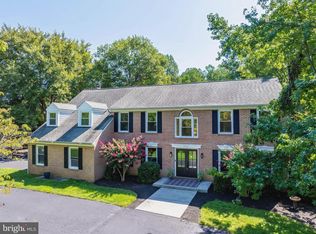
 MLS ID #VAFX2337822, Danielle Feder, Pearson Smith Realty, LLC. Bright MLS
 - $1,199,9004 bd3 ba3.7k sqft15027 Braddock Rd, Centreville, VA 20120For Sale
 MLS ID #VAFX2306834, Harry Moon, Fairfax Realty Select. Bright MLS
 - $995,0005 bd3 ba3.6k sqft11399 Bantry Ter, Fairfax, VA 22030For Sale
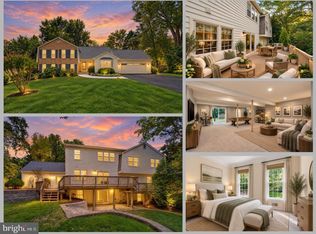 MLS ID #VAFX2338734, Mr. Jay D'Alessandro, eXp Realty LLC. Bright MLS
 - $995,0004 bd5 ba3.5k sqft9081 Park Ave, Manassas, VA 20110For Sale
 MLS ID #VAMN2011616, Christina Huntington, Samson Properties. Bright MLS
 - $1,050,0004 bd3 ba2.4k sqft5104 Spring Rock Ct, Fairfax, VA 22032For SaleMLS ID #VAFX2326378, Kellie Quartana, Long & Foster Real Estate, Inc.. Bright MLS
- $945,0006 bd4 ba3.3k sqft3600 Hill St, Fairfax, VA 22030For SaleMLS ID #VAFC2009198, Candace Sun, Home America Realty, Inc.. Bright MLS
- $864,9004 bd3 ba2.8k sqft9202 Setter Pl, Springfield, VA 22153For SaleMLS ID #VAFX2339500, Kim Chamberlain, Samson Properties. Bright MLS
- $1,199,9805 bd3 ba3.3k sqft15049 Fallen Oaks Pl, Gainesville, VA 20155For SaleMLS ID #VAPW2129838, Ferris Eways, Samson Properties. Bright MLS
- $1,200,0004 bd4 ba3.7k sqft1101 Sugar Maple Ln, Herndon, VA 20170For SaleMLS ID #VAFX2337220, Gary Bare, Samson Properties. Bright MLS
- $1,049,9994 bd4 ba3.2k sqft12555 Cross Country Ln, Reston, VA 20191For SaleMLS ID #VAFX2336328, Ashish Khianey, Vylla Home. Bright MLS
- $1,200,0004 bd5 ba3.3k sqft1606 Montmorency Dr, Vienna, VA 22182For SaleMLS ID #VAFX2334080, Zach Abbasi, RE/MAX Real Estate Connections. Bright MLS
- $874,9504 bd4 ba2.8k sqft500 Fairfax Ln, Herndon, VA 20170For SaleMLS ID #VAFX2332786, Mary Wisker, Long & Foster Real Estate, Inc.. Bright MLS
- $1,090,0005 bd5 ba3.1k sqft7304 Dickenson St, Springfield, VA 22150New ConstructionMLS ID #VAFX2328666, Margaret Ruhe, KW United. Bright MLS
- $1,199,0005 bd3 ba2.6k sqft3214 Chichester Ln, Fairfax, VA 22031For SaleMLS ID #VAFX2318390, Hill Slowinski, Long & Foster Real Estate, Inc.. Bright MLS
- $924,5005 bd4 ba2.2k sqft5211 Ellington Ct, Fairfax, VA 22032For SaleMLS ID #VAFX2338278, Mary Afton-Tarr, Long & Foster Real Estate, Inc.. Bright MLS
- $1,199,9005 bd5 ba3.5k sqftLeonard, Falls Church, VA 22043For SaleMLS ID #VAFX2339182, Robert Wittman, Redfin Corporation. Bright MLS
- $780,0006 bd4 ba4.2k sqft14863 Prestige Dr, Woodbridge, VA 22193For SaleMLS ID #VAPW2130796, Dina Braun, eXp Realty LLC. Bright MLS
- $949,0005 bd3 ba2.4k sqft4008 Robertson Blvd, Alexandria, VA 22309For SaleMLS ID #VAFX2340530, Chris White, Long & Foster Real Estate, Inc.. Bright MLS
- $679,0003 bd3 ba3k sqft9706 Signal Ct, Manassas, VA 20111For SaleMLS ID #VAPW2120348, Debbie Meighan, Washington Fine Properties, LLC. Bright MLS
- $1,075,0004 bd4 ba3.7k sqft3204 Lockgate Ct, Herndon, VA 20171For SaleMLS ID #VAFX2333360, Kiran Morzaria, Samson Properties. Bright MLS
