Located on a quiet cul-de-sac in Mount Vernon 9300 Allwood Ct offers a combination of lot size, privacy, and functional living space rarely offered. Set on .8+ acres, this fully fenced corner lot provides exceptional outdoor space for entertaining, gardening, recreation, pets, and future possibilities. The grounds reflect years of thoughtful attention and substantial investment in trees, shrubs, and perennial plantings. **Main Level:** The main level features spacious living and dining areas, a first floor capable bedroom and full bath, and a kitchen designed for both everyday living and entertaining. Highlights include a large garden window overlooking the backyard, abundant workspace, and a walk-in pantry—an uncommon feature in homes of this age and size. The family room is anchored by a professionally relined fireplace equipped with a wood-burning stove for added warmth and efficiency. A sunroom off the living room offers a sun drenched room with possibilities for an office, playroom or simply a place to unwind. **Upper Level:** The upper level offers comfortable bedroom accommodations, including a beautifully renovated primary suite. The spa-inspired primary bath features Carrera marble finishes, a freestanding soaking tub, heated floors, heated towel rack, double vanity, and a garden window that fills the space with natural light. An optional laundry has been installed on the bedroom level for convenience. **Lower Level:** The finished lower level provides flexible living space ideal for recreation, media, fitness, hobbies, or guests. A non-conforming 5th bedroom offers additional flexibility for multiple functions. The entire basement has a tiled floor and tongue and grove pine ceiling giving it a light and bright character. A professionally relined traditional open wood-burning fireplace creates a warm and inviting gathering space, while additional storage and laundry area add to the home's functionality. **Garage & Outdoor Living:** The attached two-car garage includes a substantial expansion with dedicated workshop space and extensive storage, making it ideal for projects, tools, equipment, and seasonal items. Outside, the fully fenced yard offers privacy, room to play, mature landscaping, and outdoor living opportunities that are increasingly difficult to find in this area. What truly distinguishes this property is the combination of an oversized fully fenced lot, cul-de-sac location, expanded garage with workshop, updated primary suite, and flexible floor plan. Conveniently located near Fort Belvoir, the GW Parkway, Mount Vernon Estate, Old Town Alexandria, shopping, dining, and major commuter routes, 9300 Allwood Court offers a unique opportunity to enjoy space, privacy, and convenience in one of Alexandria's most established communities.
For sale
$1,069,000
9300 Allwood Ct, Alexandria, VA 22309
4beds
2,981sqft
:
Get pre-qualified$6,557/mo
Single Family Residence
Built in 1958
0.85 Acres Lot
$1,042,100 Zestimate®
$359/sqft
$-- HOA
What's special
Fully fenced corner lotOversized fully fenced lotQuiet cul-de-sacBeautifully renovated primary suiteWalk-in pantryExpanded garage with workshopCarrera marble finishes
- 51 days |
- 1,137 |
- 87 |
Zillow last checked:
Listing updated:
Listed by:
Ron Leffler 703-593-4149,
Ron Leffler Real Estate (703) 593-4149
Source: Bright MLS,MLS#: VAFX2320628
Facts & features
Interior
Bedrooms & bathrooms
- Bedrooms: 4
- Bathrooms: 4
- Full bathrooms: 4
- Main level bathrooms: 1
- Main level bedrooms: 1
Basement
- Description: Percent Finished: 100.0
- Area: 960
Heating
- Forced Air, Oil
Cooling
- Central Air, Electric
Appliances
- Included: Electric Water Heater
Features
- Flooring: Ceramic Tile, Hardwood, Vinyl
- Basement: Full
- Number of fireplaces: 2
- Fireplace features: Wood Burning
Interior area
- Total structure area: 3,091
- Total interior livable area: 2,981 sqft
- Finished area above ground: 2,021
- Finished area below ground: 960
Property
Parking
- Total spaces: 8
- Parking features: Oversized, Asphalt, Attached, Driveway
- Attached garage spaces: 2
- Uncovered spaces: 6
Accessibility
- Accessibility features: None
Features
- Levels: Two
- Stories: 2
- Pool features: None
- Fencing: Chain Link,Full
Lot
- Size: 0.85 Acres
Details
- Additional structures: Above Grade, Below Grade
- Parcel number: 1103 02 0069C
- Zoning: 120
- Special conditions: Standard
Construction
Type & style
- Home type: SingleFamily
- Architectural style: Colonial
- Property subtype: Single Family Residence
Materials
- Brick, Vinyl Siding
- Foundation: Block
- Roof: Architectural Shingle
Condition
- New construction: No
- Year built: 1958
Utilities & green energy
- Sewer: Public Sewer
- Water: Public
Community & HOA
Community
- Subdivision: Mount Vernon Park
HOA
- Has HOA: No
Location
- Region: Alexandria
Financial & listing details
- Price per square foot: $359/sqft
- Tax assessed value: $832,670
- Annual tax amount: $9,605
- Date on market: 6/13/2026
- Listing agreement: Exclusive Right To Sell
- Ownership: Fee Simple
Estimated market value
$1,042,100
$990,000 - $1.09M
$3,974/mo
Price history
| Date | Event | Price |
|---|---|---|
| 6/13/2026 | Listed for sale | $1,069,000$359/sqft |
Source:  Bright MLS #VAFX2320628 Report a problem Bright MLS #VAFX2320628 Report a problem | ||
Public tax history
| Year | Property taxes | Tax assessment |
|---|---|---|
| 2025 | $9,068 +4.6% | $784,450 +4.8% |
| 2024 | $8,671 +3.2% | $748,450 +0.5% |
| 2023 | $8,402 +7.5% | $744,530 +9% |
| 2022 | $7,814 | $683,360 +9.3% |
| 2021 | -- | $625,460 +4.9% |
| 2020 | $7,056 +2.9% | $596,220 +2.9% |
| 2019 | $6,858 +7.3% | $579,440 +7.3% |
| 2018 | $6,392 -4.2% | $540,090 -6% |
| 2017 | $6,671 +0.2% | $574,630 |
| 2016 | $6,657 +8.5% | $574,630 +4.5% |
| 2015 | $6,134 | $549,630 +108.8% |
| 2001 | -- | $263,205 |
Find assessor info on the county website
Monthly payment
Est. payment
Payment breakdown
Explore the cost of this home by adjusting the details. Changes won't be saved.Climate risks
Neighborhood: 22309
Nearby schools
GreatSchools rating
- 5/10Washington Mill Elementary SchoolGrades: PK-6Distance: 0.4 mi
- 4/10Whitman Middle SchoolGrades: 7-8Distance: 3.1 mi
- 2/10Mount Vernon High SchoolGrades: 9-12Distance: 1.7 mi
Schools provided by the listing agent
- Elementary: Washington Mill
- Middle: Whitman
- High: Mount Vernon
- District: Fairfax County Public Schools
Source: Bright MLS. This data may not be complete. We recommend contacting the local school district to confirm school assignments for this home.
- $930,9004 bd3 ba2.7k sqft9309 Allwood Dr, Alexandria, VA 22309For Sale

- $855,0003 bd2 ba1.7k sqft9300 Allwood Dr, Alexandria, VA 22309Sold
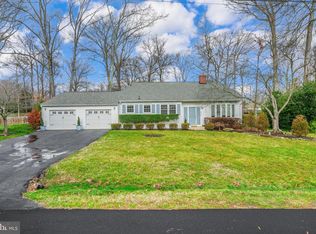
- $799,7003 bd2 ba1.4k sqft9301 Allwood Ct, Alexandria, VA 22309Off Market
- $832,4004 bd3 ba1.3k sqft9306 Allwood Ct, Alexandria, VA 22309Off Market

- $855,4003 bd3 ba1.7k sqft9315 Allwood Dr, Alexandria, VA 22309Off Market
- $889,8003 bd3 ba2k sqft9304 Allwood Dr, Alexandria, VA 22309Off Market
- $830,0003 bd3 ba1.9k sqft9308 Allwood Dr, Alexandria, VA 22309Sold
- $782,0003 bd3 ba1.9k sqft9232 Allwood Dr, Alexandria, VA 22309Off Market
A local agent can set up tours, give advice and negotiate with sellers.
Similar homes
- $1,050,0004 bd5 ba4.2k sqft4217 Scotland Rd, Alexandria, VA 22309For Sale
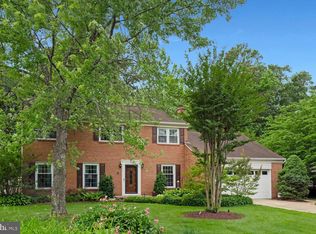
 MLS ID #VAFX2330702, Chris White, Long & Foster Real Estate, Inc.. Bright MLS
 - $1,176,0004 bd3 ba2.2k sqft8815 Beauchamp Dr, Alexandria, VA 22309For Sale
 MLS ID #VAFX2315368, Rebecca Bulkeley, Hubba Real Estate Services Inc. Bright MLS
 - $819,9955 bd3 ba3k sqft9201 Cherrytree Dr, Alexandria, VA 22309For Sale
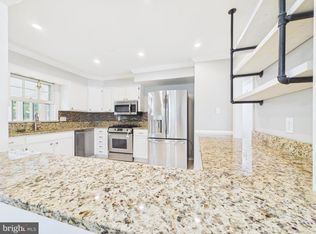 MLS ID #VAFX2322762, Mohammad Zeeshan, Samson Properties. Bright MLS
 - $789,9003 bd2 ba1.6k sqft8808 McNair Dr, Alexandria, VA 22309For Sale
 MLS ID #VAFX2329130, Jennifer Campos, Pearson Smith Realty, LLC. Bright MLS
 - $834,9954 bd3 ba2.5k sqft8606 Bound Brook Ln, Alexandria, VA 22309For SaleMLS ID #VAFX2328740, Michael Paul, Fathom Realty. Bright MLS
- $759,0003 bd3 ba2.3k sqft8704 Greystone Pl, Alexandria, VA 22309For SaleMLS ID #VAFX2330018, Chris White, Long & Foster Real Estate, Inc.. Bright MLS
- $715,0004 bd4 ba2.4k sqft8114 Orville St, Alexandria, VA 22309For SaleMLS ID #VAFX2306672, TALITHIA MORRIS, EXP Realty, LLC. Bright MLS
- $1,099,9004 bd5 ba2.7k sqft6528 Windham Ave, Alexandria, VA 22315For SaleMLS ID #VAFX2280182, Lisa Dubois-Headley, RLAH @properties. Bright MLS
- $1,099,9996 bd5 ba3.5k sqft2008 Mason Hill Dr, Alexandria, VA 22307For SaleMLS ID #VAFX2314336, Chris White, Long & Foster Real Estate, Inc.. Bright MLS
- $684,9003 bd4 ba2.1k sqft8604 Woodlawn Ct, Alexandria, VA 22309For SaleMLS ID #VAFX2324370, Jason Cheperdak, Samson Properties. Bright MLS
- $782,0004 bd3 ba1.8k sqft3428 Ramsgate Ter, Alexandria, VA 22309For SaleMLS ID #VAFX2304466, Lee Ann Johnson, Fathom Realty. Bright MLS
- $900,0005 bd4 ba2.6k sqft5714 Broadmoor St, Alexandria, VA 22315For SaleMLS ID #VAFX2330156, Peggy Skrocki, Long & Foster Real Estate, Inc.. Bright MLS
- $1,180,0004 bd5 ba2.7k sqft6312 Maryview St, Alexandria, VA 22310For SaleMLS ID #VAFX2297070, John Lytle, Pearson Smith Realty, LLC. Bright MLS
- $849,0004 bd3 ba2.4k sqft7217 Wilburdale Dr, Annandale, VA 22003For SaleMLS ID #VAFX2330454, Rachel Rajala, EXP Realty, LLC. Bright MLS
- $1,070,0004 bd3 ba1.9k sqft1703 Palm Springs Dr, Vienna, VA 22182For SaleMLS ID #VAFX2331166, Suzanne Parisi, Century 21 Redwood Realty. Bright MLS
- $735,0004 bd2 ba2.1k sqft4803 Apple Tree Dr, Alexandria, VA 22310For SaleMLS ID #VAFX2331694, Ray Minarcik, Nomadic Real Estate Broker Services. Bright MLS
- $1,099,9005 bd3 ba3.6k sqft5635 Fillmore Ave, Alexandria, VA 22311For SaleMLS ID #VAAX2055394, Barak Sky, Serhant. Bright MLS
- $1,075,0004 bd4 ba3.6k sqft4836 Gainsborough Dr, Fairfax, VA 22032For SaleMLS ID #VAFX2331074, Chris Golston, Golston Real Estate Inc.. Bright MLS
- $879,9004 bd3 ba2k sqft9202 Setter Pl, Springfield, VA 22153For SaleMLS ID #VAFX2330606, Kim Chamberlain, Samson Properties. Bright MLS
- $950,0005 bd4 ba4k sqft11816 Antietam Rd, Woodbridge, VA 22192For SaleMLS ID #VAPW2126784, Tawnya Baird, Weichert, REALTORS. Bright MLS
