Property Highlights: Brand New Roof - Brand New Paint - Brand New Carpeting - 5 Bedrooms | 3.5 Bathrooms - Approximately 2,656 finished square feet - Two spacious primary suites - Expanded Colonial with garage addition - Hardwood flooring throughout much of the home - Finished basement with rear door access - Spacious deck overlooking a large fenced backyard - 9,463-square-foot lot - One-car attached garage plus driveway parking - Prime Hayfield Farm location near shopping, commuter routes, parks, and schools - This exceptional home combines generous living space, quality updates, and an unbeatable Alexandria location, making it a rare opportunity in one of Fairfax County's most established and welcoming neighborhoods. Welcome to this beautifully expanded Colonial in the highly desirable Hayfield Farm community, where timeless charm meets modern functionality. Lovingly maintained by the same owners for more than three decades, this exceptional home offers over 2,650 square feet of finished living space with 5 bedrooms, 3.5 bathrooms, and a thoughtfully designed floor plan ideal for today's lifestyle. One of the home's most distinctive features is its two spacious primary suites, providing exceptional flexibility for multigenerational living, guests, or a private home office. The garage and primary suite addition create one of the largest models in the neighborhood, while hardwood floors, crown molding, recessed lighting, and abundant natural light add warmth and character throughout. The inviting eat-in kitchen flows seamlessly into formal and casual living spaces, making entertaining effortless. A finished walk-out lower level offers additional recreation space, generous storage, and endless possibilities for a media room, fitness area, or playroom. Two fireplaces create cozy gathering spaces year-round. Situated on a beautifully landscaped 9,463-square-foot lot, the fully fenced backyard offers ample room for gardening, outdoor entertaining, pets, or simply relaxing on the spacious deck. Located in the sought-after Hayfield Farm neighborhood, residents enjoy access to a community pool (via optional membership), highly rated Fairfax County schools, nearby parks and trails, Wegmans, Kingstowne shopping and dining, and convenient access to Fairfax County Parkway, I-95, Fort Belvoir, Springfield Metro, and Washington, D.C.
For sale
$900,000
5714 Broadmoor St, Alexandria, VA 22315
5beds
2,656sqft
:
Get pre-qualified$5,690/mo
Single Family Residence
Built in 1970
9,463 Square Feet Lot
$888,400 Zestimate®
$339/sqft
$-- HOA
What's special
Brand new carpetingBrand new roofBrand new paintGenerous living spaceRecessed lightingTwo spacious primary suitesQuality updates
- 2 days |
- 291 |
- 19 |
Zillow last checked:
Listing updated:
Listed by:
Peggy Skrocki 571-332-5547,
Long & Foster Real Estate, Inc. 703-437-3800
Source: Bright MLS,MLS#: VAFX2330156
Facts & features
Interior
Bedrooms & bathrooms
- Bedrooms: 5
- Bathrooms: 4
- Full bathrooms: 3
- 1/2 bathrooms: 1
- Main level bathrooms: 1
Rooms
- Room types: Living Room, Dining Room, Primary Bedroom, Bedroom 2, Bedroom 3, Bedroom 4, Bedroom 5, Kitchen, Laundry, Recreation Room
Primary bedroom
- Features: Flooring - Carpet, Attached Bathroom, Walk-In Closet(s)
- Level: Upper
- Area: 270 Square Feet
- Dimensions: 15 X 18
Bedroom 2
- Features: Attached Bathroom, Flooring - HardWood
- Level: Upper
- Area: 120 Square Feet
- Dimensions: 10 X 12
Bedroom 3
- Features: Flooring - HardWood
- Level: Upper
- Area: 140 Square Feet
- Dimensions: 14 X 10
Bedroom 4
- Features: Flooring - HardWood
- Level: Upper
- Area: 140 Square Feet
- Dimensions: 14 X 10
Bedroom 5
- Features: Flooring - HardWood
- Level: Upper
- Area: 72 Square Feet
- Dimensions: 8 X 9
Dining room
- Features: Flooring - HardWood
- Level: Main
- Area: 132 Square Feet
- Dimensions: 12 X 11
Kitchen
- Features: Breakfast Bar, Granite Counters, Eat-in Kitchen, Pantry
- Level: Main
- Area: 187 Square Feet
- Dimensions: 11 X 17
Laundry
- Level: Lower
- Area: 104 Square Feet
- Dimensions: 8 X 13
Living room
- Features: Crown Molding, Fireplace - Wood Burning, Flooring - HardWood
- Level: Main
- Area: 234 Square Feet
- Dimensions: 13 X 18
Recreation room
- Features: Flooring - Carpet
- Level: Lower
- Area: 352 Square Feet
- Dimensions: 16 X 22
Heating
- Central, Natural Gas
Cooling
- Central Air, Electric
Appliances
- Included: Gas Water Heater
- Laundry: In Basement, Laundry Room
Features
- Basement: Partially Finished
- Number of fireplaces: 2
Interior area
- Total structure area: 2,856
- Total interior livable area: 2,656 sqft
- Finished area above ground: 1,956
- Finished area below ground: 700
Video & virtual tour
Property
Parking
- Total spaces: 3
- Parking features: Garage Faces Front, Attached, Driveway
- Attached garage spaces: 1
- Uncovered spaces: 2
Accessibility
- Accessibility features: None
Features
- Levels: Three
- Stories: 3
- Pool features: Community
Lot
- Size: 9,463 Square Feet
Details
- Additional structures: Above Grade, Below Grade
- Parcel number: 0914 04 0630
- Zoning: 131
- Special conditions: Standard
Construction
Type & style
- Home type: SingleFamily
- Architectural style: Colonial
- Property subtype: Single Family Residence
Materials
- Brick, Vinyl Siding
- Foundation: Permanent
- Roof: Architectural Shingle
Condition
- New construction: No
- Year built: 1970
Utilities & green energy
- Sewer: Public Sewer
- Water: Public
Community & HOA
Community
- Subdivision: Hayfield Farm
HOA
- Has HOA: No
Location
- Region: Alexandria
Financial & listing details
- Price per square foot: $339/sqft
- Tax assessed value: $833,490
- Annual tax amount: $9,614
- Date on market: 7/29/2026
- Listing agreement: Exclusive Right To Sell
- Ownership: Fee Simple
Estimated market value
$888,400
$844,000 - $933,000
$3,926/mo
Price history
| Date | Event | Price |
|---|---|---|
| 7/29/2026 | Listed for sale | $900,000+9.1%$339/sqft |
Source:  Bright MLS #VAFX2330156 Report a problem Bright MLS #VAFX2330156 Report a problem | ||
| 5/6/2022 | Sold | $825,000$311/sqft |
Source: Bright MLS #VAFX2060432 Report a problem | ||
| 4/11/2022 | Pending sale | $825,000$311/sqft |
Source: Bright MLS #VAFX2060432 Report a problem | ||
| 4/7/2022 | Listed for sale | $825,000$311/sqft |
Source: Bright MLS #VAFX2060432 Report a problem | ||
Public tax history
| Year | Property taxes | Tax assessment |
|---|---|---|
| 2025 | $9,165 +7.8% | $792,790 +8.1% |
| 2024 | $8,498 +5.4% | $733,540 +2.6% |
| 2023 | $8,066 +12.1% | $714,780 +13.6% |
| 2022 | $7,194 | $629,110 +6.6% |
| 2021 | -- | $590,270 +7.4% |
| 2020 | $6,504 +2.2% | $549,530 +2.2% |
| 2019 | $6,363 +2.9% | $537,630 +2.9% |
| 2018 | $6,181 +4.5% | $522,290 +2.5% |
| 2017 | $5,914 +0.2% | $509,410 |
| 2016 | $5,902 +3.8% | $509,410 |
| 2015 | $5,685 +1% | $509,410 +0.8% |
| 2014 | $5,627 | $505,320 +7.9% |
| 2013 | -- | $468,390 +5.9% |
| 2012 | -- | $442,120 -1.1% |
| 2011 | -- | $446,860 -3.5% |
| 2010 | -- | $463,270 -5.5% |
| 2009 | -- | $490,400 -8.4% |
| 2008 | -- | $535,580 -0.9% |
| 2007 | -- | $540,410 +83.9% |
| 2003 | -- | $293,900 +19% |
| 2002 | -- | $246,975 +14.3% |
| 2001 | -- | $216,050 |
Find assessor info on the county website
Monthly payment
Est. payment
Payment breakdown
Explore the cost of this home by adjusting the details. Changes won't be saved.Climate risks
Neighborhood: Franconia
Nearby schools
GreatSchools rating
- 8/10Hayfield Elementary SchoolGrades: PK-6Distance: 0.4 mi
- 6/10Hayfield SecondaryGrades: 7-12Distance: 0.6 mi
Schools provided by the listing agent
- Elementary: Hayfield
- Middle: Hayfield Secondary School
- High: Hayfield
- District: Fairfax County Public Schools
Source: Bright MLS. This data may not be complete. We recommend contacting the local school district to confirm school assignments for this home.
- $754,1003 bd2 ba1.3k sqft5712 Broadmoor St, Alexandria, VA 22315Off Market
- $774,3004 bd2 ba1.7k sqft7515 Wexford Pl, Alexandria, VA 22315Off Market
- $823,5004 bd2 ba2.4k sqft5715 Broadmoor St, Alexandria, VA 22315Off Market
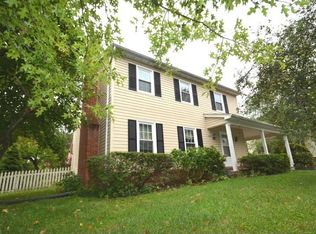
- $774,9004 bd2 ba2.4k sqft5707 Ashfield Rd, Alexandria, VA 22315Off Market
- $885,0005 bd3 ba3.6k sqft5710 Broadmoor St, Alexandria, VA 22315Sold
- $795,4005 bd2 ba2.5k sqft5705 Ashfield Rd, Alexandria, VA 22315Off Market
- $783,0004 bd2 ba1.8k sqft5713 Broadmoor St, Alexandria, VA 22315Off Market
- $724,7004 bd2 ba1.8k sqft7513 Wexford Pl, Alexandria, VA 22315Off Market
A local agent can set up tours, give advice and negotiate with sellers.
Similar homes
- $875,0007 bd2 ba2.6k sqft6000 Pratt St, Alexandria, VA 22310For Sale By Owner

- $830,0004 bd4 ba2.5k sqft6240 Windham Hill Run, Alexandria, VA 22315For Sale By Owner
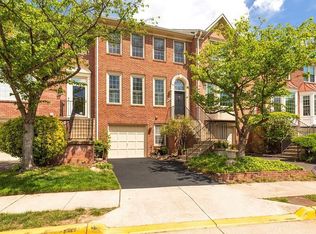
- $975,0005 bd4 ba3k sqftLake Devereux, Alexandria, VA 22315For Sale

 MLS ID #VAFX2318834, Brendan Heatherman, Heatherman Homes, LLC.. Bright MLS
 - $899,9005 bd3 ba1.4k sqft5940 Saint John Dr, Alexandria, VA 22310For Sale
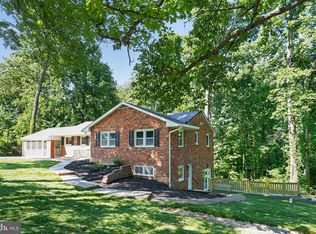 MLS ID #VAFX2329646, Angel Einsmann, Jacknin LLC. Bright MLS
 - $750,0004 bd2 ba1.7k sqft5002 Eastchester Cir, Alexandria, VA 22310For SaleMLS ID #VAFX2324184, Bobby Mahoney, Corcoran McEnearney. Bright MLS
- $735,0004 bd2 ba2.1k sqft4803 Apple Tree Dr, Alexandria, VA 22310For SaleMLS ID #VAFX2331694, Ray Minarcik, Nomadic Real Estate Broker Services. Bright MLS
- $699,9003 bd4 ba2.3k sqftLdca, Alexandria, VA 22315For SaleMLS ID #VAFX2324302, Derek Cole, Samson Properties. Bright MLS
- $994,0005 bd4 ba2.3k sqft6450 Summerton Ct, Springfield, VA 22150For SaleMLS ID #VAFX2330196, LeAlem Fisseha, Samson Properties. Bright MLS
- $695,0004 bd3 ba1.6k sqft7826 Welch Ct, Alexandria, VA 22315For SaleMLS ID #VAFX2325650, Colin Concannon, LBT Residential Real Estate LLC. Bright MLS
- $639,0003 bd4 ba1.9k sqft7403 Houndsbury Ct, Alexandria, VA 22315For SaleMLS ID #VAFX2327956, Paula Pummill, Century 21 Redwood Realty. Bright MLS
- $735,0003 bd4 ba2.3k sqft6631 Thurlton Dr, Alexandria, VA 22315For SaleMLS ID #VAFX2332384, Ms. Andrea Bing, Samson Properties. Bright MLS
- $885,0006 bd2 ba1.8k sqft6013 Larkspur Dr, Alexandria, VA 22310For SaleMLS ID #VAFX2327968, Andy Nguyen, USA One Realty Corporation. Bright MLS
- $775,0006 bd3 ba2.5k sqft6212 Thornwood Dr, Alexandria, VA 22310For SaleMLS ID #2619236, Cornell Callaham, Plentura Realty LLC. CVRMLS
- $750,0004 bd2 ba1.9k sqft7312 Gene St, Alexandria, VA 22315For SaleMLS ID #VAFX2308076, Yasmeen Durrani, Express Realty USA LLC. Bright MLS
- $759,9003 bd4 ba2k sqft5556 Jowett Ct, Alexandria, VA 22315For SaleMLS ID #VAFX2331594, Bonita Harris, Weichert, REALTORS. Bright MLS
- $1,099,9004 bd5 ba2.7k sqft6528 Windham Ave, Alexandria, VA 22315For SaleMLS ID #VAFX2280182, Lisa Dubois-Headley, RLAH @properties. Bright MLS
- $950,0004 bd4 ba2.8k sqft6110 Franconia Station Ln, Alexandria, VA 22310For SaleMLS ID #VAFX2325976, Delwyn Cosby, RE/MAX Executives. Bright MLS
- $819,9906 bd3 ba2.6k sqft6800 Moon Rock Ct, Alexandria, VA 22306For SaleMLS ID #VAFX2324022, Dinh Pham, Fairfax Realty Select. Bright MLS
- $789,9003 bd2 ba1.6k sqft8808 McNair Dr, Alexandria, VA 22309For SaleMLS ID #VAFX2329130, Jennifer Campos, Pearson Smith Realty, LLC. Bright MLS
- $749,9003 bd4 ba2k sqft5201 Ballycastle Cir, Alexandria, VA 22315For SaleMLS ID #VAFX2331298, Muayyad Nour, Realty ONE Group Capital. Bright MLS
