Welcome Home to historic Hayfield Farm! This quiet, established neighborhood boasts no HOA, with a community pool and park. This remarkable 5 bedroom & 3 bathroom on .3 acre boasts So many upgrades, amenities, and conveniences! Close to Everything (major shopping, banking, schools, military, and the Nation's Capital to name just a few), yet nestled into a charming, very well-established quiet neighborhood! The home features an upgraded ENSUITE GROUND-FLOOR MASTER (or inlaws suite!) with its Own Entrance, bathroom, and washer-dryer (2018), recently refinished hardwood floors Throughout (not one bit of carpet!), roof, gutter and leaf guard replacement in 2018, renovated and relined chimnys, new attic fan, updated chef's kitchen and open livingroom addition, formal living room and dining room, oversized deck with ramp and large backyard and (2) working fireplaces! Full basement with a room with one of the fire places, storage, large work space and laundry with rough-in for additional bath and its own entrance is ready for you to finish (!) The furnace and air conditioning units were replaced in 2017. The attention to detail is only matched by the meticulous dedication to maintanance and opperation of the current owner. Super dry and clean basement, spotless attic, well-maintained mature, but modest and easily tended-to landscaping, raised bed vegetable garden, upgraded energy-star windows, all appliances and utilities in outstanding condition make this home truly turn-key. Please see the upgrade and addition list in the documents.
Sold for $885,000
$885,000
5710 Broadmoor St, Alexandria, VA 22315
5beds
3,648sqft
Single Family Residence
Built in 1970
0.3 Acres Lot
$962,400 Zestimate®
$243/sqft
$4,728 Estimated rent
Home value
$962,400
$905,000 - $1.02M
$4,728/mo
Zestimate® history
Owner options
List your home for rent
$4,728/mo
Rent Zestimate®
Find your next renter with Zillow Rental Manager. Plus, with online applications, you can quickly screen prospective tenants – for free.
$4,728/mo
Rent Zestimate®
Refinance and save
$5,544/mo
Est. payment
Refinancing to a lower rate could help reduce your monthly payments and save thousands over the life of the loan.
$5,544/mo
Est. payment
Explore your selling options
Work with a Zillow partner agent
Leverage their expertise and Zillow's premium Showcase listings to get your home seen by more buyers.
Get startedList with your own agent
Get your home in front of millions of buyers by listing it on Zillow.
Learn how to do itSell it yourself
Take full control of how buyers see your home on Zillow by listing For Sale by Owner (FSBO).
List your homeWhat's special
Zillow last checked:
Listing updated:
Listed by:
Debbie Cloud 571-469-1068,
God & Country Real Properties
Bought with:
Herbert Riggs, 225187828
Compass
Source: Bright MLS,MLS#: VAFX2200594
Facts & features
Interior
Bedrooms & bathrooms
- Bedrooms: 5
- Bathrooms: 3
- Full bathrooms: 3
- Main level bathrooms: 1
- Main level bedrooms: 1
Rooms
- Room types: Living Room, Dining Room, Primary Bedroom, Bedroom 2, Bedroom 3, Bedroom 4, Bedroom 5, Kitchen, Game Room, Family Room, Den, Study, Utility Room, Bedroom 6, Attic
Basement
- Area: 1300
Heating
- Forced Air, Natural Gas
Cooling
- Ceiling Fan(s), Central Air, Electric
Appliances
- Included: Dishwasher, Disposal, Exhaust Fan, Refrigerator, Cooktop, Gas Water Heater
- Laundry: In Basement, Main Level, Washer In Unit, Dryer In Unit
Features
- Kitchen - Country, Kitchen - Table Space, Dining Area, Entry Level Bedroom, Primary Bath(s), Floor Plan - Traditional
- Flooring: Wood
- Basement: Rear Entrance,Full
- Number of fireplaces: 2
- Fireplace features: Mantel(s)
Interior area
- Total structure area: 3,968
- Total interior livable area: 3,648 sqft
- Finished area above ground: 2,668
- Finished area below ground: 980
Property
Parking
- Parking features: Off Street
Accessibility
- Accessibility features: Accessible Approach with Ramp, Mobility Improvements
Features
- Levels: Two
- Stories: 2
- Patio & porch: Screened
- Exterior features: Sidewalks
- Pool features: None
- Has view: Yes
- View description: Garden, Trees/Woods
Lot
- Size: 0.3 Acres
Details
- Additional structures: Above Grade, Below Grade
- Parcel number: 0914 04 0632
- Zoning: 131
- Special conditions: Standard
Construction
Type & style
- Home type: SingleFamily
- Architectural style: Colonial
- Property subtype: Single Family Residence
Materials
- Combination, Brick
- Foundation: Slab
Condition
- New construction: No
- Year built: 1970
Details
- Builder model: BUCKS COUNTY COL
Utilities & green energy
- Electric: 120/240V
- Sewer: Public Sewer
- Water: Public
Community & HOA
Community
- Subdivision: Hayfield Farm
HOA
- Has HOA: No
Location
- Region: Alexandria
Financial & listing details
- Price per square foot: $243/sqft
- Tax assessed value: $757,420
- Annual tax amount: $8,775
- Date on market: 10/2/2024
- Listing agreement: Exclusive Right To Sell
- Listing terms: VA Loan,Cash,Conventional,Negotiable
- Ownership: Fee Simple
Price history
| Date | Event | Price |
|---|---|---|
| 11/14/2024 | Sold | $885,000-1.1%$243/sqft |
Source:  Bright MLS #VAFX2200594 Report a problem Bright MLS #VAFX2200594 Report a problem | ||
| 11/8/2024 | Pending sale | $895,000$245/sqft |
Source: Bright MLS #VAFX2200594 Report a problem | ||
| 10/17/2024 | Contingent | $895,000$245/sqft |
Source: Bright MLS #VAFX2200594 Report a problem | ||
| 10/3/2024 | Listed for sale | $895,000$245/sqft |
Source: Bright MLS #VAFX2200594 Report a problem | ||
Public tax history
| Year | Property taxes | Tax assessment |
|---|---|---|
| 2025 | $9,469 +7.9% | $819,130 +8.1% |
| 2024 | $8,775 +5.4% | $757,420 +2.6% |
| 2023 | $8,328 +5.6% | $737,970 +7% |
| 2022 | $7,888 | $689,770 +6.2% |
| 2021 | -- | $649,350 +9.4% |
| 2020 | $7,024 +2.3% | $593,500 +2.3% |
| 2019 | $6,869 +2.9% | $580,390 +2.9% |
| 2018 | $6,673 +4.6% | $563,860 +2.6% |
| 2017 | $6,383 +0.2% | $549,760 |
| 2016 | $6,369 +3.8% | $549,760 |
| 2015 | $6,135 +1% | $549,760 +0.8% |
| 2014 | $6,074 | $545,460 +7.9% |
| 2013 | -- | $505,640 +5.9% |
| 2012 | -- | $477,380 +1.9% |
| 2011 | -- | $468,350 -3.6% |
| 2010 | -- | $485,790 -5.3% |
| 2009 | -- | $512,750 -8.6% |
| 2008 | -- | $560,970 -2.1% |
| 2007 | -- | $572,810 +73.7% |
| 2003 | -- | $329,795 +19% |
| 2002 | -- | $277,140 +14.1% |
| 2001 | -- | $242,980 |
Find assessor info on the county website
Neighborhood: Franconia
Nearby homes
- $754,1003 bd2 ba1.3k sqft5712 Broadmoor St, Alexandria, VA 22315Off Market
- $833,3004 bd3 ba2k sqft5708 Broadmoor St, Alexandria, VA 22315Off Market
- $755,0004 bd2 ba1.9k sqft5701 Ashfield Rd, Alexandria, VA 22315Sold
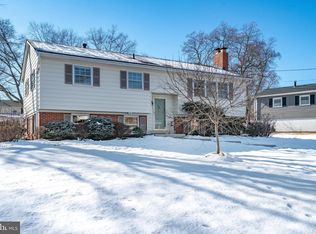
- $749,7004 bd2 ba2k sqft5617 Ashfield Rd, Alexandria, VA 22315Off Market
- $892,2005 bd2 ba1.9k sqft5714 Broadmoor St, Alexandria, VA 22315Off Market
- $855,7005 bd3 ba2.2k sqft5706 Broadmoor St, Alexandria, VA 22315Off Market
- $713,5003 bd2 ba1.3k sqft5703 Ashfield Rd, Alexandria, VA 22315Off Market
- $787,6004 bd2 ba1.8k sqft5713 Broadmoor St, Alexandria, VA 22315Off Market
Nearby schools
GreatSchools rating
- 8/10Hayfield Elementary SchoolGrades: PK-6Distance: 0.4 mi
- 6/10Hayfield SecondaryGrades: 7-12Distance: 0.6 mi
Schools provided by the listing agent
- Elementary: Hayfield
- District: Fairfax County Public Schools
Source: Bright MLS. This data may not be complete. We recommend contacting the local school district to confirm school assignments for this home.
Get a cash offer in 3 minutes
Find out how much your home could sell for in as little as 3 minutes with a no-obligation cash offer.
Estimated market value
$962,400
Get a cash offer in 3 minutes
Find out how much your home could sell for in as little as 3 minutes with a no-obligation cash offer.
Estimated market value
$962,400
- Virginia
- Fairfax County
- Alexandria
- 22315
- Franconia
- 5710 Broadmoor St
Nearby cities
Nearby neighborhoods
Nearby zip codes
Other Alexandria Topics
