This stunning 5‑bedroom, 3‑bathroom home blends modern luxury with serene natural surroundings. The open-concept living space seamlessly connects the kitchen, dining, and family areas, creating a bright, airy layout filled with natural light with a brick fireplace as the center. Thoughtfully renovated with upscale finishes throughout, it sits on a beautiful lot that backs to mature woods, offering privacy and tranquility. Tons of natural light pour through the home. The walk out basement with a wall of windows facing the woods is peaceful and serene. Spacious screened in porch is perfect for relaxing or entertaining. This home features two beautifull brick fireplaces and a striking brick accent wall. Easy access to I-95, Fairfax County Parkway, both Springfield- Franconia & Van Dorn metro stations... Minutes away from premier shopping, dining... at Kingstowne and the Springfield Town Center.
Under contract
$899,900
5940 Saint John Dr, Alexandria, VA 22310
5beds
1,463sqft
Single Family Residence
Built in 1962
0.52 Acres Lot
$889,300 Zestimate®
$615/sqft
$-- HOA
What's special
Striking brick accent wallModern luxuryOpen-concept living spaceTons of natural lightPrivacy and tranquilitySerene natural surroundings
- 26 days |
- 1,049 |
- 54 |
Zillow last checked:
Listing updated:
Listed by:
Angel Einsmann 571-422-2007,
Jacknin LLC 703-978-8844
Source: Bright MLS,MLS#: VAFX2329646
Facts & features
Interior
Bedrooms & bathrooms
- Bedrooms: 5
- Bathrooms: 3
- Full bathrooms: 3
- Main level bathrooms: 2
- Main level bedrooms: 3
Basement
- Area: 0
Heating
- Heat Pump, Oil
Cooling
- Central Air, Electric
Appliances
- Included: Microwave, Dishwasher, Disposal, Oven, Oven/Range - Electric, Refrigerator, Water Heater
Features
- Open Floorplan
- Basement: Connecting Stairway,Side Entrance,Walk-Out Access
- Number of fireplaces: 2
Interior area
- Total structure area: 1,463
- Total interior livable area: 1,463 sqft
- Finished area above ground: 1,463
- Finished area below ground: 0
Property
Parking
- Parking features: Driveway, On Street
- Has uncovered spaces: Yes
Accessibility
- Accessibility features: None
Features
- Levels: One
- Stories: 1
- Pool features: None
Lot
- Size: 0.52 Acres
- Features: Backs to Trees
Details
- Additional structures: Above Grade, Below Grade
- Parcel number: 0814 14 0008
- Zoning: 130
- Special conditions: Standard
Construction
Type & style
- Home type: SingleFamily
- Architectural style: Ranch/Rambler
- Property subtype: Single Family Residence
Materials
- Brick, Concrete
- Foundation: Concrete Perimeter
Condition
- New construction: No
- Year built: 1962
Utilities & green energy
- Sewer: Other
- Water: Other
Community & HOA
Community
- Subdivision: Shady Hill
HOA
- Has HOA: No
Location
- Region: Alexandria
Financial & listing details
- Price per square foot: $615/sqft
- Tax assessed value: $683,990
- Annual tax amount: $8,781
- Date on market: 7/23/2026
- Listing agreement: Exclusive Right To Sell
- Listing terms: Cash,Conventional,FHA,Negotiable,VA Loan,Other
- Ownership: Fee Simple
Estimated market value
$889,300
$845,000 - $934,000
$3,988/mo
Price history
| Date | Event | Price |
|---|---|---|
| 8/14/2026 | Contingent | $899,900$615/sqft |
Source:  Bright MLS #VAFX2329646 Report a problem Bright MLS #VAFX2329646 Report a problem | ||
| 7/23/2026 | Listed for sale | $899,900+68%$615/sqft |
Source: Bright MLS #VAFX2329646 Report a problem | ||
| 3/23/2026 | Sold | $535,616$366/sqft |
Source: Public Record Report a problem | ||
Public tax history
| Year | Property taxes | Tax assessment |
|---|---|---|
| 2025 | $8,781 -0.5% | $759,600 -0.3% |
| 2024 | $8,827 +14.3% | $761,950 +11.4% |
| 2023 | $7,722 +1.4% | $684,260 +2.7% |
| 2022 | $7,617 | $666,090 +10.8% |
| 2021 | -- | $601,400 +10.1% |
| 2020 | $6,463 +5.6% | $546,120 +5.6% |
| 2019 | $6,123 +3.2% | $517,340 +3.2% |
| 2018 | $5,932 +5.4% | $501,260 +3.4% |
| 2017 | $5,631 +4.2% | $485,010 +4% |
| 2016 | $5,404 +6.9% | $466,430 +3% |
| 2015 | $5,052 +6.8% | $452,730 +6.6% |
| 2014 | $4,729 | $424,710 +3% |
| 2013 | -- | $412,360 +8.8% |
| 2012 | -- | $378,970 +4.3% |
| 2011 | -- | $363,230 -5.9% |
| 2010 | -- | $386,010 |
| 2009 | -- | $386,010 -15.5% |
| 2008 | -- | $456,770 -6.7% |
| 2007 | -- | $489,780 +67.6% |
| 2003 | -- | $292,265 +20.5% |
| 2002 | -- | $242,520 |
Find assessor info on the county website
Monthly payment
Est. payment
Payment breakdown
Explore the cost of this home by adjusting the details. Changes won't be saved.Climate risks
Neighborhood: Franconia
Nearby schools
GreatSchools rating
- 6/10Franconia Elementary SchoolGrades: PK-6Distance: 0.5 mi
- 7/10Twain Middle SchoolGrades: 7-8Distance: 1.6 mi
- 4/10Edison High SchoolGrades: 9-12Distance: 0.7 mi
Schools provided by the listing agent
- High: Edison
- District: Fairfax County Public Schools
Source: Bright MLS. This data may not be complete. We recommend contacting the local school district to confirm school assignments for this home.
- $706,0003 bd2 ba1.2k sqft5980 Saint John Dr, Alexandria, VA 22310Off Market
- $1,071,5006 bd5 ba5k sqft5943 Saint John Dr, Alexandria, VA 22310Off Market
- $619,8003 bd4 ba2k sqft6037 Heatherwood Dr, Alexandria, VA 22310Off Market
- $573,1003 bd2 ba1.4k sqft6035 Heatherwood Dr, Alexandria, VA 22310Off Market
- $611,2003 bd3 ba2.1k sqft6039 Heatherwood Dr, Alexandria, VA 22310Off Market
- $564,4003 bd2 ba1.4k sqft6033 Heatherwood Dr, Alexandria, VA 22310Off Market
- $688,6003 bd4 ba1.9k sqft6041 Heatherwood Dr, Alexandria, VA 22310Off Market
- $628,1003 bd3 ba1.9k sqft6043 Heatherwood Dr, Alexandria, VA 22310Off Market
A local agent can set up tours, give advice and negotiate with sellers.
Similar homes
- $804,9004 bd3 ba1.5k sqft6200 Franconia Forest Ct, Alexandria, VA 22310For Sale

 MLS ID #VAFX2316652, Josh Velez, Samson Properties. Bright MLS
 - $849,0004 bd3 ba1.1k sqft4951 Roslyn Rd, Annandale, VA 22003For Sale
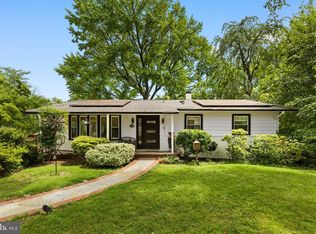 MLS ID #VAFX2334680, Kevin Duong, RE/MAX Galaxy. Bright MLS
 - $929,0003 bd2 ba2k sqft1629 Francis Hammond Pkwy, Alexandria, VA 22302For Sale
 MLS ID #VAAX2064470, Melanie Pissarius, Compass. Bright MLS
 - $949,9004 bd2 ba1.5k sqft2017 Edgar Ct, Falls Church, VA 22043For Sale
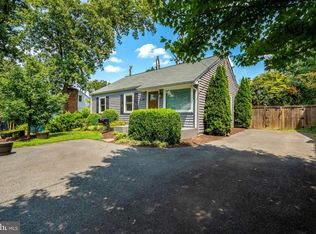 MLS ID #VAFX2332828, Jon DeHart, TTR Sothebys International Realty. Bright MLS
 - $750,0003 bd3 ba1.9k sqft3120 Greenway Blvd, Falls Church, VA 22042For SaleMLS ID #VAFX2329790, Alan DeGracia, EXP Realty, LLC. Bright MLS
- $950,0004 bd3 ba2.1k sqft4509 Wakefield Chapel Rd, Annandale, VA 22003For SaleMLS ID #VAFX2328706, Tammy Le, Redfin Corporation. Bright MLS
- $999,9004 bd3 ba2.1k sqft11124 Chapel Rd, Fairfax Station, VA 22039For SaleMLS ID #VAFX2334358, Kristy Moore, Local Expert Realty. Bright MLS
- $975,0005 bd3 ba2k sqft4508 Fidelity Ct, Annandale, VA 22003For SaleMLS ID #VAFX2328572, Teresa Deng, Fairfax Realty of Tysons. Bright MLS
- $899,9002 bd2 ba1.3k sqft1217 Colonial Ave, Alexandria, VA 22314For SaleMLS ID #VAAX2064740, Jonathan Eng, Century 21 Redwood Realty. Bright MLS
- $875,0004 bd3 ba2k sqft12348 Coleraine Ct, Reston, VA 20191For SaleMLS ID #VAFX2332252, Nada Gagliardi, Keller Williams Capital Properties. Bright MLS
- $700,0004 bd2 ba1.8k sqft3227 Wayne Rd, Falls Church, VA 22042For SaleMLS ID #VAFX2332844, Kristie Zimmerman, Compass. Bright MLS
- $850,0003 bd2 ba1.3k sqft1200 N Roosevelt St, Arlington, VA 22205For SaleMLS ID #VAAR2076222, Eve Weber, Long & Foster Real Estate, Inc.. Bright MLS
- $850,0003 bd2 ba1.9k sqft2722 Woodley Pl, Falls Church, VA 22046For SaleMLS ID #VAFX2298168, Robert Wittman, Redfin Corporation. Bright MLS
- $850,0004 bd3 ba1.8k sqft9030 Chestnut Ridge Rd, Fairfax Station, VA 22039For SaleMLS ID #VAFX2325378, Dilyara Daminova, Samson Properties. Bright MLS
- $955,0005 bd3 ba1.9k sqft11214 Dewey Rd, Kensington, MD 20895For SaleMLS ID #MDMC2250164, Bob Chew, Samson Properties. Bright MLS
- $775,0004 bd3 ba1.9k sqft5701 Ottawa Rd, Centreville, VA 20120For SaleMLS ID #VAFX2334744, Austin Wickwire, RE/MAX Gateway, LLC. Bright MLS
- $975,0005 bd4 ba2.1k sqft4773 Farndon Ct, Fairfax, VA 22032For SaleMLS ID #VAFX2316886, Alexandra Holden, Keller Williams Realty. Bright MLS
- $799,9003 bd2 ba1.7k sqft11724 River Dr, Lorton, VA 22079For SaleMLS ID #VAFX2318508, J. Dane Work, Samson Properties. Bright MLS
- $825,0004 bd3 ba2k sqft4752 Carterwood Dr, Fairfax, VA 22032For SaleMLS ID #VAFX2317746, Chris Craddock, EXP Realty, LLC. Bright MLS
- $850,0002 bd2 ba1.1k sqft8 E Masonic View Ave, Alexandria, VA 22301For SaleMLS ID #VAAX2064580, Dina Thomas, RLAH @properties. Bright MLS
