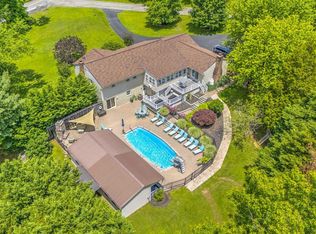
Nestled at the end of a long private drive and gracefully positioned on an expansive 5.07-acre estate, this exceptional Avalon model by Ryan Homes offers a rare blend of timeless elegance, resort-style amenities, and modern conveniences. Boasting over three beautifully finished levels, this distinguished colonial features four spacious bedrooms, four full bathrooms, and one half bath, with an additional fully finished lower-level suite complete with its own private bath, making it ideal as a fifth bedroom, guest retreat, au pair quarters, or multigenerational living space. ASK YOUR AGENT how you can save drastically on this mortgage by getting a great portion assumable at 2.25%, or as a Doctor receive 100% financing options. A grand two-story foyer welcomes you inside, where rich hardwood flooring flows seamlessly throughout the home, creating warmth and sophistication in every room. Tile is seen in the kitchen and the eat-in kitchen dining space. Designed with both grand entertaining and intimate family living in mind, the residence offers an impressive collection of gathering spaces, including a private study, formal den, dedicated office, and a tranquil sitting room adjoining the luxurious owner’s suite. The owner’s retreat serves as a sanctuary unto itself, offering abundant space to unwind and recharge. Throughout the home, thoughtfully designed interiors are complemented by generous natural light and refined architectural details. Step outside and discover your own private oasis. The fenced backyard showcases a spectacular heated in-ground swimming pool, perfect for summer gatherings and quiet evenings under the stars. Recently enhanced with a newly installed Jacuzzi hot tub, the outdoor setting provides the ultimate staycation experience. Adding even greater versatility is an extraordinary detached shed that transcends traditional storage. Fully wired, climate-controlled with its own air conditioning unit, and beautifully finished, this structure is perfectly suited as a she shed, he shed, creative studio, fitness room, executive office, or private retreat. Car enthusiasts and guests alike will appreciate the three-car side-load garage, complemented by an expansive parking area capable of accommodating four or more additional vehicles with ease. For environmentally conscious homeowners, an electric vehicle charging station is already installed, offering convenience for today’s modern lifestyle. Families will delight in the included children’s play-set, providing endless opportunities for outdoor enjoyment amidst the peaceful surroundings of this secluded estate. Offering the serenity of country estate living while remaining conveniently accessible to major commuter routes, shopping, dining, and regional amenities, 15509 Cheswicke Lane is more than a home—it is a destination, a retreat, and an extraordinary opportunity to experience luxury living at its finest. Welcome home to a place where elegance meets comfort, privacy meets convenience, and every day feels like a getaway.
For sale
Price cut: $395K (8/14)
$1,100,000
15509 Cheswicke Ln, Upper Marlboro, MD 20772
4beds
4,144sqft
Single Family Residence
Built in 2005
5.07 Acres Lot
$1,076,900 Zestimate®
$265/sqft
$92/mo HOA
What's special
Dedicated officeRefined architectural detailsGrand two-story foyerFenced backyardPrivate studyGenerous natural lightFormal den
- 64 days |
- 421 |
- 16 |
Zillow last checked:
Listing updated:
Listed by:
Kay Gray 240-640-6882,
EXP Realty, LLC 8888607369
Source: Bright MLS,MLS#: MDPG2207688
Facts & features
Interior
Bedrooms & bathrooms
- Bedrooms: 4
- Bathrooms: 5
- Full bathrooms: 4
- 1/2 bathrooms: 1
- Main level bathrooms: 1
Basement
- Area: 1928
Heating
- Heat Pump, Zoned, Electric
Cooling
- Central Air, Ceiling Fan(s), Electric
Appliances
- Included: Microwave, Dishwasher, Dryer, Exhaust Fan, Ice Maker, Oven/Range - Electric, Oven, Double Oven, Refrigerator, Washer, Water Heater, Electric Water Heater
- Laundry: Main Level
Features
- Attic, Bar, Ceiling Fan(s), Chair Railings, Crown Molding, Dining Area, Family Room Off Kitchen, Kitchen Island, Pantry, Primary Bath(s), Recessed Lighting, Walk-In Closet(s), Soaking Tub, 2 Story Ceilings, Tray Ceiling(s)
- Flooring: Hardwood, Ceramic Tile, Carpet, Wood
- Doors: Insulated, French Doors, Six Panel
- Windows: Insulated Windows, Palladian
- Basement: Other
- Number of fireplaces: 1
- Fireplace features: Screen, Glass Doors, Mantel(s)
Interior area
- Total structure area: 6,072
- Total interior livable area: 4,144 sqft
- Finished area above ground: 4,144
- Finished area below ground: 0
Property
Parking
- Total spaces: 3
- Parking features: Garage Faces Side, Garage Door Opener, Attached
- Attached garage spaces: 3
Accessibility
- Accessibility features: None
Features
- Levels: Three
- Stories: 3
- Patio & porch: Deck
- Has private pool: Yes
- Pool features: Private
- Spa features: Bath
- Fencing: Full
Lot
- Size: 5.07 Acres
Details
- Additional structures: Above Grade, Below Grade
- Parcel number: 17043589942
- Zoning: AG
- Special conditions: Standard
Construction
Type & style
- Home type: SingleFamily
- Architectural style: Colonial
- Property subtype: Single Family Residence
Materials
- Frame
- Foundation: Permanent
- Roof: Shingle
Condition
- New construction: No
- Year built: 2005
Details
- Builder model: AVALON
- Builder name: RYAN HOMES
Utilities & green energy
- Sewer: Septic Pump
- Water: Well
Community & HOA
Community
- Security: Electric Alarm
- Subdivision: Mansfield
HOA
- Has HOA: Yes
- HOA fee: $275 quarterly
Location
- Region: Upper Marlboro
Financial & listing details
- Price per square foot: $265/sqft
- Tax assessed value: $708,600
- Annual tax amount: $9,087
- Date on market: 6/20/2026
- Listing agreement: Exclusive Right To Sell
- Listing terms: FHA,VA Loan,Assumable,Conventional,Cash
- Ownership: Fee Simple
- Road surface type: Paved
Estimated market value
$1,076,900
$1.02M - $1.13M
$5,566/mo
Price history
| Date | Event | Price |
|---|---|---|
| 8/14/2026 | Price change | $1,100,000-26.4%$265/sqft |
Source:  Bright MLS #MDPG2207688 Report a problem Bright MLS #MDPG2207688 Report a problem | ||
| 6/21/2026 | Listed for sale | $1,495,000+108.2%$361/sqft |
Source: Bright MLS #MDPG2207688 Report a problem | ||
| 2/17/2021 | Sold | $718,000-1%$173/sqft |
Source: Public Record Report a problem | ||
| 11/5/2020 | Pending sale | $725,000$175/sqft |
Source: RE/MAX United Real Estate #MDPG586008 Report a problem | ||
| 10/30/2020 | Listed for sale | $725,000$175/sqft |
Source: RE/MAX United Real Estate #MDPG586008 Report a problem | ||
Public tax history
| Year | Property taxes | Tax assessment |
|---|---|---|
| 2025 | $9,087 +20.6% | $693,400 +2.4% |
| 2024 | $7,533 +2.4% | $677,433 +2.4% |
| 2023 | $7,356 +2.5% | $661,467 +2.5% |
| 2022 | $7,178 +1.2% | $645,500 +1.2% |
| 2021 | $7,092 +1.2% | $637,800 +1.2% |
| 2020 | $7,007 -4.8% | $630,100 +10% |
| 2019 | $7,358 | $572,767 |
| 2018 | $7,358 +9.5% | $572,767 +9.5% |
| 2017 | $6,722 +0.1% | $523,133 +10.5% |
| 2016 | $6,718 | $473,500 |
| 2015 | $6,718 | $473,500 |
| 2014 | $6,718 | $473,500 -13.1% |
| 2013 | -- | $544,600 |
| 2012 | -- | $544,600 |
| 2011 | -- | $544,600 -34.9% |
| 2010 | -- | $837,140 +10.2% |
| 2009 | -- | $759,336 +11.4% |
| 2008 | -- | $681,533 +12.9% |
| 2007 | -- | $603,730 +8.2% |
| 2006 | -- | $558,142 +1812.1% |
| 2005 | -- | $29,190 |
Find assessor info on the county website
Monthly payment
Est. payment
Payment breakdown
Explore the cost of this home by adjusting the details. Changes won't be saved.Climate risks
Neighborhood: 20772
Nearby schools
GreatSchools rating
- 4/10Baden Elementary SchoolGrades: PK-5Distance: 3.7 mi
- 4/10Gwynn Park Middle SchoolGrades: 6-8Distance: 7.2 mi
- 3/10Gwynn Park High SchoolGrades: 9-12Distance: 7.3 mi
Schools provided by the listing agent
- High: Gwynn Park
- District: Prince George's County Public Schools
Source: Bright MLS. This data may not be complete. We recommend contacting the local school district to confirm school assignments for this home.
- $1,002,800-- bd4 ba4.8k sqft15505 Cheswicke Ln, Upper Marlboro, MD 20772Off Market
- $871,800-- bd4 ba4.3k sqft15513 Cheswicke Ln, Upper Marlboro, MD 20772Off Market
- $945,6004 bd5 ba7.8k sqft15510 Cheswicke Ln, Upper Marlboro, MD 20772Off Market
- $880,7005 bd4 ba4.9k sqft15501 Cheswicke Ln, Upper Marlboro, MD 20772Off Market
- $898,100-- bd3 ba5.1k sqft15520 Cheswicke Ln, Upper Marlboro, MD 20772Off Market
- $700,0004 bd4 ba4.1k sqft15521 Cheswicke Ln, Upper Marlboro, MD 20772Sold
- $861,700-- bd3 ba3.8k sqft15500 Cheswicke Ln, Upper Marlboro, MD 20772Off Market
- $833,700-- bd2 ba3.6k sqft15530 Cheswicke Ln, Upper Marlboro, MD 20772Off Market
A local agent can set up tours, give advice and negotiate with sellers.
Similar homes
- $937,0004 bd4 ba3.7k sqft16001 Croom Airport Rd, Upper Marlboro, MD 20772For Sale
 MLS ID #MDPG2211224, Susie Klein, Compass. Bright MLS
 - $999,9994 bd5 ba3k sqft12320 Putters Ct, Upper Marlboro, MD 20772For Sale
 MLS ID #MDPG2194604, Tina Marie Marshall, MD Prime Realty Co.. Bright MLS
 - $779,0004 bd4 ba4.1k sqft13805 W End Farm Rd, Upper Marlboro, MD 20772For Sale
 MLS ID #MDPG2207248, Tammi Tulloch, Burch Real Estate Group, LLC. Bright MLS
 - $1,100,0004 bd4 ba3k sqft6893 Old Solomons Island Rd, Friendship, MD 20758For Sale
 MLS ID #MDAA2153752, Ray Mudd, Schwartz Realty, Inc.. Bright MLS
 - $1,200,0004 bd4 ba4k sqft9350 Baker St, Owings, MD 20736New ConstructionMLS ID #MDCA2027254, Danny Martin, Keller Williams Flagship. Bright MLS
- $880,0005 bd5 ba5k sqft4705 Thoroughbred Dr, Upper Marlboro, MD 20772For SaleMLS ID #MDPG2214782, Predencia Anong, Samson Properties. Bright MLS
- $1,100,0005 bd5 ba3.4k sqft2700 Weary Creek Ct, Bowie, MD 20716For SaleMLS ID #MDPG2207368, Michael Vaughn, Pearson Smith Realty, LLC. Bright MLS
- $1,250,0003 bd6 ba4.3k sqft116 Prospect Dr, Upper Marlboro, MD 20774For SaleMLS ID #MDPG2193396, homecoin.com Minerick, Homecoin.com. Bright MLS
- $979,9006 bd6 ba5.7k sqft25 Hoile Ln, Huntingtown, MD 20639For SaleMLS ID #MDCA2029572, Conor Stueckler, Keller Williams Flagship. Bright MLS
- $899,9505 bd5 ba5.9k sqft4518 Bridle Ridge Rd, Upper Marlboro, MD 20772For SaleMLS ID #MDPG2205472, Tobin Seven, Seven Real Estate Associates, LLC. Bright MLS
- $799,9004 bd4 ba4.3k sqft12550 Perrywood Ln, Dunkirk, MD 20754For SaleMLS ID #MDCA2029684, Laura Peruzzi, RE/MAX One. Bright MLS
- $1,150,0005 bd5 ba4.7k sqft2002 Gresham Ln, Davidsonville, MD 21035For SaleMLS ID #MDAA2149058, Olamide Adeoti, EXP Realty, LLC. Bright MLS
- $725,0004 bd3 ba2.1k sqft6271 Solomons Island Rd, Tracys Landing, MD 20779For SaleMLS ID #MDAA2153416, Joanne Alex McLaughlin, Coldwell Banker Realty. Bright MLS
- $849,9994 bd3 ba5.5k sqft6420 Meadowlark Dr, Dunkirk, MD 20754For SaleMLS ID #MDAA2151208, Emily McGann, Compass. Bright MLS
- $940,0006 bd5 ba4.9k sqft15350 Christy Ln, Waldorf, MD 20601For SaleMLS ID #MDCH2055812, Boyd Grainger, Pearson Smith Realty, LLC. Bright MLS
- $590,0004 bd4 ba2.5k sqft10307 Keepsake Ln, Upper Marlboro, MD 20772For SaleMLS ID #MDPG2209978, MARLON FLETCHER, Keller Williams Preferred Properties. Bright MLS
- $575,0004 bd3 ba2.8k sqft9202 Southmoor Ct, Upper Marlboro, MD 20772For SaleMLS ID #MDPG2208744, Jonathan Benya, EXP Realty, LLC. Bright MLS
- $679,0005 bd4 ba2.9k sqft12419 Dorsey Ln, Upper Marlboro, MD 20772For SaleMLS ID #MDPG2210128, Hanifa Kamara, Shamms Properties, LLC. Bright MLS
- $875,0005 bd4 ba4.6k sqft13550 Forest Pl, Hughesville, MD 20637For SaleMLS ID #MDCH2057620, Desmond Harley, Samson Properties. Bright MLS
- $899,9994 bd4 ba4.3k sqft2045 Mount Pleasant Way, Prince Frederick, MD 20678For SaleMLS ID #MDCA2029816, Cherice Clark, Clark Premier Realty Group. Bright MLS
