PRICE IMPROVEMENT. ...SELLERS SAID SELL!! Get ready to dive in—your backyard oasis is almost ready! This fully renovated and beautifully appponted home is ready for pool season. Situated on 3.75 private acres with no HOA, this property offers the perfect blend of space, privacy, freedom, and modern living with over 6,000 finished square feet. Inside, you’ll find a beautifully cared for and meticulously maintained home with everything you need on 1-level and then an added basement that runs the expanse of this entire home on rhe lower levels that leads out ro your own private custom pool with fountain and waterfall. The home also features brand-new flooring, updated bathrooms, new appliances, and top of the line statement granite countertops, all thoughtfully selected to give the home a fresh, move-in ready feel. Every detail has been upgraded to provide both style and comfort. This home also backs to the soon-to-be reopening, Marlton Golf Course, for easy access to tee-off while still beinf completely private. The expansive lot offers endless possibilities—entertain, relax, or create your dream outdoor setup with room to spare. We’re currently preparing the pool for your family to enjoy, with more photos coming soon! Don’t miss this rare opportunity to own a beautifully updated home with acreage, privacy, and no HOA restrictions—perfect for buyers looking for space and lifestyle all in one.
For sale
Price increase: $900 (7/15)
$1,099,900
12320 Putters Ct, Upper Marlboro, MD 20772
4beds
3,061sqft
:
Get pre-qualified$7,304/mo
Single Family Residence
Built in 2003
3.75 Acres Lot
$-- Zestimate®
$359/sqft
$-- HOA
What's special
Fully renovated homeBeautifully updated homeNew appliancesSleek countertopsExpansive lotBrand-new flooringUpdated bathrooms
- 98 days |
- 749 |
- 63 |
Zillow last checked:
Listing updated:
Listed by:
Tina Marie Marshall 301-275-6500,
MD Prime Realty Co. 2403487739
Source: Bright MLS,MLS#: MDPG2194604
Facts & features
Interior
Bedrooms & bathrooms
- Bedrooms: 4
- Bathrooms: 5
- Full bathrooms: 4
- 1/2 bathrooms: 1
- Main level bathrooms: 5
- Main level bedrooms: 4
Rooms
- Room types: Living Room, Dining Room, Primary Bedroom, Sitting Room, Bedroom 2, Bedroom 3, Bedroom 4, Kitchen, Game Room, Family Room, Exercise Room, Great Room
Primary bedroom
- Features: Cathedral/Vaulted Ceiling, Ceiling Fan(s), Flooring - Carpet, Walk-In Closet(s)
- Level: Main
- Area: 270 Square Feet
- Dimensions: 15 X 18
Bedroom 2
- Features: Flooring - Carpet
- Level: Main
- Area: 195 Square Feet
- Dimensions: 13 X 15
Bedroom 3
- Features: Flooring - Carpet
- Level: Main
- Area: 144 Square Feet
- Dimensions: 12 X 12
Bedroom 4
- Features: Flooring - Carpet
- Level: Lower
- Area: 156 Square Feet
- Dimensions: 13 X 12
Dining room
- Features: Chair Rail, Flooring - HardWood
- Level: Main
- Area: 195 Square Feet
- Dimensions: 15 X 13
Exercise room
- Features: Flooring - Carpet
- Level: Lower
- Area: 252 Square Feet
- Dimensions: 18 X 14
Family room
- Features: Cathedral/Vaulted Ceiling, Ceiling Fan(s), Fireplace - Wood Burning, Flooring - Carpet
- Level: Main
- Area: 221 Square Feet
- Dimensions: 17 X 13
Game room
- Features: Flooring - Carpet
- Level: Lower
- Area: 224 Square Feet
- Dimensions: 14 X 16
Great room
- Features: Fireplace - Wood Burning, Flooring - Carpet, Wet Bar
- Level: Lower
- Area: 480 Square Feet
- Dimensions: 30 X 16
Kitchen
- Features: Granite Counters, Breakfast Nook, Flooring - Tile/Brick, Kitchen Island, Kitchen - Propane Cooking, Pantry
- Level: Main
- Area: 374 Square Feet
- Dimensions: 22 X 17
Living room
- Features: Built-in Features, Cathedral/Vaulted Ceiling, Flooring - HardWood
- Level: Main
- Area: 240 Square Feet
- Dimensions: 16 X 15
Sitting room
- Features: Fireplace - Gas, Flooring - Carpet
- Level: Main
- Area: 156 Square Feet
- Dimensions: 12 X 13
Heating
- Forced Air, Heat Pump, Electric, Propane
Cooling
- Central Air, Ceiling Fan(s), Electric
Appliances
- Included: Microwave, Down Draft, Dishwasher, Dryer, Exhaust Fan, Ice Maker, Double Oven, Self Cleaning Oven, Oven, Refrigerator, Stainless Steel Appliance(s), Washer, Water Heater
- Laundry: Main Level
Features
- Attic, Bar, Breakfast Area, Built-in Features, Butlers Pantry, Ceiling Fan(s), Chair Railings, Combination Kitchen/Dining, Dining Area, Entry Level Bedroom, Open Floorplan, Formal/Separate Dining Room, Eat-in Kitchen, Kitchen - Gourmet, Kitchen Island, Pantry, Primary Bath(s), Recessed Lighting, Sauna, Soaking Tub, Bathroom - Stall Shower, Store/Office, Bathroom - Tub Shower, Upgraded Countertops, Walk-In Closet(s), Wine Storage, 9'+ Ceilings, Tray Ceiling(s), Vaulted Ceiling(s)
- Flooring: Carpet, Hardwood, Ceramic Tile, Wood
- Doors: Double Entry
- Windows: Bay/Bow, Palladian, Screens, Low Emissivity Windows
- Basement: Rear Entrance,Interior Entry,Exterior Entry
- Number of fireplaces: 3
Interior area
- Total structure area: 3,061
- Total interior livable area: 3,061 sqft
- Finished area above ground: 3,061
Video & virtual tour
Property
Parking
- Total spaces: 2
- Parking features: Storage, Garage Faces Side, Inside Entrance, Oversized, Asphalt, Attached, On Street, Driveway
- Attached garage spaces: 2
- Has uncovered spaces: Yes
Accessibility
- Accessibility features: Doors - Lever Handle(s)
Features
- Levels: Two
- Stories: 2
- Patio & porch: Deck, Patio
- Exterior features: Extensive Hardscape, Lighting, Play Area, Sidewalks
- Has private pool: Yes
- Pool features: Private
- Has spa: Yes
- Spa features: Heated
- Has view: Yes
- View description: Golf Course, Trees/Woods
Lot
- Size: 3.75 Acres
- Features: Backs to Trees, Landscaped, Wooded, Private, Secluded, Rural, SideYard(s), Rear Yard, Front Yard, Cul-De-Sac
Details
- Additional structures: Above Grade, Outbuilding
- Parcel number: 17153376555
- Zoning: RR
- Special conditions: Standard
Construction
Type & style
- Home type: SingleFamily
- Architectural style: Raised Ranch/Rambler,Ranch/Rambler
- Property subtype: Single Family Residence
Materials
- Brick
- Foundation: Concrete Perimeter, Permanent
- Roof: Architectural Shingle
Condition
- Excellent
- New construction: No
- Year built: 2003
- Major remodel year: 2022
Utilities & green energy
- Electric: 120/240V, Circuit Breakers, Generator
- Sewer: On Site Septic
- Water: Private, Well
- Utilities for property: Electricity Available, Sewer Available, Propane, Water Available
Community & HOA
Community
- Security: Carbon Monoxide Detector(s), Main Entrance Lock, Smoke Detector(s)
- Subdivision: Putters Choice-plat One>
HOA
- Has HOA: No
Location
- Region: Upper Marlboro
Financial & listing details
- Price per square foot: $359/sqft
- Tax assessed value: $254,300
- Annual tax amount: $12,139
- Date on market: 4/17/2026
- Listing agreement: Exclusive Right To Sell
- Listing terms: FHA,Conventional,VA Loan,Other
- Inclusions: Swim Up Bar Stools And Pool Equipment
- Ownership: Fee Simple
- Road surface type: Paved
Estimated market value
Not available
Estimated sales range
Not available
$4,390/mo
Price history
| Date | Event | Price |
|---|---|---|
| 7/15/2026 | Price change | $1,099,900+0.1%$359/sqft |
Source:  Bright MLS #MDPG2194604 Report a problem Bright MLS #MDPG2194604 Report a problem | ||
| 6/13/2026 | Price change | $1,099,000-6.5%$359/sqft |
Source: Bright MLS #MDPG2194604 Report a problem | ||
| 4/17/2026 | Listed for sale | $1,175,000+46.9%$384/sqft |
Source: Bright MLS #MDPG2194604 Report a problem | ||
| 3/5/2021 | Sold | $800,000+2.6%$261/sqft |
Source: Public Record Report a problem | ||
| 2/4/2021 | Pending sale | $780,000$255/sqft |
Source: Keller Williams Select Realtors #MDPG592742 Report a problem | ||
| 2/3/2021 | Contingent | $780,000$255/sqft |
Source: Bright MLS #MDPG592742 Report a problem | ||
| 1/29/2021 | Listed for sale | $780,000+40.2%$255/sqft |
Source: Bright MLS #MDPG592742 Report a problem | ||
| 11/30/2020 | Listing removed | $556,500$182/sqft |
Source: Dehanas Real Estate Services #MDPG572310 Report a problem | ||
| 10/13/2020 | Pending sale | $556,500$182/sqft |
Source: Dehanas Real Estate Services #MDPG572310 Report a problem | ||
| 10/13/2020 | Price change | $556,500-8%$182/sqft |
Source: Dehanas Real Estate Services #MDPG572310 Report a problem | ||
| 8/27/2020 | Listed for sale | -- |
Source: Auction.com Report a problem | ||
| 12/4/2019 | Sold | $604,810+34.6%$198/sqft |
Source: Public Record Report a problem | ||
| 8/22/2019 | Listing removed | $449,480$147/sqft |
Source: Auction.com Report a problem | ||
| 8/21/2019 | Price change | $449,480-0.1%$147/sqft |
Source: Auction.com Report a problem | ||
| 8/17/2019 | Price change | $450,003-9.1%$147/sqft |
Source: Auction.com Report a problem | ||
| 8/16/2019 | Price change | $494,898+0%$162/sqft |
Source: Auction.com Report a problem | ||
| 8/15/2019 | Price change | $494,793+0.5%$162/sqft |
Source: Auction.com Report a problem | ||
| 8/10/2019 | Price change | $492,342+0.2%$161/sqft |
Source: Auction.com Report a problem | ||
| 8/8/2019 | Price change | $491,147+9.1%$160/sqft |
Source: Auction.com Report a problem | ||
| 8/4/2019 | Listed for sale | -- |
Source: Auction.com Report a problem | ||
| 6/2/2019 | Listing removed | $450,000$147/sqft |
Source: EXP Realty, LLC #MDPG459034 Report a problem | ||
| 4/3/2019 | Price change | $450,000-10%$147/sqft |
Source: EXP Realty, LLC #MDPG459034 Report a problem | ||
| 2/25/2019 | Pending sale | $500,000$163/sqft |
Source: Fairfax Realty Elite #MDPG459034 Report a problem | ||
| 2/13/2019 | Price change | $500,000-4.8%$163/sqft |
Source: Fairfax Realty Elite #MDPG459034 Report a problem | ||
| 2/4/2019 | Listed for sale | $525,000-18%$172/sqft |
Source: Fairfax Realty Elite #MDPG459034 Report a problem | ||
| 10/28/2003 | Sold | $640,000+966.7%$209/sqft |
Source: Public Record Report a problem | ||
| 5/15/2002 | Sold | $60,000$20/sqft |
Source: Public Record Report a problem | ||
Public tax history
| Year | Property taxes | Tax assessment |
|---|---|---|
| 2025 | $12,139 +43% | $808,800 +5.9% |
| 2024 | $8,490 +6.3% | $763,500 +6.3% |
| 2023 | $7,986 +6.7% | $718,200 +6.7% |
| 2022 | $7,483 +6% | $672,900 +6% |
| 2021 | $7,062 +6.3% | $635,067 +6.3% |
| 2020 | $6,641 -14.3% | $597,233 +11.3% |
| 2019 | $7,748 | $536,533 |
| 2018 | $7,748 +1.5% | $536,533 +4.5% |
| 2017 | $7,633 -3.5% | $513,667 +4.7% |
| 2016 | $7,908 | $490,800 |
| 2015 | $7,908 | $490,800 |
| 2014 | $7,908 | $490,800 -9.5% |
| 2013 | -- | $542,200 |
| 2012 | -- | $542,200 |
| 2011 | -- | $542,200 -29.7% |
| 2010 | -- | $771,280 +4.9% |
| 2009 | -- | $735,590 +5.1% |
| 2008 | -- | $699,900 +5.4% |
| 2007 | -- | $664,210 +12% |
| 2006 | -- | $593,232 +13.6% |
| 2005 | -- | $522,256 +15.7% |
| 2004 | -- | $451,280 |
| 2003 | -- | $451,280 +2433.9% |
| 2002 | -- | $17,810 |
| 2001 | -- | $17,810 |
Find assessor info on the county website
Monthly payment
Est. payment
Payment breakdown
Explore the cost of this home by adjusting the details. Changes won't be saved.Climate risks
Neighborhood: Marlton
Nearby schools
GreatSchools rating
- 4/10Mattaponi Elementary SchoolGrades: K-5Distance: 0.9 mi
- 3/10Gwynn Park Middle SchoolGrades: 6-8Distance: 5.3 mi
- 5/10Frederick Douglass High SchoolGrades: 9-12Distance: 2 mi
Schools provided by the listing agent
- High: Frederick Douglass
- District: Prince George's County Public Schools
Source: Bright MLS. This data may not be complete. We recommend contacting the local school district to confirm school assignments for this home.
- $776,5005 bd4 ba4k sqft12316 Putters Ct, Upper Marlboro, MD 20772Off Market
- $718,4004 bd4 ba3.4k sqft12321 Putters Ct, Upper Marlboro, MD 20772Off Market

- $691,300-- bd3 ba3.4k sqft12312 Putters Ct, Upper Marlboro, MD 20772Off Market
- $776,4002 bd1 ba4.7k sqft12317 Putters Ct, Upper Marlboro, MD 20772Off Market
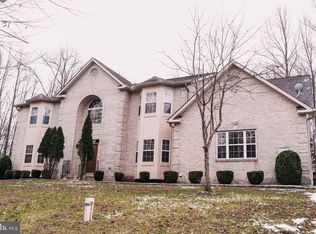
- $663,300-- bd2 ba3.2k sqft12313 Putters Ct, Upper Marlboro, MD 20772Off Market
- $799,900-- bd4 ba4.3k sqft12308 Putters Ct, Upper Marlboro, MD 20772Off Market
- $690,500-- bd2 ba3.2k sqft12309 Putters Ct, Upper Marlboro, MD 20772Off Market
- $740,8003 bd3 ba3.7k sqft9913 Brookhaven Ln, Upper Marlboro, MD 20772Off Market
A local agent can set up tours, give advice and negotiate with sellers.
Similar homes
- $1,495,0004 bd5 ba4.1k sqft15509 Cheswicke Ln, Upper Marlboro, MD 20772For Sale

 MLS ID #MDPG2207688, Kay Gray, EXP Realty, LLC. Bright MLS
 - $575,0004 bd3 ba2.8k sqft9202 Southmoor Ct, Upper Marlboro, MD 20772For Sale
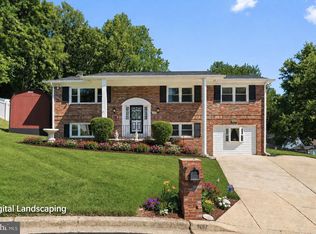 MLS ID #MDPG2208744, Jonathan Benya, EXP Realty, LLC. Bright MLS
 - $685,9995 bd4 ba4.3k sqft6111 Richmanor Ter, Upper Marlboro, MD 20772For Sale
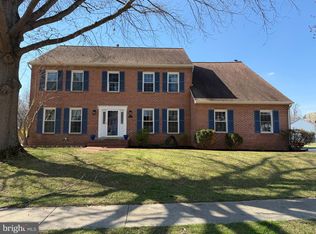 MLS ID #MDPG2197006, homecoin.com Minerick, Homecoin.com. Bright MLS
 - $1,090,0004 bd4 ba3.6k sqftHarbor Hills, Davidsonville, MD 21035For Sale
 MLS ID #MDAA2139826, Mr. Terry Brennan, Beacon Realty. Bright MLS
 - $1,250,0005 bd5 ba3.4k sqft2700 Weary Creek Ct, Bowie, MD 20716For SaleMLS ID #MDPG2207368, Michael Vaughn, Pearson Smith Realty, LLC. Bright MLS
- $799,9004 bd3 ba2.4k sqft4695 Sands Rd, Harwood, MD 20776For SaleMLS ID #MDAA2134318, Denise Curtiss, Century 21 Don Gurney. Bright MLS
- $1,189,0005 bd4 ba3.7k sqftHarbor Hills, Davidsonville, MD 21035For SaleMLS ID #MDAA2149230, Thaddeus Underwood, Samson Properties. Bright MLS
- $927,8884 bd4 ba4.4k sqft16101 Venice Rd, Aquasco, MD 20608For SaleMLS ID #MDPG2204952, Shaunte Parker, Compass. Bright MLS
- $879,0004 bd4 ba3k sqft15401 Jamies Way, Accokeek, MD 20607For SaleMLS ID #MDPG2208840, Don Kim, Pacific Realty. Bright MLS
- $851,0005 bd5 ba4.2k sqft3808 Gentle Breeze Dr, Upper Marlboro, MD 20772For SaleMLS ID #MDPG2190574, Deborah Davidson, Samson Properties. Bright MLS
- $754,9994 bd3 ba3.4k sqft6825 Dillon Ct, Hughesville, MD 20637For SaleMLS ID #MDCH2056388, Kiesha Downs, Fairfax Realty Premier. Bright MLS
- $598,0005 bd4 ba2k sqft13952 Bishops Bequest Rd, Upper Marlboro, MD 20772For SaleMLS ID #MDPG2205170, Ijeoma Ezeanya, Own Real Estate. Bright MLS
- $929,9005 bd5 ba3.9k sqft13811 Hebron Ln, Upper Marlboro, MD 20774For SaleMLS ID #MDPG2189978, Kimberly Washington, Impact Realty Group LLC. Bright MLS
- $795,0004 bd3 ba3.2k sqft11912 Shadystone Ter, Bowie, MD 20721For SaleMLS ID #MDPG2208914, George DuBose, Samson Properties. Bright MLS
- $674,9004 bd3 ba2.7k sqft3611 Karen Dr, Chesapeake Beach, MD 20732For SaleMLS ID #MDCA2026876, Denis Guma, RE/MAX Advantage Realty. Bright MLS
- $659,0004 bd4 ba2.9k sqft5735 Bent Pine Pl, Waldorf, MD 20601For SaleMLS ID #MDCH2051894, Lisa Lessey Ross, Homewise Realty Services, LLC. Bright MLS
- $749,9004 bd4 ba3.5k sqft906 Whistling Duck Dr, Upper Marlboro, MD 20774For SaleMLS ID #MDPG2203842, Dorothy Cosby, Coldwell Banker Realty. Bright MLS
- $1,200,0004 bd5 ba4.5k sqft3 Sewall Ct, Edgewater, MD 21037For SaleMLS ID #MDAA2149292, Cheri Gavin, Blackwell Real Estate, LLC. Bright MLS
- $699,9004 bd3 ba2.8k sqft8200 Sycamore Cir, Owings, MD 20736For SaleMLS ID #MDCA2027324, Tiffany Oliver, RE/MAX One. Bright MLS
- $699,9004 bd4 ba3.3k sqft2025 Lower Marlboro Rd, Owings, MD 20736For SaleMLS ID #MDCA2027748, Amber Andrews, Keller Williams Preferred Properties. Bright MLS
