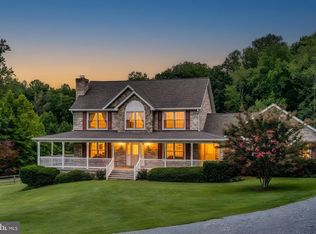
Escape to a private sanctuary where custom craftsmanship meets the serenity of nature. Set on over five secluded acres bordered by mature trees and lush landscaping, this three-story estate offers a lifestyle of quiet luxury just moments from the equestrian trails and scenic beauty of Patuxent River Park. The heart of the home is a stunning main living room, where vaulted wood ceilings, wood floors, and a floor-to-ceiling stone fireplace create an atmosphere of rustic elegance. The kitchen is a chef’s dream, featuring a massive central island perfect for gathering and meal prep. The eat-in kitchen has amazing natural light and a propane fireplace. Transition easily through the formal dining room into the sunroom, another vaulted space bathed in natural light, which opens directly to one of the many decks and lush surroundings. The main level also boasts a bedroom, half bathroom, large laundry room, and extensive storage. The upper level is designed for relaxation. Retreat to the primary suite, a true oasis featuring a private balcony, two bright skylights, and a spa-like ensuite bathroom. The bathroom offers a two-person jetted tub set under its own skylight for the ultimate evening wind-down. Another bedroom-with its own private balcony, a full bathroom, and a loft rounds out the upper level. The walkout basement completes the interior with even more features. You will find another living room with a fireplace, wet bar, and a full bathroom. In addition, there is a large storage and utility room and access to the attached two-car garage. Outdoor living is equally impressive. This home boasts multiple decks connecting most rooms to the outdoors. There is a generous fully wired garden shed with a garage door and overhead storage along with a hobbyist's dream workshop, wired for 240v 60amp welder and 240v 5hp compressor. This home has been meticulously cared for, it has a newer standing seam steel roof and Dutchlap Steel Siding, a whole-house water filtration system, hardwood floors and ceramic tile throughout, and is wired for surround home theater, among many other upgraded amenities. With four spacious bedrooms and three and a half baths, the home provides ample room for everyone. Whether you’re exploring the nearby park trails or hosting a summer gathering on the deck, this property offers a rare blend of privacy, scale, and custom detail.
For sale
Price cut: $42K (8/26)
$895,000
16001 Croom Airport Rd, Upper Marlboro, MD 20772
4beds
3,710sqft
Single Family Residence
Built in 1990
5.15 Acres Lot
$-- Zestimate®
$241/sqft
$-- HOA
What's special
- 47 days
- 593
- 39
Zillow last checked:
Listing updated:
Listed by:
Susie Klein 305-798-0297,
Compass (703) 229-8935,
Listing Team: Terra & Tide Homes
Source: Bright MLS,MLS#: MDPG2211224
Facts & features
Interior
Bedrooms & bathrooms
- Bedrooms: 4
- Bathrooms: 4
- Full bathrooms: 3
- 1/2 bathrooms: 1
- Main level bathrooms: 1
- Main level bedrooms: 1
Basement
- Area: 700
Heating
- Heat Pump, Electric, Propane
Cooling
- Central Air, Electric
Appliances
- Included: Cooktop, Dishwasher, Disposal, Dryer, Oven, Refrigerator, Washer, Electric Water Heater
Features
- Kitchen - Gourmet, Kitchen Island, Dining Area, Eat-in Kitchen, Primary Bath(s), Vaulted Ceiling(s)
- Flooring: Ceramic Tile, Wood
- Basement: Finished,Exterior Entry,Walk-Out Access
- Number of fireplaces: 3
Interior area
- Total structure area: 3,710
- Total interior livable area: 3,710 sqft
- Finished area above ground: 3,010
- Finished area below ground: 700
Video & virtual tour
Property
Parking
- Total spaces: 2
- Parking features: Garage Door Opener, Garage Faces Side, Asphalt, Attached
- Attached garage spaces: 2
- Has uncovered spaces: Yes
Accessibility
- Accessibility features: None
Features
- Levels: Three
- Stories: 3
- Pool features: None
Lot
- Size: 5.15 Acres
Details
- Additional structures: Above Grade, Below Grade
- Parcel number: 17040251306
- Zoning: AG
- Special conditions: Standard
Construction
Type & style
- Home type: SingleFamily
- Architectural style: Other
- Property subtype: Single Family Residence
Materials
- Frame
- Foundation: Permanent
- Roof: Metal
Condition
- New construction: No
- Year built: 1990
Utilities & green energy
- Sewer: Private Septic Tank
- Water: Well
Community & HOA
Community
- Subdivision: Patuxent Manor
HOA
- Has HOA: No
Location
- Region: Upper Marlboro
Financial & listing details
- Price per square foot: $241/sqft
- Tax assessed value: $572,367
- Annual tax amount: $7,282
- Date on market: 7/24/2026
- Listing agreement: Exclusive Right To Sell
- Exclusions: Projection Screen In Lower Level
- Ownership: Fee Simple
Estimated market value
Not available
Estimated sales range
Not available
Not available
Price history
| Date | Event | Price |
|---|---|---|
| 8/26/2026 | Price change | $895,000-4.5%$241/sqft |
Source:  Bright MLS #MDPG2211224 Report a problem Bright MLS #MDPG2211224 Report a problem | ||
| 7/25/2026 | Listed for sale | $937,000+52.4%$253/sqft |
Source: Bright MLS #MDPG2211224 Report a problem | ||
| 11/13/2014 | Sold | $615,000$166/sqft |
Source: Public Record Report a problem | ||
| 9/12/2014 | Pending sale | $615,000$166/sqft |
Source: Long & Foster Real Estate #PG8286913 Report a problem | ||
| 8/3/2014 | Price change | $615,000-3.9%$166/sqft |
Source: Long & Foster Real Estate #PG8286913 Report a problem | ||
| 6/21/2014 | Price change | $639,900-1.5%$172/sqft |
Source: Long & Foster Real Estate #PG8286913 Report a problem | ||
| 5/29/2014 | Price change | $649,900-3.7%$175/sqft |
Source: Long & Foster Real Estate #PG8286913 Report a problem | ||
| 4/5/2014 | Price change | $674,900-3%$182/sqft |
Source: Long & Foster Real Estate #PG8286913 Report a problem | ||
| 3/8/2014 | Listed for sale | $695,500-0.6%$187/sqft |
Source: Long & Foster Real Estate #PG8286913 Report a problem | ||
| 1/10/2014 | Listing removed | $699,900$189/sqft |
Source: RE/MAX ALLEGIANCE #PG8175514 Report a problem | ||
| 11/23/2013 | Price change | $699,900-2.1%$189/sqft |
Source: RE/MAX ALLEGIANCE #PG8175514 Report a problem | ||
| 11/11/2013 | Price change | $715,000-2%$193/sqft |
Source: RE/MAX ALLEGIANCE #PG8175514 Report a problem | ||
| 10/26/2013 | Price change | $729,900-2.7%$197/sqft |
Source: RE/MAX ALLEGIANCE #PG8175514 Report a problem | ||
| 10/16/2013 | Price change | $749,900-1.6%$202/sqft |
Source: RE/MAX ALLEGIANCE #PG8175514 Report a problem | ||
| 10/12/2013 | Price change | $761,900-1.2%$205/sqft |
Source: RE/MAX ALLEGIANCE #PG8175514 Report a problem | ||
| 10/5/2013 | Price change | $770,900-1.2%$208/sqft |
Source: RE/MAX ALLEGIANCE #PG8175514 Report a problem | ||
| 9/7/2013 | Listed for sale | $779,900$210/sqft |
Source: RE/MAX ALLEGIANCE #PG8175514 Report a problem | ||
Public tax history
| Year | Property taxes | Tax assessment |
|---|---|---|
| 2025 | $7,176 +20.1% | $566,900 +5.5% |
| 2024 | $5,974 +5.9% | $537,200 +5.9% |
| 2023 | $5,643 +6.2% | $507,500 +6.2% |
| 2022 | $5,313 +1.5% | $477,800 +1.5% |
| 2021 | $5,237 +1.5% | $470,933 +1.5% |
| 2020 | $5,160 -10.6% | $464,067 +3.3% |
| 2019 | $5,771 | $449,267 |
| 2018 | $5,771 +1.8% | $449,267 +1.8% |
| 2017 | $5,671 +21.7% | $441,333 +1.8% |
| 2016 | $4,661 | $433,400 +3.6% |
| 2015 | $4,661 | $418,500 +3.7% |
| 2014 | $4,661 | $403,600 +3.8% |
| 2013 | -- | $388,700 |
| 2012 | -- | $388,700 |
| 2011 | -- | $388,700 -41.4% |
| 2010 | -- | $663,210 +10.7% |
| 2009 | -- | $599,370 +11.9% |
| 2008 | -- | $535,530 +13.5% |
| 2007 | -- | $471,690 +10.6% |
| 2006 | -- | $426,620 +11.8% |
| 2005 | -- | $381,550 +13.4% |
| 2004 | -- | $336,480 |
| 2003 | -- | $336,480 +5% |
| 2002 | -- | $320,512 +11.1% |
| 2001 | -- | $288,580 |
Find assessor info on the county website
Monthly payment
Est. payment
Payment breakdown
Explore the cost of this home by adjusting the details. Changes won't be saved.Climate risks
Neighborhood: 20772
Nearby schools
Schools provided by the listing agent
- Elementary: Mattaponi
- Middle: Gwynn Park
- High: Frederick Douglass
- District: Prince George's County Public Schools
Source: Bright MLS. This data may not be complete. We recommend contacting the local school district to confirm school assignments for this home.
- $588,1003 bd2 ba2.1k sqft16005 Croom Airport Rd, Upper Marlboro, MD 20772Off Market
- $561,5003 bd3 ba2k sqft15901 Croom Airport Rd, Upper Marlboro, MD 20772Off Market
- $625,700-- bd4 ba2.4k sqft15900 Croom Airport Rd, Upper Marlboro, MD 20772Off Market
- $560,800-- bd2 ba1.8k sqft15990 Croom Airport Rd, Upper Marlboro, MD 20772Off Market
Similar homes
- $849,9004 bd4 ba2.3k sqft10500 Lynn Ric Dr, Upper Marlboro, MD 20772For Sale
 MLS ID #MDPG2212416, Andy MacPherson, W F Chesley Real Estate, LLC.. Bright MLS
 - $749,0004 bd4 ba4.1k sqft13805 W End Farm Rd, Upper Marlboro, MD 20772For Sale
 MLS ID #MDPG2207248, Tammi Tulloch, Burch Real Estate Group, LLC. Bright MLS
 - $925,0005 bd4 ba4.2k sqftTall Oaks, Dunkirk, MD 20754For Sale
 MLS ID #MDAA2151486, Bob Chew, Samson Properties. Bright MLS
 - $827,5004 bd4 ba3.9k sqft786 Mount Zion Marlboro Rd, Lothian, MD 20711For Sale
 MLS ID #MDAA2154738, Jenn Klarman, Long & Foster Real Estate, Inc.. Bright MLS
 - $799,9004 bd4 ba4.3k sqft12550 Perrywood Ln, Dunkirk, MD 20754For SaleMLS ID #MDCA2029684, Laura Peruzzi, RE/MAX One. Bright MLS
- $990,0005 bd5 ba3.4k sqft13901 Mount Oak Ct, Bowie, MD 20721For SaleMLS ID #MDPG2217248, Andy MacPherson, W F Chesley Real Estate, LLC.. Bright MLS
- $874,9005 bd4 ba4.6k sqft17401 Milltown Landing Rd, Brandywine, MD 20613For SaleMLS ID #MDPG2202980, Petra Quinn, Realty Navigator. Bright MLS
- $689,0004 bd4 ba3k sqft10310 Wild Goose Way, Dunkirk, MD 20754For SaleMLS ID #MDCA2029750, Gail Nyman, RE/MAX United Real Estate. Bright MLS
- $1,100,0004 bd4 ba3k sqft6893 Old Solomons Island Rd, Friendship, MD 20758For SaleMLS ID #MDAA2153752, Ray Mudd, Schwartz Realty, Inc.. Bright MLS
- $750,0004 bd4 ba3k sqft7730 Lake Shore Dr, Owings, MD 20736For SaleMLS ID #MDCA2030198, Gil Poudrier JR., TTR Sotheby's International Realty. Bright MLS
- $799,9005 bd4 ba4k sqft3060 Mayberry Ave, Huntingtown, MD 20639For SaleMLS ID #MDCA2029676, Cheryl Bare, CENTURY 21 New Millennium. Bright MLS
- $799,9994 bd3 ba2.9k sqft2450 Symphony Ln, Huntingtown, MD 20639For SaleMLS ID #MDCA2029482, Katelyn Repoli, Real Broker, LLC - Annapolis. Bright MLS
- $849,9505 bd4 ba4.6k sqft13550 Forest Pl, Hughesville, MD 20637For SaleMLS ID #MDCH2057620, Desmond Harley, Samson Properties. Bright MLS
- $799,9905 bd4 ba3.6k sqft3269 Maywood Ct, Huntingtown, MD 20639For SaleMLS ID #MDCA2029956, Patti Stueckler, Keller Williams Flagship. Bright MLS
- $579,9005 bd4 ba3.2k sqft12888 Leman Ln, Waldorf, MD 20601For SaleMLS ID #MDCH2059164, Jorge Najarro, Samson Properties. Bright MLS
- $595,0004 bd3 ba2.5k sqft11219 Lakeview Dr, Dunkirk, MD 20754For SaleMLS ID #MDCA2027366, Pattee McInerney, RE/MAX One. Bright MLS
- $875,0005 bd5 ba5.5k sqft3303 Dunwood Ridge Ter, Bowie, MD 20721For SaleMLS ID #MDPG2201482, Lloyd Bernard, Fairfax Realty Premier. Bright MLS
- $749,9996 bd4 ba4.1k sqft1613 Mission St, Owings, MD 20736For SaleMLS ID #MDCA2029534, Angela Demattia, Berkshire Hathaway HomeServices PenFed Realty. Bright MLS
- $735,0005 bd4 ba3.7k sqft3830 Carson Ct, Huntingtown, MD 20639For SaleMLS ID #MDCA2029788, Scott McInerney, RE/MAX One. Bright MLS
- $1,099,9004 bd3 ba5.1k sqft615 Traveller Ct, Lothian, MD 20711For SaleMLS ID #MDAA2152636, William Caudill, Real Broker, LLC. Bright MLS
