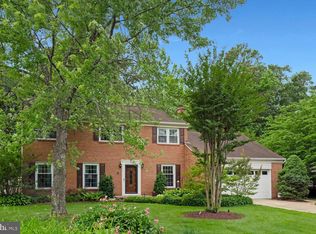
In-law suite, additional 1900 sf unfinished basement, and potential rental income. This is the house for you. Exceptional Custom Colonial in the Heart of Mount Vernon–Fort Hunt. Nestled on a beautifully landscaped corner lot in the highly desirable Mount Vernon–Fort Hunt community, this exceptional owner-built Colonial offers the perfect blend of timeless craftsmanship, generous living spaces, and modern updates. Built in 2004 with pride and attention to detail, this impressive residence delivers two finished levels of elegant yet comfortable living designed for today’s lifestyle. From the moment you enter, you’ll appreciate the home’s soaring 9-foot ceilings, rich crown moldings, abundant natural light, and thoughtfully designed open floor plan. The spacious family room flows seamlessly into the gourmet kitchen, creating an ideal setting for both entertaining and everyday living. The kitchen is a chef’s dream, featuring stainless steel appliances, a double wall oven, built-in gas cooktop, expansive center island, breakfast area, and 42" cabinetry including a dedicated stand mixer cabinet. The home offers five generously sized bedrooms, an office, a loft that can easily function as an additional bedroom, three full baths, and two half baths, along with the convenience of two 2nd level laundry rooms and 3 zones of hvac. The luxurious primary suite serves as a private retreat with a walk-in closet and spa-inspired bath complete with a double jetted soaking tub, walk-in shower, and dual vanities. A truly rare feature is the private two-level suite with a separate entrance, offering exceptional flexibility for multigenerational living, extended guests, a home office, or potential rental income. The range, (not connected), will need a permit to connect to complete second kitchen. The expansive 1,900+ square foot unfinished walk-out basement includes rough-in plumbing for a future bath and provides endless possibilities for customization, whether envisioned as a recreation room, gym, media space, or additional living quarters. Recent Improvements Since 2023 Include:• Fresh interior paint throughout• Newly refinished 4" hardwood floors• New carpet• New kitchen appliances• LED lighting upgrades• New water heater• New heat pump• New smoke detectors• New storm door. Outdoor living is equally impressive with a shaded rear deck featuring low-maintenance TREX decking overlooking a lush backyard with mature landscaping, garden space, and a fire pit—perfect for relaxing or entertaining year-round. A charming front porch, elegant exterior lighting, and an oversized attached two-car garage with built-in storage complete the home’s exceptional appeal. Ideally situated on Vernon Avenue in the heart of the Mount Vernon–Fort Hunt area, this home offers immediate access to Fort Hunt Park, the Mount Vernon Trail, and miles of Potomac River recreation. Enjoy a scenic commute via the George Washington Memorial Parkway with quick access to Old Town Alexandria, Reagan National Airport, and Washington, D.C. Nearby shopping, dining, parks, schools, and Fairfax County recreation amenities provide everyday convenience, while the surrounding historic and natural landscape creates an unmatched sense of place. This remarkable home offers the rare combination of space, flexibility, thoughtful updates, outdoor enjoyment, and an unbeatable Northern Virginia location—a truly exceptional opportunity in Mount Vernon.
For sale
Price cut: $24K (7/14)
$1,475,000
8613 Vernon Ave, Alexandria, VA 22309
5beds
4,992sqft
Single Family Residence
Built in 2004
0.28 Acres Lot
$1,433,000 Zestimate®
$295/sqft
$-- HOA
What's special
Garden spaceElegant exterior lightingFresh interior paint throughoutNew carpetFire pitBeautifully landscaped corner lotFive generously sized bedrooms
- 111 days
- 207
- 8
Zillow last checked:
Listing updated:
Listed by:
Mary Thomas 703-407-4789,
KW Metro Center (703) 535-3610
Source: Bright MLS,MLS#: VAFX2305954
Facts & features
Interior
Bedrooms & bathrooms
- Bedrooms: 5
- Bathrooms: 5
- Full bathrooms: 3
- 1/2 bathrooms: 2
- Main level bathrooms: 2
Rooms
- Room types: Dining Room, Kitchen, Family Room, Foyer, In-Law/auPair/Suite, Laundry, Loft
Dining room
- Level: Main
Family room
- Level: Main
Foyer
- Level: Main
Other
- Level: Main
Kitchen
- Level: Main
Laundry
- Level: Upper
Laundry
- Level: Upper
Loft
- Level: Upper
Heating
- Central, Forced Air, Heat Pump, Space Heater, Natural Gas
Cooling
- Ceiling Fan(s), Central Air, Attic Fan, Heat Pump, Multi Units, Whole House Fan, Zoned, Electric
Appliances
- Included: Cooktop, Dishwasher, Disposal, Dryer, Extra Refrigerator/Freezer, Ice Maker, Microwave, Double Oven, Self Cleaning Oven, Oven, Refrigerator, Stainless Steel Appliance(s), Washer, Washer/Dryer Stacked, Water Heater, Gas Water Heater
- Laundry: Upper Level, Laundry Room
Features
- Attic/House Fan, Attic, Bathroom - Stall Shower, Bathroom - Tub Shower, Bathroom - Walk-In Shower, Breakfast Area, Ceiling Fan(s), Chair Railings, Crown Molding, Dining Area, Family Room Off Kitchen, Open Floorplan, Formal/Separate Dining Room, Eat-in Kitchen, Kitchen - Gourmet, Kitchen Island, Kitchen - Table Space, Recessed Lighting, Walk-In Closet(s), 9'+ Ceilings, Dry Wall
- Flooring: Ceramic Tile, Hardwood, Marble, Carpet, Wood
- Doors: Sliding Glass, Six Panel, Storm Door(s)
- Windows: Double Hung, Low Emissivity Windows, Screens, Double Pane Windows
- Basement: Full,Sump Pump,Walk-Out Access,Unfinished
- Number of fireplaces: 2
- Fireplace features: Glass Doors, Gas/Propane, Mantel(s), Marble
Interior area
- Total structure area: 6,918
- Total interior livable area: 4,992 sqft
- Finished area above ground: 4,992
Property
Parking
- Total spaces: 6
- Parking features: Storage, Garage Faces Front, Garage Door Opener, Inside Entrance, Oversized, Attached, Driveway, On Street
- Attached garage spaces: 2
- Uncovered spaces: 4
- Details: Garage Sqft: 600
Accessibility
- Accessibility features: >84" Garage Door, 2+ Access Exits, Accessible Hallway(s), Doors - Lever Handle(s)
Features
- Levels: Two
- Stories: 2
- Patio & porch: Deck, Porch
- Exterior features: Flood Lights
- Pool features: None
- Spa features: Bath
Lot
- Size: 0.28 Acres
- Dimensions: house is built on 3 lots
- Features: Corner Lot, Cul-De-Sac
Details
- Additional structures: Above Grade
- Additional parcels included: House is built on 3 lots
- Parcel number: 1014 10100024, 25 & 26
- Zoning: 120
- Special conditions: Standard
Construction
Type & style
- Home type: SingleFamily
- Architectural style: Colonial
- Property subtype: Single Family Residence
Materials
- Batts Insulation, Blown-In Insulation, Concrete, Copper Plumbing, CPVC/PVC, Rough-In Plumbing, Stick Built, Vinyl Siding
- Foundation: Concrete Perimeter, Slab
- Roof: Architectural Shingle
Condition
- Excellent
- New construction: No
- Year built: 2004
Utilities & green energy
- Electric: 200+ Amp Service
- Sewer: Public Sewer
- Water: Public
Community & HOA
Community
- Subdivision: Mt Vernon Hills
HOA
- Has HOA: No
- Amenities included: None
Location
- Region: Alexandria
Financial & listing details
- Price per square foot: $295/sqft
- Tax assessed value: $1,034,560
- Annual tax amount: $11,612
- Date on market: 5/20/2026
- Listing agreement: Exclusive Right To Sell
- Ownership: Fee Simple
Estimated market value
$1,433,000
$1.36M - $1.50M
$6,129/mo
Price history
| Date | Event | Price |
|---|---|---|
| 7/14/2026 | Price change | $1,475,000-1.6%$295/sqft |
Source:  Bright MLS #VAFX2305954 Report a problem Bright MLS #VAFX2305954 Report a problem | ||
| 5/20/2026 | Listed for sale | $1,499,000$300/sqft |
Source: Bright MLS #VAFX2305954 Report a problem | ||
Public tax history
| Year | Property taxes | Tax assessment |
|---|---|---|
| 2025 | $10,762 -0.2% | $930,960 |
| 2024 | $10,785 +8.8% | $930,960 +6% |
| 2023 | $9,914 +0.8% | $878,490 +2.1% |
| 2022 | $9,839 | $860,450 +12.4% |
| 2021 | -- | $765,350 +9.7% |
| 2020 | $8,259 -5% | $697,880 -5% |
| 2019 | $8,693 +5.9% | $734,500 +5.9% |
| 2018 | $8,206 +6% | $693,360 +3.9% |
| 2017 | $7,744 +5.3% | $667,040 +5% |
| 2016 | $7,357 +11% | $635,040 +6.9% |
| 2015 | $6,628 +0.2% | $593,940 |
| 2014 | $6,614 | $593,940 +8.7% |
| 2013 | -- | $546,440 |
| 2012 | -- | $546,440 -2.9% |
| 2011 | -- | $562,870 +3.9% |
| 2010 | -- | $541,900 -12.7% |
| 2009 | -- | $620,510 -14.9% |
| 2008 | -- | $729,420 -12% |
| 2007 | -- | $828,920 +456.3% |
| 2003 | -- | $149,000 +396.7% |
| 2002 | -- | $30,000 |
Find assessor info on the county website
Monthly payment
Est. payment
Payment breakdown
Explore the cost of this home by adjusting the details. Changes won't be saved.Climate risks
Neighborhood: 22309
Nearby schools
Schools provided by the listing agent
- District: Fairfax County Public Schools
Source: Bright MLS. This data may not be complete. We recommend contacting the local school district to confirm school assignments for this home.
Similar homes
- $1,000,0003 bd3 ba2.9k sqft8814 Surrey Ct, Alexandria, VA 22309For Sale

 MLS ID #VAFX2323078, Sarah Reynolds, Keller Williams Realty. Bright MLS
 - $999,0004 bd5 ba4.2k sqft4217 Scotland Rd, Alexandria, VA 22309For Sale
 MLS ID #VAFX2330702, Chris White, Long & Foster Real Estate, Inc.. Bright MLS
 - $840,0005 bd5 ba3.1k sqft4724 Pole Rd, Alexandria, VA 22309For Sale
 MLS ID #VAFX2320448, Alex Hollyer, Weichert, REALTORS. Bright MLS
 - $1,250,0006 bd5 ba4.6k sqft7608 McWeadon Ln, Springfield, VA 22150For Sale
 MLS ID #VAFX2339494, Debbie Fayyad, Samson Properties. Bright MLS
 - $1,150,0005 bd4 ba2.4k sqft1920 Windmill Ln, Alexandria, VA 22307For SaleMLS ID #VAFX2338880, Christine Garner, Serhant. Bright MLS
- $1,350,0005 bd5 ba4.6k sqft33 N Donelson St, Alexandria, VA 22304For SaleMLS ID #VAAX2063280, Brock M Harris, Samson Properties. Bright MLS
- $1,275,0005 bd4 ba2.8k sqft6004 Telegraph Rd, Alexandria, VA 22310For SaleMLS ID #VAFX2323092, Sarah Reynolds, Keller Williams Realty. Bright MLS
- $1,399,0005 bd5 ba5.5k sqft7705 Magarity Rd, Falls Church, VA 22043For SaleMLS ID #VAFX2338460, Kathy Kilgore, K Realty, LLC.. Bright MLS
- $1,550,0005 bd6 ba5.6k sqft10588 Canterberry Rd, Fairfax Station, VA 22039For SaleMLS ID #VAFX2329008, Iman Gobran, Samson Properties. Bright MLS
- $1,475,0005 bd5 ba6.4k sqft8901 Hargrove Ct, Fairfax, VA 22031For SaleMLS ID #VAFX2306056, Carmen Dennis, Pearson Smith Realty, LLC. Bright MLS
- $1,149,9954 bd5 ba2.7k sqft6312 Maryview St, Alexandria, VA 22310For SaleMLS ID #VAFX2297070, John Lytle, Pearson Smith Realty, LLC. Bright MLS
- $975,0006 bd4 ba4.6k sqft2914 Popkins Ln, Alexandria, VA 22306For SaleMLS ID #VAFX2310534, Jenn Whitaker, CENTURY 21 New Millennium. Bright MLS
- $849,9004 bd3 ba2.5k sqft7032 Coventry Rd, Alexandria, VA 22306For SaleMLS ID #VAFX2337840, Muhammad mir, First American Real Estate. Bright MLS
- $875,0005 bd5 ba6.1k sqft1613 Braemar Ct, Accokeek, MD 20607For SaleMLS ID #MDPG2214220, Erica Watson Staples, Real Broker, LLC. Bright MLS
- $1,175,0006 bd4 ba5.5k sqft4689 Occoquan Overlook, Woodbridge, VA 22192For SaleMLS ID #VAPW2125270, Jeffery McGlothlin, Corcoran McEnearney. Bright MLS
- $1,399,9005 bd4 ba3.5k sqft3843 30th St N, Arlington, VA 22207For SaleMLS ID #VAAR2077120, Tori McKinney, KW Metro Center. Bright MLS
- $1,597,0007 bd5 ba6.8k sqft9889 Chapel Bridge Estates Dr, Fairfax Station, VA 22039For SaleMLS ID #VAFX2319384, Prince Raassi, Samson Properties. Bright MLS
- $1,599,0005 bd4 ba4.1k sqft1016 N Larrimore St, Arlington, VA 22205For SaleMLS ID #VAAR2076458, Marga Pirozzoli, Compass. Bright MLS
- $1,199,5004 bd4 ba3.5k sqft6914 Winter Ln, Annandale, VA 22003For SaleMLS ID #VAFX2327786, Roy Kohn, Redfin Corporation. Bright MLS
- $850,0004 bd4 ba4.7k sqft4570 Hawthorne Rd, Indian Head, MD 20640For SaleMLS ID #MDCH2057930, Jenna Bare-Anderkovitch, CENTURY 21 New Millennium. Bright MLS
