Welcome home to 9889 Chapel Bridge Estates Drive, a beautifully maintained custom home offering more than 6,800 finished square feet on a landscaped 0.68-acre lot. Located in the sought-after Sangster Elementary and Lake Braddock Secondary school pyramid, this impressive home features 7 bedrooms, 4.5 bathrooms, a main-level primary suite, an oversized side-load three-car garage, and public water and sewer. The light-filled interior offers 10-foot ceilings on the main level, 9-foot ceilings upstairs and downstairs, hardwood floors, extensive moldings, arched openings, and custom built-ins. Formal living and dining rooms complement a spacious family room with fireplace and an expansive kitchen with abundant cabinetry, generous island workspace, bar and table seating, two pantries, and direct access to the sunroom and backyard. The main-level primary suite includes a private office, two walk-in closets, and a spacious bath with dual vanities, soaking tub, a remodeled shower completed in 2023, and new bath windows and glass door installed in 2025. Upstairs are five spacious bedrooms, well-appointed baths, a library loft, and bedroom-level laundry. The finished lower level provides a large recreation area, flexible bonus space, a full bath, the seventh bedroom, a second laundry area, and extensive unfinished storage. Outside, the landscaped backyard offers generous space for relaxing, gardening, and entertaining. A front-and-rear irrigation system helps maintain the attractive grounds. Major improvements include a new roof and furnace in 2022, plus a new refrigerator, washer, and dryer in 2023. Enjoy convenient access to South Run, Burke Lake, Lake Mercer, Historic Clifton, Burke Centre VRE, Fairfax County Parkway, and major commuter routes. This exceptional property offers a rare combination of space, main-level living, storage, accessibility, and convenience in the heart of Fairfax Station.
For sale
Price cut: $53K (8/5)
$1,597,000
9889 Chapel Bridge Estates Dr, Fairfax Station, VA 22039
7beds
6,804sqft
Single Family Residence
Built in 2002
0.68 Acres Lot
$-- Zestimate®
$235/sqft
$60/mo HOA
What's special
Library loftMain-level primary suiteBar and table seatingFront-and-rear irrigation systemOversized side-load three-car garageExtensive moldingsCustom built-ins
- 58 days |
- 1,484 |
- 61 |
Zillow last checked:
Listing updated:
Listed by:
Prince Raassi 202-520-0221,
Samson Properties 5713781346
Source: Bright MLS,MLS#: VAFX2319384
Facts & features
Interior
Bedrooms & bathrooms
- Bedrooms: 7
- Bathrooms: 5
- Full bathrooms: 4
- 1/2 bathrooms: 1
- Main level bathrooms: 2
- Main level bedrooms: 1
Basement
- Description: Percent Finished: 95.0
- Area: 2100
Heating
- Central, Natural Gas
Cooling
- Ceiling Fan(s), Central Air, Electric
Appliances
- Included: Cooktop, Dishwasher, Disposal, Dryer, Ice Maker, Self Cleaning Oven, Oven, Range Hood, Refrigerator, Washer, Water Heater, Gas Water Heater
- Laundry: In Basement, Upper Level
Features
- Soaking Tub, Bathroom - Tub Shower, Breakfast Area, Built-in Features, Ceiling Fan(s), Chair Railings, Crown Molding, Dining Area, Entry Level Bedroom, Family Room Off Kitchen, Floor Plan - Traditional, Formal/Separate Dining Room, Eat-in Kitchen, Kitchen - Gourmet, Kitchen Island, Kitchen - Table Space, Pantry, Primary Bath(s), Recessed Lighting, Upgraded Countertops, Wainscotting, Walk-In Closet(s), Dry Wall
- Flooring: Carpet, Hardwood, Wood
- Windows: Window Treatments
- Basement: Full,Finished,Heated,Improved,Interior Entry,Shelving,Space For Rooms,Sump Pump
- Number of fireplaces: 2
Interior area
- Total structure area: 6,804
- Total interior livable area: 6,804 sqft
- Finished area above ground: 4,704
- Finished area below ground: 2,100
Property
Parking
- Total spaces: 3
- Parking features: Garage Faces Side, Garage Door Opener, Inside Entrance, Oversized, Lighted, Limited Common Elements, Driveway, Paved, Private, Attached
- Attached garage spaces: 3
- Has uncovered spaces: Yes
Accessibility
- Accessibility features: Accessible Hallway(s), >84" Garage Door, Grip-Accessible Features, Accessible Entrance, Other
Features
- Levels: Two
- Stories: 2
- Patio & porch: Enclosed, Patio, Porch, Screened, Terrace
- Exterior features: Extensive Hardscape, Flood Lights, Rain Gutters, Satellite Dish, Sidewalks
- Pool features: None
- Has view: Yes
- View description: Garden, Trees/Woods
Lot
- Size: 0.68 Acres
- Features: Adjoins - Open Space, Backs to Trees, Cul-De-Sac, Landscaped, No Thru Street, Premium, Private
Details
- Additional structures: Above Grade, Below Grade
- Parcel number: 0971 12 0001
- Zoning: 120
- Special conditions: Standard
Construction
Type & style
- Home type: SingleFamily
- Architectural style: Colonial
- Property subtype: Single Family Residence
Materials
- Concrete, HardiPlank Type, Other
- Foundation: Permanent
- Roof: Architectural Shingle
Condition
- Excellent,Very Good
- New construction: No
- Year built: 2002
Utilities & green energy
- Sewer: Public Sewer
- Water: Public
- Utilities for property: Electricity Available, Natural Gas Available, Phone Available, Sewer Available, Water Available
Community & HOA
Community
- Subdivision: Chapel Bridge
HOA
- Has HOA: Yes
- Services included: Common Area Maintenance, Other
- HOA fee: $715 annually
- HOA name: CHAPEL BRIDGE ESTATES HOA
Location
- Region: Fairfax Station
Financial & listing details
- Price per square foot: $235/sqft
- Tax assessed value: $1,442,070
- Annual tax amount: $16,634
- Date on market: 6/18/2026
- Listing agreement: Exclusive Right To Sell
- Listing terms: Negotiable
- Inclusions: Vivint Equipment
- Exclusions: Standalone Basement Freezer
- Ownership: Fee Simple
Estimated market value
Not available
Estimated sales range
Not available
Not available
Price history
| Date | Event | Price |
|---|---|---|
| 8/5/2026 | Price change | $1,597,000-3.2%$235/sqft |
Source:  Bright MLS #VAFX2319384 Report a problem Bright MLS #VAFX2319384 Report a problem | ||
| 7/22/2026 | Price change | $1,649,999-2.9%$243/sqft |
Source: Bright MLS #VAFX2319384 Report a problem | ||
| 7/6/2026 | Price change | $1,699,999-2.9%$250/sqft |
Source: Bright MLS #VAFX2319384 Report a problem | ||
| 6/18/2026 | Listed for sale | $1,750,000+24.6%$257/sqft |
Source: Bright MLS #VAFX2319384 Report a problem | ||
| 9/15/2023 | Sold | $1,405,000-6.3%$206/sqft |
Source: Bright MLS #VAFX2126106 Report a problem | ||
| 8/6/2023 | Contingent | $1,499,000$220/sqft |
Source: Bright MLS #VAFX2126106 Report a problem | ||
| 7/7/2023 | Price change | $1,499,000-4.8%$220/sqft |
Source: Bright MLS #VAFX2126106 Report a problem | ||
| 5/12/2023 | Listed for sale | $1,575,000+32.9%$231/sqft |
Source: Bright MLS #VAFX2126106 Report a problem | ||
| 6/15/2007 | Sold | $1,185,000$174/sqft |
Source: Public Record Report a problem | ||
Public tax history
| Year | Property taxes | Tax assessment |
|---|---|---|
| 2025 | -- | $1,398,160 +4.9% |
| 2024 | -- | $1,333,260 |
| 2023 | $15,046 +17.1% | $1,333,260 +18.7% |
| 2022 | $12,847 | $1,123,450 +13.4% |
| 2021 | -- | $990,740 +0.2% |
| 2020 | $11,699 +2.7% | $988,510 +2.7% |
| 2019 | $11,392 | $962,530 |
| 2018 | $11,392 +9.7% | $962,530 +7.6% |
| 2017 | $10,386 -1.5% | $894,610 -1.7% |
| 2016 | $10,548 -1.7% | $910,480 -5.3% |
| 2015 | $10,735 -1% | $961,910 -1.3% |
| 2014 | $10,849 | $974,290 +4.3% |
| 2013 | -- | $934,430 +10.1% |
| 2012 | -- | $849,090 +11.2% |
| 2011 | -- | $763,710 |
| 2010 | -- | $763,710 -12.2% |
| 2009 | -- | $869,500 -22.1% |
| 2008 | -- | $1,116,410 +62.4% |
| 2007 | -- | $687,460 |
Find assessor info on the county website
Monthly payment
Est. payment
Payment breakdown
Explore the cost of this home by adjusting the details. Changes won't be saved.Climate risks
Neighborhood: 22039
Nearby schools
GreatSchools rating
- 10/10Sangster Elementary SchoolGrades: PK-6Distance: 1.2 mi
- 9/10Lake Braddock SecondaryGrades: 7-12Distance: 4.3 mi
Schools provided by the listing agent
- Elementary: Sangster
- High: Lake Braddock Secondary School
- District: Fairfax County Public Schools
Source: Bright MLS. This data may not be complete. We recommend contacting the local school district to confirm school assignments for this home.
- $1,337,5006 bd5 ba5k sqft9891 Chapel Bridge Estates Dr, Fairfax Station, VA 22039Off Market

- $1,284,7004 bd4 ba3.3k sqft9893 Chapel Bridge Estates Dr, Fairfax Station, VA 22039Off Market
- $1,320,0004 bd4 ba5.7k sqft9895 Chapel Bridge Estates Dr, Fairfax Station, VA 22039Sold
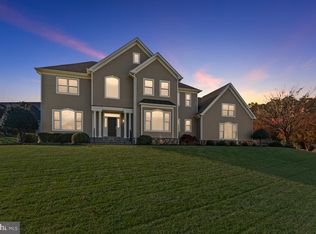
- $1,256,6004 bd4 ba2.9k sqft9894 Chapel Bridge Estates Dr, Fairfax Station, VA 22039Off Market
- $1,150,0004.39 acres8001 Ox Rd, Fairfax Station, VA 22039Sold
- $1,796,0005 bd5 ba4.6k sqft9896 Chapel Bridge Estates Dr, Fairfax Station, VA 22039Off Market
- $1,236,9004 bd3 ba3.6k sqft9773 Viewcrest Dr, Fairfax Station, VA 22039Off Market
- $1,263,7005 bd5 ba3.5k sqft9898 Chapel Bridge Estates Dr, Fairfax Station, VA 22039Off Market
A local agent can set up tours, give advice and negotiate with sellers.
Similar homes
- $1,650,0005 bd6 ba5.6k sqft10588 Canterberry Rd, Fairfax Station, VA 22039For Sale

 MLS ID #VAFX2329008, Iman Gobran, Samson Properties. Bright MLS
 - $1,495,0006 bd6 ba6.2k sqft10525 Summerwind Ln, Fairfax Station, VA 22039For Sale
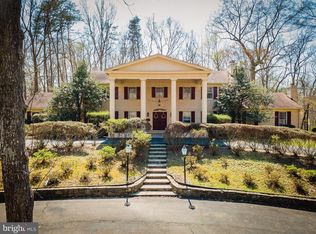 MLS ID #VAFX2285834, Pat Fales, RE/MAX Allegiance. Bright MLS
 - $1,475,0004 bd4 ba4.4k sqft10618 Shadow Ln, Fairfax Station, VA 22039For Sale
 MLS ID #VAFX2330380, Desiree Gribschaw, Real Broker, LLC. Bright MLS
 - $1,400,0005 bd5 ba6.6k sqft8906 Laurel Overlook Dr, Lorton, VA 22079For Sale
 MLS ID #VAFX2330550, Jennifer Toothman, Long & Foster Real Estate, Inc.. Bright MLS
 - $1,450,0005 bd4 ba3.4k sqft10855 Weisiger Ln, Oakton, VA 22124For SaleMLS ID #VAFX2332128, Casey Samson, Samson Properties. Bright MLS
- $1,715,9006 bd5 ba6.6k sqft10123 Ratcliffe Manor Dr, Fairfax, VA 22030For SaleMLS ID #VAFC2008064, Thomas Luster, Epique Realty. Bright MLS
- $1,300,0005 bd6 ba5.4k sqft11019 Bacon Race Rd, Woodbridge, VA 22192For SaleMLS ID #VAPW2118376, Kendell Walker, Redfin Corporation. Bright MLS
- $1,635,0005 bd6 ba8.4k sqft13650 Independence Ridge Pl, Nokesville, VA 20181For SaleMLS ID #VAPW2125194, Adriana Rossi, Century 21 Redwood Realty. Bright MLS
- $1,587,0006 bd6 ba6.4k sqft3009 Marshall St, Falls Church, VA 22042For SaleMLS ID #VAFX2327354, CallCathy Poungmalai, EXP Realty, LLC. Bright MLS
- $1,198,0005 bd4 ba4k sqft10423 Heritage Landing Rd, Burke, VA 22015For SaleMLS ID #VAFX2328492, John Madden, Samson Properties. Bright MLS
- $1,500,0005 bd5 ba6.4k sqft8901 Hargrove Ct, Fairfax, VA 22031For SaleMLS ID #VAFX2306056, Carmen Dennis, Pearson Smith Realty, LLC. Bright MLS
- $1,949,9005 bd5 ba5.9k sqft1172 Robindale Dr, Great Falls, VA 22066For SaleMLS ID #VAFX2334074, Casey Margenau, Casey Margenau Fine Homes and Estates LLC. Bright MLS
- $1,180,0004 bd4 ba5.5k sqft5200 Trunnion Trl, Woodbridge, VA 22192For SaleMLS ID #VAPW2122972, Sheila Hensley, Samson Properties. Bright MLS
- $1,557,0005 bd5 ba5.8k sqft2905 Random Rd, Falls Church, VA 22042Off Market
- $1,900,0006 bd6 ba5.5k sqft1441 Hunter View Farms, Vienna, VA 22182For SaleMLS ID #VAFX2321618, Noemi Harned, Keller Williams Fairfax Gateway. Bright MLS
- $1,099,0005 bd6 ba5.6k sqft13535 Frost Dr, Nokesville, VA 20181For SaleMLS ID #VAPW2127892, Darius Mahdavi, Samson Properties. Bright MLS
- $1,525,0005 bd5 ba6.1k sqft26727 Fair Hope Way, Chantilly, VA 20152For SaleMLS ID #VALO2132402, Khalida Kay Bajwa, RE/MAX Galaxy. Bright MLS
- $1,625,0005 bd5 ba4.7k sqft11556 Holly Briar Ln, Great Falls, VA 22066For SaleMLS ID #VAFX2322602, Nicole Murphy, Real Broker, LLC. Bright MLS
- $899,9006 bd4 ba5.6k sqft10952 Thistlewood Ct, Manassas, VA 20110For SaleMLS ID #VAPW2126620, Kareem Yousef, EXP Realty, LLC. Bright MLS
- $1,300,0007 bd7 ba6.6k sqft14431 Aden Rd, Nokesville, VA 20181For SaleMLS ID #VAPW2120728, Stephen Ritter, Pearson Smith Realty LLC. Bright MLS
