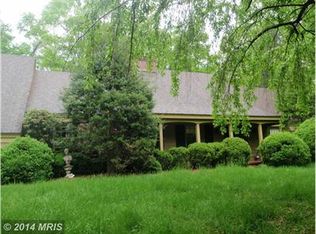
Experience peaceful country living on five private acres in Summerwind, a wooded equestrian community in Fairfax Station. This custom-built all-brick home offers over 6,300 square feet across three levels, blending privacy with accessibility. Featuring six bedrooms, six full bathrooms, and four fireplaces, the well-maintained residence boasts spacious open rooms and an attached two-car garage. The main-level owner’s suite is expansive, offering a large bedroom with a sitting area, generous walk-in closets, a double primary bathroom with a dressing space, direct access to a private study or home office with a fireplace, and sliding doors leading to a tranquil patio. Upstairs, you’ll find five additional bedrooms, two renovated full baths, and a laundry room, while both the main and lower levels include full bathrooms for added convenience. The vaulted foyer and curved staircase lead into a classic colonial layout, connecting the dining room, living room with gas fireplace, and a cozy sitting area with wet bar. The large kitchen features another gas fireplace, breakfast room with bay window and patio access, ample countertops, double ovens, an island with second cooktop, plenty of cabinets, and a pass-through to the dining room. The spacious family room has skylights, abundant windows, and sliding doors opening to the pool, patio, deck, and landscaped yard. The finished basement includes walk-out stairs, a rec room with fireplace and wet bar, an exercise room with mirrored wall, and a den for hobbies or guests. Summerwind is an equestrian community developed by John Ringle, featuring private roads and exclusive bridle trails for members and guests. Located in Fairfax Station, residents enjoy quick access to shopping, dining, Burke Lake Park, George Mason University, Clifton, and Occoquan. Major commuting routes like I-95, I-66, Route 123, and Fairfax County Parkway are nearby, along with Springfield Metro and Burke VRE. The home is in the Sangster Elementary and Lake Braddock Secondary school zones. This tranquil setting offers a restful retreat from busy daily life.
For sale
Price cut: $30K (6/4)
$1,495,000
10525 Summerwind Ln, Fairfax Station, VA 22039
6beds
6,200sqft
:
Get pre-qualified$9,254/mo
Single Family Residence
Built in 1974
5 Acres Lot
$1,428,100 Zestimate®
$241/sqft
$83/mo HOA
What's special
Attached two-car garageClassic colonial layoutVaulted foyerSpacious open roomsCustom-built all-brick homeFour fireplacesSix bedrooms
- 64 days |
- 1,616 |
- 71 |
Zillow last checked:
Listing updated:
Listed by:
Pat Fales 703-628-2229,
RE/MAX Allegiance 703-250-8500,
Co-Listing Agent: Pam Morgan 703-309-7834,
RE/MAX Allegiance
Source: Bright MLS,MLS#: VAFX2285834
Facts & features
Interior
Bedrooms & bathrooms
- Bedrooms: 6
- Bathrooms: 6
- Full bathrooms: 6
- Main level bathrooms: 3
- Main level bedrooms: 1
Rooms
- Room types: Living Room, Dining Room, Primary Bedroom, Sitting Room, Bedroom 2, Bedroom 3, Bedroom 4, Bedroom 5, Kitchen, Family Room, Den, Foyer, Breakfast Room, Study, Exercise Room, Laundry, Recreation Room, Utility Room, Bedroom 6, Bathroom 2, Bathroom 3, Primary Bathroom, Full Bath
Primary bedroom
- Features: Attached Bathroom, Balcony Access, Ceiling Fan(s), Flooring - Laminate Plank, Primary Bedroom - Dressing Area, Primary Bedroom - Sitting Area, Walk-In Closet(s)
- Level: Main
- Area: 352 Square Feet
- Dimensions: 16 X 22
Bedroom 2
- Features: Ceiling Fan(s), Flooring - Laminate Plank
- Level: Upper
- Area: 126 Square Feet
- Dimensions: 9 X 14
Bedroom 3
- Features: Ceiling Fan(s), Flooring - Laminate Plank
- Level: Upper
- Area: 140 Square Feet
- Dimensions: 10 X 14
Bedroom 4
- Features: Ceiling Fan(s), Flooring - Laminate Plank
- Level: Upper
- Area: 144 Square Feet
- Dimensions: 12 X 12
Bedroom 5
- Features: Ceiling Fan(s), Flooring - Laminate Plank
- Level: Upper
- Area: 144 Square Feet
- Dimensions: 12 X 12
Bedroom 6
- Features: Ceiling Fan(s), Flooring - Laminate Plank
- Level: Upper
- Area: 266 Square Feet
- Dimensions: 14 X 19
Primary bathroom
- Features: Attached Bathroom, Bathroom - Walk-In Shower, Countertop(s) - Solid Surface, Flooring - Luxury Vinyl Plank, Recessed Lighting
- Level: Main
- Area: 60 Square Feet
- Dimensions: 6 X 10
Primary bathroom
- Features: Attached Bathroom, Soaking Tub, Flooring - Ceramic Tile, Lighting - Wall sconces
- Level: Main
- Area: 132 Square Feet
- Dimensions: 11 X 12
Bathroom 2
- Features: Bathroom - Tub Shower, Granite Counters, Flooring - Ceramic Tile, Double Sink
- Level: Upper
- Area: 90 Square Feet
- Dimensions: 6 X 15
Bathroom 3
- Features: Bathroom - Walk-In Shower, Granite Counters, Flooring - Ceramic Tile, Recessed Lighting
- Level: Upper
- Area: 70 Square Feet
- Dimensions: 5 X 14
Breakfast room
- Features: Balcony Access, Breakfast Room, Dining Area, Fireplace - Gas, Flooring - Ceramic Tile, Lighting - Ceiling
- Level: Main
- Area: 210 Square Feet
- Dimensions: 14 X 15
Den
- Features: Basement - Finished, Flooring - Carpet, Recessed Lighting
- Level: Lower
- Area: 182 Square Feet
- Dimensions: 13 X 14
Dining room
- Features: Chair Rail, Flooring - HardWood, Formal Dining Room
- Level: Main
- Area: 280 Square Feet
- Dimensions: 14 X 20
Exercise room
- Features: Basement - Finished, Flooring - Carpet
- Level: Lower
- Area: 154 Square Feet
- Dimensions: 11 X 14
Family room
- Features: Balcony Access, Cathedral/Vaulted Ceiling, Ceiling Fan(s), Flooring - HardWood, Skylight(s), Window Treatments
- Level: Main
- Area: 504 Square Feet
- Dimensions: 21 X 24
Foyer
- Features: Cathedral/Vaulted Ceiling, Flooring - Marble
- Level: Main
- Area: 140 Square Feet
- Dimensions: 10 X 14
Other
- Features: Bathroom - Stall Shower, Flooring - Ceramic Tile
- Level: Main
- Area: 55 Square Feet
- Dimensions: 5 X 11
Other
- Features: Basement - Finished, Bathroom - Tub Shower, Countertop(s) - Solid Surface, Flooring - Ceramic Tile
- Level: Lower
Kitchen
- Features: Breakfast Bar, Breakfast Room, Countertop(s) - Ceramic, Double Sink, Flooring - Ceramic Tile, Kitchen Island, Eat-in Kitchen, Kitchen - Electric Cooking, Recessed Lighting
- Level: Main
- Area: 224 Square Feet
- Dimensions: 14 X 16
Laundry
- Features: Attic - Pull-Down Stairs, Flooring - Laminated
- Level: Upper
- Area: 96 Square Feet
- Dimensions: 8 X 12
Living room
- Features: Fireplace - Gas, Flooring - HardWood
- Level: Main
- Area: 266 Square Feet
- Dimensions: 14 X 19
Recreation room
- Features: Basement - Finished, Fireplace - Gas, Flooring - Carpet, Lighting - Pendants, Recessed Lighting
- Level: Lower
- Area: 957 Square Feet
- Dimensions: 29 X 33
Sitting room
- Features: Flooring - HardWood, Wet Bar
- Level: Main
- Area: 288 Square Feet
- Dimensions: 16 X 18
Study
- Features: Built-in Features, Fireplace - Wood Burning, Flooring - HardWood
- Level: Main
- Area: 195 Square Feet
- Dimensions: 13 X 15
Utility room
- Features: Basement - Unfinished, Flooring - Concrete
- Level: Lower
Heating
- Forced Air, Natural Gas
Cooling
- Central Air, Electric
Appliances
- Included: Microwave, Cooktop, Dishwasher, Disposal, Dryer, Extra Refrigerator/Freezer, Instant Hot Water, Intercom, Double Oven, Oven, Oven/Range - Electric, Range Hood, Refrigerator, Stainless Steel Appliance(s), Washer, Water Heater, Gas Water Heater
- Laundry: Upper Level, Laundry Room
Features
- Additional Stairway, Attic, Bar, Soaking Tub, Bathroom - Stall Shower, Bathroom - Tub Shower, Bathroom - Walk-In Shower, Breakfast Area, Built-in Features, Ceiling Fan(s), Chair Railings, Curved Staircase, Entry Level Bedroom, Family Room Off Kitchen, Floor Plan - Traditional, Formal/Separate Dining Room, Kitchen - Gourmet, Kitchen Island, Eat-in Kitchen, Primary Bath(s), Recessed Lighting, Upgraded Countertops, Walk-In Closet(s)
- Flooring: Carpet, Ceramic Tile, Hardwood, Laminate, Wood
- Doors: Atrium, Double Entry, French Doors, Six Panel, Sliding Glass, Storm Door(s)
- Windows: Bay/Bow, Double Hung, Wood Frames, Skylight(s), Window Treatments
- Basement: Full,Exterior Entry,Partially Finished,Rear Entrance,Walk-Out Access,Interior Entry
- Number of fireplaces: 4
- Fireplace features: Brick, Glass Doors, Gas/Propane, Mantel(s), Marble, Screen, Wood Burning
Interior area
- Total structure area: 6,380
- Total interior livable area: 6,200 sqft
- Finished area above ground: 4,700
- Finished area below ground: 1,500
Property
Parking
- Total spaces: 12
- Parking features: Garage Door Opener, Garage Faces Side, Asphalt, Circular Driveway, Attached, Driveway
- Attached garage spaces: 2
- Uncovered spaces: 10
- Details: Garage Sqft: 768
Accessibility
- Accessibility features: None
Features
- Levels: Three
- Stories: 3
- Patio & porch: Deck, Patio, Porch
- Exterior features: Lighting, Extensive Hardscape
- Has private pool: Yes
- Pool features: Fenced, Gunite, In Ground, Private
- Fencing: Chain Link,Privacy,Back Yard,Split Rail
- Has view: Yes
- View description: Garden, Trees/Woods
Lot
- Size: 5 Acres
- Features: Cul-De-Sac, Private, Wooded
Details
- Additional structures: Above Grade, Below Grade
- Parcel number: 0962 03 0016
- Zoning: 030
- Special conditions: Standard
- Other equipment: Intercom
Construction
Type & style
- Home type: SingleFamily
- Architectural style: Colonial
- Property subtype: Single Family Residence
Materials
- Brick
- Foundation: Concrete Perimeter, Crawl Space
- Roof: Composition
Condition
- New construction: No
- Year built: 1974
Utilities & green energy
- Sewer: Private Septic Tank
- Water: Private, Well
Community & HOA
Community
- Security: Security System
- Subdivision: Summerwind
HOA
- Has HOA: Yes
- Services included: Common Area Maintenance, Road Maintenance
- HOA fee: $1,000 annually
- HOA name: SUMMERWIND HOMES ASSOCIATION
Location
- Region: Fairfax Station
Financial & listing details
- Price per square foot: $241/sqft
- Tax assessed value: $1,424,630
- Annual tax amount: $16,469
- Date on market: 5/22/2026
- Listing agreement: Exclusive Right To Sell
- Inclusions: The Following Will All Convey As-is: Generac Generator, Garage Refrigerator, Garage Shelving, Intercom System, And Central Vacuum System.
- Exclusions: Storage Shed And Its Contents Do Not Convey.
- Ownership: Fee Simple
Estimated market value
$1,428,100
$1.36M - $1.50M
$6,132/mo
Price history
| Date | Event | Price |
|---|---|---|
| 6/4/2026 | Price change | $1,495,000-2%$241/sqft |
Source:  Bright MLS #VAFX2285834 Report a problem Bright MLS #VAFX2285834 Report a problem | ||
| 5/22/2026 | Price change | $1,525,000+53.3%$246/sqft |
Source: Bright MLS #VAFX2285834 Report a problem | ||
| 6/26/2018 | Price change | $995,000-4.8%$160/sqft |
Source: RE/MAX Allegiance #1000442228 Report a problem | ||
| 5/8/2018 | Price change | $1,045,000-4.6%$169/sqft |
Source: RE/MAX Allegiance #1000442228 Report a problem | ||
| 4/27/2018 | Listed for sale | $1,095,000+108.6%$177/sqft |
Source: Re/Max Allegiance #1000442228 Report a problem | ||
| 11/25/1987 | Sold | $525,000$85/sqft |
Source: Agent Provided Report a problem | ||
Public tax history
| Year | Property taxes | Tax assessment |
|---|---|---|
| 2025 | $16,469 +8.6% | $1,424,630 +8.8% |
| 2024 | $15,163 +5.3% | $1,308,860 +2.6% |
| 2023 | $14,403 +12.4% | $1,276,280 +13.9% |
| 2022 | $12,819 | $1,121,000 +10.1% |
| 2021 | -- | $1,018,310 +6.2% |
| 2020 | $11,353 +0.8% | $959,300 +0.8% |
| 2019 | $11,258 | $951,270 |
| 2018 | $11,258 +1.9% | $951,270 |
| 2017 | $11,044 +0.2% | $951,270 |
| 2016 | $11,020 +8.8% | $951,270 +4.8% |
| 2015 | $10,127 +0.2% | $907,470 |
| 2014 | $10,105 | $907,470 +5.6% |
| 2013 | -- | $859,060 -3.8% |
| 2012 | -- | $893,450 |
| 2011 | -- | $893,450 -3.4% |
| 2010 | -- | $924,950 -5.9% |
| 2009 | -- | $982,580 -10% |
| 2008 | -- | $1,091,750 -5.4% |
| 2007 | -- | $1,154,370 +41.7% |
| 2003 | -- | $814,580 +8% |
| 2002 | -- | $754,240 +15% |
| 2001 | -- | $655,860 |
Find assessor info on the county website
Monthly payment
Est. payment
Payment breakdown
Explore the cost of this home by adjusting the details. Changes won't be saved.Climate risks
Neighborhood: 22039
Nearby schools
GreatSchools rating
- 10/10Sangster Elementary SchoolGrades: PK-6Distance: 2.2 mi
- 9/10Lake Braddock SecondaryGrades: 7-12Distance: 4.7 mi
Schools provided by the listing agent
- Elementary: Sangster
- Middle: Lake Braddock Secondary School
- High: Lake Braddock Secondary School
- District: Fairfax County Public Schools
Source: Bright MLS. This data may not be complete. We recommend contacting the local school district to confirm school assignments for this home.
- $1,616,7005 bd5 ba3.7k sqft7833 Manor House Dr, Fairfax Station, VA 22039Off Market
- $1,830,3004 bd6 ba6.8k sqft7829 Manor House Dr, Fairfax Station, VA 22039Off Market
- $1,494,5004 bd4 ba2.7k sqft7834 Manor House Dr, Fairfax Station, VA 22039Off Market
- $1,575,0005 bd4 ba4.7k sqft10526 Summerwind Ln, Fairfax Station, VA 22039Off Market

- $2,111,0005 bd5 ba4.4k sqft7901 Manor House Dr, Fairfax Station, VA 22039Off Market
- $1,945,4004 bd4 ba3.7k sqft7820 Manor House Dr, Fairfax Station, VA 22039Off Market
- $1,240,9003 bd4 ba4.1k sqft7825 Manor House Dr, Fairfax Station, VA 22039Off Market
- $1,205,6003 bd2 ba2.9k sqft7708 Gingerbread Ln, Fairfax Station, VA 22039Off Market
A local agent can set up tours, give advice and negotiate with sellers.
Similar homes
- $1,649,9997 bd5 ba6.8k sqft9889 Chapel Bridge Estates Dr, Fairfax Station, VA 22039For Sale

 MLS ID #VAFX2319384, Prince Raassi, Samson Properties. Bright MLS
 - $1,400,0005 bd5 ba6.6k sqft8906 Laurel Overlook Dr, Lorton, VA 22079For Sale
 MLS ID #VAFX2330550, Jennifer Toothman, Long & Foster Real Estate, Inc.. Bright MLS
 - $1,185,0004 bd4 ba4.5k sqft7430 Clifton Rd, Clifton, VA 20124For Sale
 MLS ID #VAFX2329476, Mark Wilkes, RE/MAX Realty Group. Bright MLS
 - $1,499,0005 bd7 ba4.8k sqft9205 Forest Greens Dr, Lorton, VA 22079For Sale
 MLS ID #VAFX2329202, Tobin Seven, Seven Real Estate Associates, LLC. Bright MLS
 - $1,449,9006 bd4 ba5.1k sqft13112 Laurel Glen Rd, Clifton, VA 20124For SaleMLS ID #VAFX2300766, Jay Noh, Smart Realty, LLC. Bright MLS
- $1,190,0004 bd5 ba4.2k sqft8722 Foxhall Ter, Fairfax Station, VA 22039For SaleMLS ID #VAFX2316558, AnaMaria Galindo, Century 21 Redwood Realty. Bright MLS
- $1,290,0004 bd4 ba5.5k sqft5200 Trunnion Trl, Woodbridge, VA 22192For SaleMLS ID #VAPW2122972, Sheila Hensley, Samson Properties. Bright MLS
- $1,199,0006 bd5 ba4.2k sqft5803 Hall St, Burke, VA 22015For SaleMLS ID #VAFX2328496, Jordan Stuart, Keller Williams Capital Properties. Bright MLS
- $1,395,0006 bd6 ba8k sqft4740 Angus Dr, Gainesville, VA 20155For SaleMLS ID #VAPW2121458, Liz Cloutier, EXP Realty, LLC. Bright MLS
- $1,225,0004 bd4 ba3.9k sqft9220 Davis Dr, Lorton, VA 22079For SaleMLS ID #VAFX2307752, Mrs. Zinta K Rodgers-Rickert, RE/MAX Gateway, LLC. Bright MLS
- $1,350,0004 bd5 ba4.3k sqft10371 Stratford Ave, Fairfax, VA 22030For SaleMLS ID #VAFC2008484, Sarah Reynolds, Keller Williams Realty. Bright MLS
- $1,499,0005 bd4 ba4.2k sqft1301 Stone Meadow Way, Vienna, VA 22182For SaleMLS ID #VAFX2317462, Dianne Van Volkenburg, Compass. Bright MLS
- $1,275,0006 bd6 ba5.1k sqft8701 Sinclair Mill Rd, Manassas, VA 20112For SaleMLS ID #VAPW2122814, Tiffany Prine, NEXTHOME BLUE HERON REALTY GROUP. Bright MLS
- $1,450,0005 bd4 ba5k sqft7421 Shreve Rd, Falls Church, VA 22043For SaleMLS ID #VAFX2323628, Dana Campbell, Samson Properties. Bright MLS
- $1,732,9006 bd5 ba6.6k sqft10123 Ratcliffe Manor Dr, Fairfax, VA 22030For SaleMLS ID #VAFC2008064, Thomas Luster, Epique Realty. Bright MLS
- $1,095,0006 bd6 ba5.7k sqft4765 Charter Ct, Woodbridge, VA 22192For SaleMLS ID #VAPW2119166, Arlene Archer, RE/MAX Allegiance. Bright MLS
- $1,300,0007 bd7 ba6.6k sqft14431 Aden Rd, Nokesville, VA 20181For SaleMLS ID #VAPW2120728, Stephen Ritter, Pearson Smith Realty LLC. Bright MLS
- $899,9004 bd3 ba3.4k sqft6440 Fox Den Rd, Manassas, VA 20112For SaleMLS ID #VAPW2125322, Dan Nyce, EXP Realty, LLC. Bright MLS
- $1,889,8885 bd6 ba5.9k sqft11103 Burywood Ln, Reston, VA 20194For SaleMLS ID #VAFX2329936, Shivam Vashi, DMV Realty, INC.. Bright MLS
- $1,374,9995 bd4 ba4.4k sqft4907 Elsa Ct, Fairfax, VA 22030For SaleMLS ID #VAFX2315056, Sunita Lal, Century 21 Redwood Realty. Bright MLS
