** OPEN HOUSE CANCELED Seller Accepted an offer. **Nestled in the charming Berkshire Woods community, this beautifully updated Colonial offers the perfect blend of comfort, elegance, and modern upgrades. Featuring 5 spacious bedrooms, 3.5 bathrooms, a 2-car garage, and over 4415 square feet of living space, this home sits on a generous .43-acre lot designed for both relaxation and entertaining. Step inside to discover stunning Brazilian Cherry hardwood floors, spacious living areas, and numerous thoughtful updates throughout the home. The 333 additional sq ft of outdoor spaces are equally impressive, featuring a covered patio with low-maintenance Trex decking, an additional stone patio, and a welcoming front patio perfect for enjoying the outdoors. This home has been meticulously maintained with major recent improvements including a new roof and premium Castle Windows with a lifetime warranty, offering peace of mind for years to come, Viking Gas range. Numerous additional upgrades and updates have been completed, please refer to the uploaded documents for the full list of enhancements. The basement TV, AV system, the leather media chairs convey. The public records are not accurate. the corrected sq footage is based on appraisal report, and new floor plans.
Under contract
Price cut: $25K (7/9)
$1,374,999
4907 Elsa Ct, Fairfax, VA 22030
5beds
4,415sqft
Single Family Residence
Built in 1999
0.44 Acres Lot
$1,342,000 Zestimate®
$311/sqft
$67/mo HOA
What's special
Additional stone patioLeather media chairs conveyNew roofViking gas range
- 82 days |
- 253 |
- 6 |
Likely to sell faster than
Zillow last checked:
Listing updated:
Listed by:
Sunita Lal 703-819-5854,
Century 21 Redwood Realty (703) 790-1850
Source: Bright MLS,MLS#: VAFX2315056
Facts & features
Interior
Bedrooms & bathrooms
- Bedrooms: 5
- Bathrooms: 4
- Full bathrooms: 3
- 1/2 bathrooms: 1
- Main level bathrooms: 1
Rooms
- Room types: Living Room, Dining Room, Primary Bedroom, Bedroom 2, Bedroom 4, Bedroom 5, Kitchen, Family Room, Den, Foyer, Breakfast Room, Study, Laundry, Bathroom 3, Primary Bathroom, Half Bath
Primary bedroom
- Features: Attached Bathroom, Primary Bedroom - Sitting Area, Walk-In Closet(s), Window Treatments, Flooring - HardWood
- Level: Upper
Bedroom 2
- Features: Attic - Access Panel, Ceiling Fan(s), Flooring - HardWood
- Level: Upper
Bedroom 2
- Features: Bathroom - Walk-In Shower, Double Sink
- Level: Upper
Bedroom 4
- Features: Flooring - HardWood
- Level: Upper
Bedroom 5
- Features: Ceiling Fan(s), Flooring - Carpet
- Level: Lower
Primary bathroom
- Features: Attached Bathroom, Bathroom - Jetted Tub, Bathroom - Walk-In Shower, Countertop(s) - Ceramic, Double Sink, Flooring - Ceramic Tile
- Level: Upper
Bathroom 3
- Features: Ceiling Fan(s), Flooring - HardWood
- Level: Upper
Bathroom 3
- Features: Bathroom - Tub Shower
- Level: Lower
Breakfast room
- Features: Flooring - HardWood
- Level: Main
Den
- Features: Flooring - Carpet, Recessed Lighting, Track Lighting, Lighting - Wall sconces, Wet Bar
- Level: Lower
Dining room
- Features: Chair Rail, Crown Molding, Flooring - HardWood
- Level: Main
Family room
- Features: Cathedral/Vaulted Ceiling, Ceiling Fan(s), Fireplace - Gas, Flooring - HardWood, Recessed Lighting
- Level: Main
Foyer
- Features: Flooring - HardWood
- Level: Main
Half bath
- Level: Main
Kitchen
- Features: Breakfast Bar, Granite Counters, Flooring - HardWood, Kitchen Island, Eat-in Kitchen, Kitchen - Gas Cooking, Lighting - Ceiling, Pantry
- Level: Main
Laundry
- Features: Built-in Features
- Level: Main
Living room
- Features: Flooring - HardWood, Crown Molding
- Level: Main
Study
- Features: Flooring - HardWood
- Level: Main
Heating
- Forced Air, Natural Gas
Cooling
- Central Air, Ceiling Fan(s), Electric
Appliances
- Included: Microwave, Built-In Range, Dishwasher, Disposal, Dryer, Exhaust Fan, Double Oven, Self Cleaning Oven, Oven, Oven/Range - Gas, Range Hood, Refrigerator, Stainless Steel Appliance(s), Washer, Gas Water Heater
- Laundry: Has Laundry, Main Level, Washer In Unit, Dryer In Unit, Laundry Room
Features
- Attic, Soaking Tub, Bathroom - Stall Shower, Bathroom - Tub Shower, Bathroom - Walk-In Shower, Breakfast Area, Built-in Features, Ceiling Fan(s), Chair Railings, Crown Molding, Dining Area, Family Room Off Kitchen, Floor Plan - Traditional, Formal/Separate Dining Room, Eat-in Kitchen, Kitchen - Gourmet, Kitchen Island, Kitchen - Table Space, Pantry, Primary Bath(s), Recessed Lighting, Solar Tube(s), Sound System, Upgraded Countertops, Walk-In Closet(s), Bar, Open Floorplan, Store/Office, 2 Story Ceilings, 9'+ Ceilings, Dry Wall
- Flooring: Carpet, Hardwood, Ceramic Tile, Wood
- Windows: Double Pane Windows, Screens, Window Treatments
- Basement: Full,Finished,Heated,Exterior Entry,Rear Entrance,Sump Pump,Walk-Out Access
- Number of fireplaces: 1
- Fireplace features: Mantel(s), Screen
Interior area
- Total structure area: 7,531
- Total interior livable area: 4,415 sqft
- Finished area above ground: 3,122
- Finished area below ground: 1,293
Video & virtual tour
Property
Parking
- Total spaces: 2
- Parking features: Garage Faces Front, Garage Door Opener, Oversized, Asphalt, Attached, Driveway
- Attached garage spaces: 2
- Has uncovered spaces: Yes
- Details: Garage Sqft: 462
Accessibility
- Accessibility features: None
Features
- Levels: Three
- Stories: 3
- Patio & porch: Patio, Porch
- Exterior features: Extensive Hardscape, Lawn Sprinkler, Play Area
- Pool features: None
- Has spa: Yes
- Spa features: Bath
Lot
- Size: 0.44 Acres
- Features: Backs to Trees, Cul-De-Sac, Landscaped, Rear Yard
Details
- Additional structures: Above Grade, Below Grade
- Parcel number: 0552 08 0010
- Zoning: 121
- Special conditions: Standard
Construction
Type & style
- Home type: SingleFamily
- Architectural style: Colonial
- Property subtype: Single Family Residence
Materials
- Aluminum Siding, Brick
- Foundation: Concrete Perimeter
- Roof: Architectural Shingle,Composition
Condition
- Very Good
- New construction: No
- Year built: 1999
Utilities & green energy
- Sewer: Public Sewer
- Water: Public
- Utilities for property: Cable Connected, Natural Gas Available, Sewer Available, Water Available, Phone Available, Electricity Available, Fiber Optic
Community & HOA
Community
- Subdivision: Berkshire Woods
HOA
- Has HOA: Yes
- Services included: Snow Removal, Common Area Maintenance, Management, Reserve Funds, Road Maintenance, Trash
- HOA fee: $400 semi-annually
- HOA name: BERKSHIRE WOODS
Location
- Region: Fairfax
Financial & listing details
- Price per square foot: $311/sqft
- Tax assessed value: $1,193,760
- Annual tax amount: $13,048
- Date on market: 6/4/2026
- Listing agreement: Exclusive Right To Sell
- Listing terms: Cash,Conventional,Negotiable,VA Loan
- Inclusions: Media Room Seating And Av Sysytem As Is, Family Room Bose Speakers As Is, 2 Solar Fans On Roof As Is
- Ownership: Fee Simple
- Road surface type: Black Top
Estimated market value
$1,342,000
$1.27M - $1.41M
$5,872/mo
Price history
| Date | Event | Price |
|---|---|---|
| 7/26/2026 | Contingent | $1,374,999$311/sqft |
Source:  Bright MLS #VAFX2315056 Report a problem Bright MLS #VAFX2315056 Report a problem | ||
| 7/9/2026 | Price change | $1,374,999-1.8%$311/sqft |
Source: Bright MLS #VAFX2315056 Report a problem | ||
| 6/4/2026 | Listed for sale | $1,399,999+84.2%$317/sqft |
Source: Bright MLS #VAFX2315056 Report a problem | ||
| 1/12/2009 | Sold | $760,000-5%$172/sqft |
Source: Public Record Report a problem | ||
| 11/20/2008 | Price change | $799,900-3.6%$181/sqft |
Source: Listhub #FX6910128 Report a problem | ||
| 10/30/2008 | Listed for sale | $829,500+89.7%$188/sqft |
Source: Listhub #FX6910128 Report a problem | ||
| 1/29/1999 | Sold | $437,240$99/sqft |
Source: Public Record Report a problem | ||
Public tax history
| Year | Property taxes | Tax assessment |
|---|---|---|
| 2025 | $13,049 +9.9% | $1,128,780 +10.1% |
| 2024 | $11,878 +2.7% | $1,025,320 |
| 2023 | $11,571 +12.1% | $1,025,320 +13.6% |
| 2022 | $10,324 | $902,830 +16.5% |
| 2021 | -- | $774,810 +2.2% |
| 2020 | $8,976 +4.4% | $758,440 +4.4% |
| 2019 | $8,598 | $726,460 |
| 2018 | $8,598 +1.9% | $726,460 |
| 2017 | $8,434 -6.9% | $726,460 -7.1% |
| 2016 | $9,063 +3.8% | $782,280 |
| 2015 | $8,730 +6.6% | $782,280 +6.3% |
| 2014 | $8,191 | $735,590 +0.4% |
| 2013 | -- | $732,630 +2.5% |
| 2012 | -- | $714,990 +3% |
| 2011 | -- | $694,230 +5% |
| 2010 | -- | $661,320 +6.2% |
| 2009 | -- | $622,730 -12.4% |
| 2008 | -- | $710,680 -1.8% |
| 2007 | -- | $723,880 +35% |
| 2003 | -- | $536,310 +10% |
| 2002 | -- | $487,555 +17% |
| 2001 | -- | $416,715 |
Find assessor info on the county website
Monthly payment
Est. payment
Payment breakdown
Explore the cost of this home by adjusting the details. Changes won't be saved.Climate risks
Neighborhood: Fair Lakes
Nearby schools
GreatSchools rating
- 9/10Powell Elementary SchoolGrades: PK-6Distance: 1.1 mi
- 6/10Johnson Middle SchoolGrades: 7-8Distance: 3.4 mi
- 6/10Fairfax High SchoolGrades: 9-12Distance: 5.6 mi
Schools provided by the listing agent
- Elementary: Powell
- Middle: Katherine Johnson
- High: Fairfax
- District: Fairfax County Public Schools
Source: Bright MLS. This data may not be complete. We recommend contacting the local school district to confirm school assignments for this home.
- $1,317,0004 bd4 ba3.5k sqft4909 Elsa Ct, Fairfax, VA 22030Off Market
- $1,216,0004 bd2 ba3.2k sqft4905 Elsa Ct, Fairfax, VA 22030Off Market
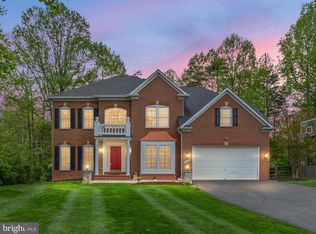
- $1,435,0004 bd5 ba5.7k sqft4924 Berkshire Woods Dr, Fairfax, VA 22030Sold
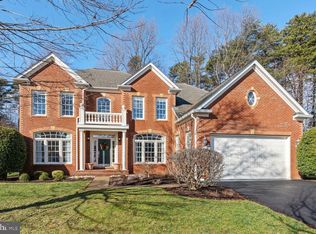
- $1,325,0004 bd4 ba5.2k sqft4922 Berkshire Woods Dr, Fairfax, VA 22030Sold
- $1,255,3004 bd4 ba3.1k sqft4920 Berkshire Woods Dr, Fairfax, VA 22030Off Market
- $1,348,8006 bd4 ba3.8k sqft4908 Elsa Ct, Fairfax, VA 22030Off Market
- $1,260,0005 bd5 ba5.4k sqft4903 Elsa Ct, Fairfax, VA 22030Sold
- $1,331,1004 bd5 ba3.5k sqft4886 Annamohr Dr, Fairfax, VA 22030Off Market
A local agent can set up tours, give advice and negotiate with sellers.
Similar homes
- $1,285,0004 bd4 ba4.1k sqft12507 Paradise Spring Rd, Clifton, VA 20124For Sale
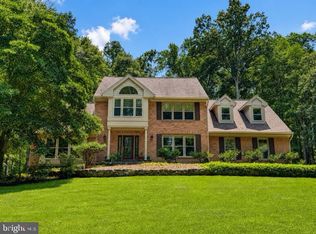
 MLS ID #VAFX2329658, Carrie Shokraei, Samson Properties. Bright MLS
 - $1,175,7255 bd6 ba4.3k sqft10704 Stanhope Pl, Fairfax, VA 22032For Sale
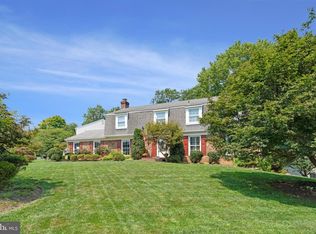 MLS ID #VAFX2327752, Catie Arcieri Morales, Long & Foster Real Estate, Inc.. Bright MLS
 - $1,500,0004 bd6 ba5.6k sqft13757 Royal Red Ter, Chantilly, VA 20151For Sale
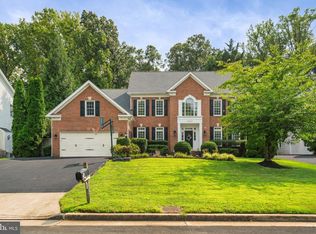 MLS ID #VAFX2334048, Jason Yeo, Giant Realty, Inc.. Bright MLS
 - $1,274,8886 bd5 ba5.4k sqft9660 Boyett Ct, Fairfax, VA 22032For Sale
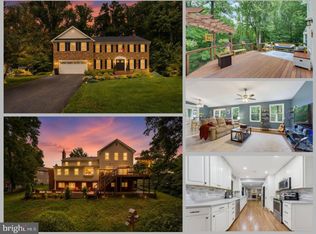 MLS ID #VAFX2334060, Mr. Jay D'Alessandro, eXp Realty LLC. Bright MLS
 - $1,110,0005 bd4 ba3.3k sqft13511 Fallen Oak Ct, Chantilly, VA 20151For SaleMLS ID #VAFX2335638, Molly Craig, Samson Properties. Bright MLS
- $1,400,0006 bd5 ba4.5k sqft6203 Champion Oak Ct, Falls Church, VA 22044For SaleMLS ID #VAFX2337008, REESE SHOPTAW, Real Broker, LLC. Bright MLS
- $1,425,0006 bd5 ba5.4k sqft21467 Estate Pl, Ashburn, VA 20147For SaleMLS ID #VALO2134012, Page Corbo, Pearson Smith Realty, LLC. Bright MLS
- $1,500,0005 bd5 ba4.5k sqft2669 Oakton Glen Dr, Vienna, VA 22181For SaleMLS ID #VAFX2334850, Beth Anspach, Pearson Smith Realty, LLC. Bright MLS
- $1,459,0004 bd4 ba4.4k sqft10618 Shadow Ln, Fairfax Station, VA 22039For SaleMLS ID #VAFX2330380, Desiree Gribschaw, Real Broker, LLC. Bright MLS
- $1,450,0005 bd4 ba5k sqft7421 Shreve Rd, Falls Church, VA 22043For SaleMLS ID #VAFX2323628, Dana Campbell, Samson Properties. Bright MLS
- $1,270,0004 bd5 ba4.6k sqft2894 Swanee Ln, Fairfax, VA 22031For SaleMLS ID #VAFX2319294, William Hoffman, Keller Williams Realty. Bright MLS
- $924,0004 bd4 ba3.1k sqft13209 Ashvale Dr, Fairfax, VA 22033For SaleMLS ID #VAFX2309508, Andrea Woodhouse, Compass. Bright MLS
- $1,050,0004 bd4 ba3.4k sqft3738 Freehill Ln, Fairfax, VA 22033For SaleMLS ID #VAFX2333542, Akshay Bhatnagar, Virginia Select Homes, LLC.. Bright MLS
- $1,024,9005 bd4 ba4.6k sqft13520 Heritage Farms Dr, Gainesville, VA 20155For SaleMLS ID #VAPW2128596, Roberto Roncales, Keller Williams Realty. Bright MLS
- $1,385,0004 bd4 ba2.4k sqft4031 18th St S, Arlington, VA 22204For SaleMLS ID #VAAR2057894, Negar Shidfar, Century 21 Redwood Realty. Bright MLS
- $1,675,0004 bd5 ba3.5k sqft12011 Bennett Farms Ct, Herndon, VA 20171For SaleMLS ID #VAFX2307924, Fred Malek, Spring Hill Real Estate, LLC.. Bright MLS
- $1,380,0005 bd6 ba5.2k sqft23053 Olympia Dr, Ashburn, VA 20148For SaleMLS ID #VALO2132650, Kyle Sterling Nichols, Keller Williams Capital Properties. Bright MLS
- $1,200,0004 bd3 ba2.5k sqft2711 Mustang Dr, Herndon, VA 20171For SaleMLS ID #VAFX2320454, Bryan Felder, Real Broker, LLC. Bright MLS
- $1,429,9005 bd5 ba6.2k sqft1104 Safa St, Herndon, VA 20170For SaleMLS ID #VAFX2314402, Lorraine Arora, Berkshire Hathaway HomeServices PenFed Realty. Bright MLS
- $1,475,0005 bd4 ba4.2k sqft1301 Stone Meadow Way, Vienna, VA 22182For SaleMLS ID #VAFX2317462, Dianne Van Volkenburg, Compass. Bright MLS
