Skip main navigation
Sold for $1,435,000
  • $1,435,000

    4924 Berkshire Woods Dr, Fairfax, VA 22030

    4beds
    5,711sqft
    Single Family Residence
    Built in 2000
    0.39 Acres Lot
    $1,461,100 Zestimate®
    $251/sqft
    $6,546 Estimated rent

    Home value

    $1,461,100

    $1.37M - $1.56M

    $6,546/mo

    Zestimate® history
    Loading
    Loading...

    Owner options

    List your home for rent

    $6,546/mo

    Rent Zestimate®

    Find your next renter with Zillow Rental Manager. Plus, with online applications, you can quickly screen prospective tenants – for free.

    Learn more

    $6,546/mo

    Rent Zestimate®

    Refinance and save

    $9,710/mo

    Est. payment

    Refinancing to a lower rate could help reduce your monthly payments and save thousands over the life of the loan.

    See today's rates

    $9,710/mo

    Est. payment

    Explore your selling options

    Work with a Zillow partner agent

    Leverage their expertise and Zillow's premium Showcase listings to get your home seen by more buyers.

    Get started

    List with your own agent

    Get your home in front of millions of buyers by listing it on Zillow.

    Learn how to do it

    Sell it yourself

    Take full control of how buyers see your home on Zillow by listing For Sale by Owner (FSBO).

    List your home

    What's special

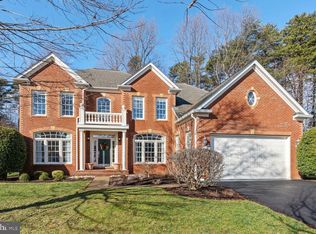
    Step into refined elegance at 4924 Berkshire Woods, a beautifully appointed residence nestled in one of Fairfax’s most desirable neighborhoods. This exquisite home boasts timeless architecture, upscale design elements, and thoughtful amenities curated for comfort, style, and entertainment. From the moment you enter, you're greeted by fine finishes—gleaming hardwood floors, crown molding, custom lighting, and a graceful layout that flows seamlessly from formal spaces to everyday living. The heart of the home opens to a beautiful kitchen, expansive living areas, and a light-filled dining room perfect for both intimate dinners and grand celebrations. The fully finished basement is an entertainer’s dream, featuring a custom home theater designed for immersive movie nights, and a sleek built-in bar perfect for hosting and unwinding. Whether you're watching a film, toasting with friends, or enjoying a game night, this space delivers a true luxury lifestyle experience. Additional features include spacious bedrooms, spa-inspired baths, a serene backyard, Tesla charger in the garage and proximity to top-rated schools, commuter routes, shopping, and parks. 4924 Berkshire Woods is more than a home—it’s a statement of elegance, comfort, and craftsmanship. Schedule your private showing today and experience the elevated lifestyle you deserve. To learn more about the property please visit the website: https://media.absolutealtitude.us/4924-Berkshire-Woods-Dr

    Zillow last checked:

    Listing updated:

    Listed by:

    Cesar Castillo 202-271-0711,

    Pearson Smith Realty, LLC

    Bought with:

    Victoria Zhao, 0225203413

    Samson Properties

    Source: Bright MLS,MLS#: VAFX2236010MLS Logo

    Facts & features

    Interior

    Bedrooms & bathrooms
    • Bedrooms: 4
    • Bathrooms: 5
    • Full bathrooms: 4
    • 1/2 bathrooms: 1
    • Main level bathrooms: 4
    • Main level bedrooms: 4
    Basement
    • Description: Percent Finished: 90.0
    • Area: 1800
    Heating
    • Forced Air, Natural Gas
    Cooling
    • Central Air, Electric
    Appliances
    • Included: Gas Water Heater
    Features
    • Flooring: Hardwood, Laminate
    • Basement: Exterior Entry,Finished
    • Number of fireplaces: 1
    Interior area
    • Total structure area: 5,711
    • Total interior livable area: 5,711 sqft
    • Finished area above ground: 3,911
    • Finished area below ground: 1,800

    Property

    Parking
    • Total spaces: 2
    • Parking features: Covered, Garage Faces Front, Inside Entrance, Attached, Driveway
    • Attached garage spaces: 2
    • Has uncovered spaces: Yes
    Accessibility
    • Accessibility features: 2+ Access Exits
    Features
    • Levels: Two
    • Stories: 2
    • Pool features: None
    Lot
    • Size: 0.39 Acres
    • Features: Corner Lot
    Details
    • Additional structures: Above Grade, Below Grade
    • Parcel number: 0552 08 0001
    • Zoning: 121
    • Special conditions: Standard

    Construction

    Type & style
    • Home type: SingleFamily
    • Architectural style: Colonial
    • Property subtype: Single Family Residence
    Materials
    • Brick
    • Foundation: Concrete Perimeter
    • Roof: Architectural Shingle
    Condition
    • Very Good
    • New construction: No
    • Year built: 2000

    Utilities & green energy

    • Sewer: Public Septic
    • Water: Public

    Community & HOA

    Community
    • Subdivision: Berkshire Woods
    HOA
    • Has HOA: Yes
    • HOA fee: $800 annually
    Location
    • Region: Fairfax

    Financial & listing details

    • Price per square foot: $251/sqft
    • Tax assessed value: $1,207,530
    • Annual tax amount: $13,989
    • Date on market: 5/2/2025
    • Listing agreement: Exclusive Right To Sell
    • Listing terms: Conventional,FHA,Cash,VA Loan
    • Inclusions: Entire Theater Room, Chairs And Equipment Conveys With The Property.
    • Ownership: Fee Simple

    Price history

    DateEventPrice
    1/30/2026Listing removed$5,200$1/sqft
    Source: Bright MLS #VAFX2284558 Report a problem
    1/16/2026Listed for rent$5,200$1/sqft
    Source: Bright MLS #VAFX2284558 Report a problem
    5/28/2025Sold$1,435,000+2.6%$251/sqft
    Source: Bright MLS #VAFX2236010 Report a problem
    5/4/2025Pending sale$1,399,000$245/sqft
    Source: Bright MLS #VAFX2236010 Report a problem
    5/2/2025Listed for sale$1,399,000$245/sqft
    Source: Bright MLS #VAFX2236010 Report a problem

    Public tax history

    YearProperty taxesTax assessment
    2025$13,959 +8.3%$1,207,530 +8.5%
    2024$12,893 +2.7%$1,112,900
    2023$12,559 +12.9%$1,112,900 +14.4%
    2022$11,119 $972,400 +16.9%
    2021-- $831,820 +1.1%
    2020$9,735 +5%$822,540 +5%
    2019$9,272 $783,420
    2018$9,272 +1.9%$783,420
    2017$9,096 +0.2%$783,420
    2016$9,076 +3.8%$783,420
    2015$8,743 +6.6%$783,420 +6.4%
    2014$8,202 $736,590 +0.6%
    2013-- $732,000 +2.6%
    2012-- $713,330 +3.9%
    2011-- $686,440 +4.3%
    2010-- $658,260 -6.4%
    2009-- $702,950 -11.8%
    2008-- $797,150 -3.2%
    2007-- $823,590 +42.8%
    2003-- $576,890 +10%
    2002-- $524,445 +17%
    2001-- $448,245
    Find assessor info on the county website

    Neighborhood: Fair Lakes

    Nearby schools

    GreatSchools rating
    Schools provided by the listing agent
    • Elementary: Powell
    • Middle: Lanier
    • High: Fairfax
    • District: Fairfax County Public Schools

    Source: Bright MLS. This data may not be complete. We recommend contacting the local school district to confirm school assignments for this home.

    Get a cash offer in 3 minutes
    Find out how much your home could sell for in as little as 3 minutes with a no-obligation cash offer.
    Estimated market value
    $1,461,100
    Get a cash offer in 3 minutes
    Find out how much your home could sell for in as little as 3 minutes with a no-obligation cash offer.
    Estimated market value
    $1,461,100