Charming 4 bed, 3.5 bath DETACHED home on 3 levels, with a 2-car garage and large deck. **Definitely book a showing! --- ****Welcome to 4922 Berkshire Woods Dr, Fairfax, VA 22030. This is a fabulous THREE-LEVEL, 4 bedroom, 3.5 bathroom house, with LOTS OF NATURAL LIGHT, a private fenced backyard with a large deck, open kitchen with an island, a large main-floor living room with cathedral ceilings and gas fireplace and a lower-level family room. **** This move-in ready home, is a 3-level, 5,204 square foot home. The main level includes spacious living area and a gourmet kitchen with an island, quartz countertops, stainless steel high-end Thermador appliances with hardwood throughout the kitchen, hallway and entry area. Spacious primary bedroom offers a walk in closet, an en-suite primary bathroom complete with a shower, dual vanity and separate bathtub. **** The second level also includes three spacious bedrooms and an adjacent full bath with shower/tub combo. The laundry room is on the main level with a washer and dryer, and offers plenty of space for storage below. **** The house includes an expanded two-to-four car garage and extra parking spaces in front of the house. **** Total Sq Footage - 5,204 (tax record is incorrect and shows 4,146 sq ft): ** Upper: 1,561 sq ft ** Main: 1,893 sq ft ** Lower: 1,750 sq ft ** Garage: 715 sq ft (This is a DOUBLE-Length Garage for up to 4 cars) **** --From the Owner (What WE love about living here): **** There are a number of factors which originally attracted us to our home. The close proximity to Dulles Airport, Route 66 and Metro were important for work and business/personal travel needs. As we entered the Berkshire Woods community, we quickly realized it’s very quiet. Situated at the end of Westbrook Drive vehicular traffic is limited to residents and guests. The well spaced-out homes provide privacy and ample outdoor area to peacefully enjoy. We were impressed by the large deck with ample trees to the rear of the lot which affords a private and quiet area. We felt that environment would be especially nice for alfresco dining and simply relaxing with a beverage with family and guests. On cool evenings, we can cozy up to the gas fire pit with our favorite coffee, tea or glass of wine. The fenced in rear yard provides a safe space for our dogs and young children to run freely. **** ---TO BOOK A PRIVATE SHOWING, PLEASE CALL OR REACH OUT TO AN AGENT. OPEN HOUSE Saturday January 27th, 2-4pm. There will be a limit of 10 people in the house at a time at the open. Must remove shoes or wear booties AND sign-in to be allowed access to house. ***OFFERS DUE SUNDAY JANUARY 28th, AT NOON.
Sold for $1,325,000
$1,325,000
4922 Berkshire Woods Dr, Fairfax, VA 22030
4beds
5,204sqft
Single Family Residence
Built in 1999
0.35 Acres Lot
$1,402,900 Zestimate®
$255/sqft
$5,707 Estimated rent
Home value
$1,402,900
$1.33M - $1.47M
$5,707/mo
Zestimate® history
Owner options
List your home for rent
$5,707/mo
Rent Zestimate®
Find your next renter with Zillow Rental Manager. Plus, with online applications, you can quickly screen prospective tenants – for free.
$5,707/mo
Rent Zestimate®
Refinance and save
$8,984/mo
Est. payment
Refinancing to a lower rate could help reduce your monthly payments and save thousands over the life of the loan.
$8,984/mo
Est. payment
Explore your selling options
Work with a Zillow partner agent
Leverage their expertise and Zillow's premium Showcase listings to get your home seen by more buyers.
Get startedList with your own agent
Get your home in front of millions of buyers by listing it on Zillow.
Learn how to do itSell it yourself
Take full control of how buyers see your home on Zillow by listing For Sale by Owner (FSBO).
List your homeWhat's special
Gas fireplaceDouble - length garageDetached homeExtra parking spacesGas fire pitSpacious bedroomsSpacious primary bedroom
Zillow last checked:
Listing updated:
Listed by:
Christopher J Dudley 202-297-3047,
Berkshire Hathaway HomeServices PenFed Realty
Bought with:
Sue Rasoul, 0225201638
Real Broker, LLC
Source: Bright MLS,MLS#: VAFX2160758
Facts & features
Interior
Bedrooms & bathrooms
- Bedrooms: 4
- Bathrooms: 4
- Full bathrooms: 3
- 1/2 bathrooms: 1
- Main level bathrooms: 1
Rooms
- Room types: Living Room, Dining Room, Primary Bedroom, Bedroom 2, Bedroom 3, Bedroom 4, Kitchen, Game Room, Family Room, Foyer, Study, Laundry, Other
Basement
- Area: 1750
Heating
- Forced Air, Zoned, Natural Gas
Cooling
- Central Air, Electric
Appliances
- Included: Cooktop, Dishwasher, Disposal, Dryer, Exhaust Fan, Ice Maker, Microwave, Double Oven, Self Cleaning Oven, Oven, Oven/Range - Electric, Refrigerator, Washer, Gas Water Heater, Water Heater
- Laundry: Main Level, Washer/Dryer Hookups Only, Laundry Room
Features
- Breakfast Area, Butlers Pantry, Family Room Off Kitchen, Kitchen - Gourmet, Kitchen Island, Dining Area, Primary Bath(s), Chair Railings, Upgraded Countertops, Crown Molding, Double/Dual Staircase, Recessed Lighting, Open Floorplan, 2 Story Ceilings, Dry Wall, Tray Ceiling(s), Vaulted Ceiling(s)
- Flooring: Carpet, Hardwood, Wood
- Windows: Bay/Bow, Double Pane Windows, Screens, Wood Frames, Window Treatments
- Basement: Connecting Stairway,Exterior Entry,Sump Pump,Partially Finished,Space For Rooms,Windows,Rear Entrance,Heated,Full
- Number of fireplaces: 1
- Fireplace features: Equipment, Screen, Gas/Propane
Interior area
- Total structure area: 5,204
- Total interior livable area: 5,204 sqft
- Finished area above ground: 3,454
- Finished area below ground: 1,750
Property
Parking
- Total spaces: 6
- Parking features: Garage Faces Front, Garage Door Opener, Storage, Driveway, Asphalt, Attached
- Attached garage spaces: 4
- Uncovered spaces: 2
Accessibility
- Accessibility features: None
Features
- Levels: Three
- Stories: 3
- Patio & porch: Porch, Deck
- Exterior features: Street Lights
- Pool features: None
- Fencing: Back Yard
Lot
- Size: 0.35 Acres
- Features: Backs to Trees, Landscaped, Wooded
Details
- Additional structures: Above Grade, Below Grade
- Parcel number: 0552 08 0002
- Zoning: 121
- Special conditions: Standard
Construction
Type & style
- Home type: SingleFamily
- Architectural style: Colonial
- Property subtype: Single Family Residence
Materials
- Combination, Brick, Brick Front, Vinyl Siding
- Foundation: Brick/Mortar, Concrete Perimeter
- Roof: Asphalt
Condition
- New construction: No
- Year built: 1999
- Major remodel year: 2019
Details
- Builder model: REMINGTON
- Builder name: NVR INC
Utilities & green energy
- Sewer: Public Sewer
- Water: Public
- Utilities for property: Underground Utilities, Cable Available
Community & HOA
Community
- Security: Carbon Monoxide Detector(s), Smoke Detector(s)
- Subdivision: Berkshire Woods
HOA
- Has HOA: Yes
- Amenities included: None
- Services included: Insurance, Trash, Snow Removal
- HOA fee: $800 annually
- HOA name: BERKSHIRE WOODS
Location
- Region: Fairfax
Financial & listing details
- Price per square foot: $255/sqft
- Tax assessed value: $1,054,410
- Annual tax amount: $11,899
- Date on market: 1/26/2024
- Listing agreement: Exclusive Right To Sell
- Listing terms: Cash,Conventional,FHA,VA Loan
- Inclusions: Pool Table Conveys. Security Cameras And Ring Doorbell Convey.
- Ownership: Fee Simple
- Road surface type: Paved
Price history
| Date | Event | Price |
|---|---|---|
| 2/16/2024 | Sold | $1,325,000+11.3%$255/sqft |
Source:  Bright MLS #VAFX2160758 Report a problem Bright MLS #VAFX2160758 Report a problem | ||
| 1/28/2024 | Pending sale | $1,190,000$229/sqft |
Source: Bright MLS #VAFX2160758 Report a problem | ||
| 1/26/2024 | Listed for sale | $1,190,000+46%$229/sqft |
Source: Bright MLS #VAFX2160758 Report a problem | ||
| 9/11/2013 | Sold | $815,000-2.7%$157/sqft |
Source: Public Record Report a problem | ||
| 6/24/2013 | Listed for sale | $837,300$161/sqft |
Source: Weichert Realtors #FX8116173 Report a problem | ||
Public tax history
| Year | Property taxes | Tax assessment |
|---|---|---|
| 2025 | -- | $1,220,540 +15.8% |
| 2024 | $1,535 -87.1% | $1,054,410 |
| 2023 | $11,899 +12.1% | $1,054,410 +13.6% |
| 2022 | $10,618 | $928,510 +16.7% |
| 2021 | -- | $795,460 +2.2% |
| 2020 | $9,212 +4.5% | $778,380 +4.5% |
| 2019 | $8,815 | $744,790 |
| 2018 | $8,815 +1.9% | $744,790 |
| 2017 | $8,647 +0.2% | $744,790 |
| 2016 | $8,628 +3.8% | $744,790 |
| 2015 | $8,312 +6.6% | $744,790 +6.3% |
| 2014 | $7,799 | $700,420 -0.2% |
| 2013 | -- | $701,840 +2.5% |
| 2012 | -- | $684,630 +4.8% |
| 2011 | -- | $653,220 +3.5% |
| 2010 | -- | $631,200 -5.6% |
| 2009 | -- | $668,560 -10.1% |
| 2008 | -- | $743,940 -3.1% |
| 2007 | -- | $767,540 +46.7% |
| 2003 | -- | $523,325 +10% |
| 2002 | -- | $475,750 +17% |
| 2001 | -- | $406,625 |
Find assessor info on the county website
Neighborhood: Fair Lakes
Nearby homes
- $1,264,2004 bd4 ba3.1k sqft4920 Berkshire Woods Dr, Fairfax, VA 22030Off Market
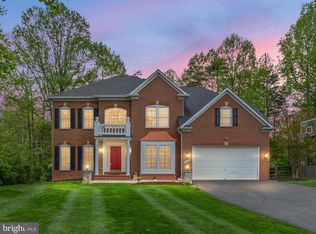
- $1,435,0004 bd5 ba5.7k sqft4924 Berkshire Woods Dr, Fairfax, VA 22030Sold
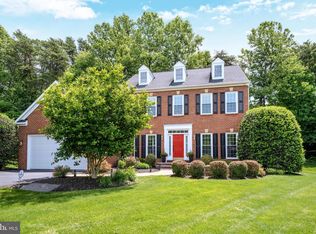
- $1,335,0005 bd4 ba4.4k sqft4907 Elsa Ct, Fairfax, VA 22030Sold
- $1,344,0004 bd5 ba3.5k sqft4886 Annamohr Dr, Fairfax, VA 22030Off Market
- $1,223,5004 bd2 ba3.2k sqft4905 Elsa Ct, Fairfax, VA 22030Off Market
- $1,269,6004 bd3 ba3.3k sqft4923 Berkshire Woods Dr, Fairfax, VA 22030Off Market
- $1,270,1004 bd4 ba3.2k sqft4921 Berkshire Woods Dr, Fairfax, VA 22030Off Market
- $1,260,0005 bd5 ba5.4k sqft4903 Elsa Ct, Fairfax, VA 22030Sold
Nearby schools
GreatSchools rating
- 9/10Powell Elementary SchoolGrades: PK-6Distance: 1.1 mi
- 6/10Johnson Middle SchoolGrades: 7-8Distance: 3.4 mi
- 6/10Fairfax High SchoolGrades: 9-12Distance: 5.6 mi
Schools provided by the listing agent
- Elementary: Powell
- Middle: Lanier
- High: Fairfax
- District: Fairfax County Public Schools
Source: Bright MLS. This data may not be complete. We recommend contacting the local school district to confirm school assignments for this home.
Get a cash offer in 3 minutes
Find out how much your home could sell for in as little as 3 minutes with a no-obligation cash offer.
Estimated market value
$1,402,900
Get a cash offer in 3 minutes
Find out how much your home could sell for in as little as 3 minutes with a no-obligation cash offer.
Estimated market value
$1,402,900
- Virginia
- Fairfax County
- Fairfax
- 22030
- Fair Lakes
- 4922 Berkshire Woods Dr
