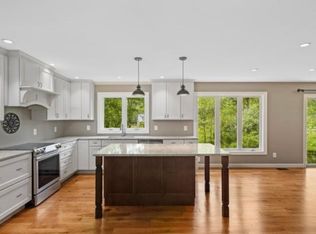
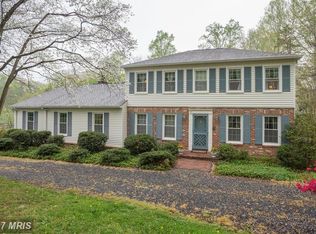
There are some opportunities that do not repeat themselves. This is one. This exceptional brick home has been in the family for over 50 years and is now available for the first time. From following the paved driveway that carefully winds back to this wonderful home, you will notice how it was carefully custom built and thoughtfully designed. Planned to be always functional and modern, it only needs the touches of a new owner. Large rooms, lots of windows, hardwood floors, and three fireplaces. Includes many living options, with two family room areas on the main level and a large family area in the lower level. A very welcoming foyer separates the home into two wings. The three bedrooms on the main level are privately located in the east wing while the main living area allows for socializing without disrupting those who want to sleep. And wait until you experience the setting ……. Trees, creeks open space all combined to bring a sense of calm in an otherwise hectic world…….. two porches, one in front and one in back connect the gorgeous outdoors to daily living (experiencing this unique lot and setting will be remembered). Follow the well placed stone walkway and you will enter a back yard that will be hard to beat, cross over a small stream to the stables(needs a little work) and future paddocks and patures …. So much opportunity. The little touches make this place even more special; oversized garage(1200+ sq ft) with workshop, woodstove, steam shower(as is), large closets, plenty of storage, pool table(conveys), central vac(as is), work bench, large laundry/mud room off of kitchen, intercom(as is), meticulously cared for this home will inspire and delight for years to come as you make it yours …… add all this (and more) to a great location in a community that still knows how to care for its neighbors and you have a delightful place to call home!
Under contract
$1,185,000
7430 Clifton Rd, Clifton, VA 20124
4beds
4,542sqft
Single Family Residence
Built in 1969
8.56 Acres Lot
$1,140,600 Zestimate®
$261/sqft
$-- HOA
What's special
Exceptional brick homeSmall streamThree fireplacesWork benchPlenty of storageVery welcoming foyerWell placed stone walkway
- 63 days
- 886
- 36
Zillow last checked:
Listing updated:
Listed by:
Mark Wilkes 703-795-3282,
RE/MAX Realty Group 703-642-3380
Source: Bright MLS,MLS#: VAFX2329476
Facts & features
Interior
Bedrooms & bathrooms
- Bedrooms: 4
- Bathrooms: 4
- Full bathrooms: 3
- 1/2 bathrooms: 1
- Main level bathrooms: 3
- Main level bedrooms: 3
Basement
- Area: 2100
Heating
- Ceiling, Forced Air, Baseboard, Electric
Cooling
- Central Air, Electric
Appliances
- Included: Electric Water Heater
- Laundry: Main Level
Features
- Built-in Features, Breakfast Area, Central Vacuum, Chair Railings, Crown Molding, Entry Level Bedroom, Family Room Off Kitchen, Kitchen - Table Space, Kitchen Island, Walk-In Closet(s), Pantry
- Flooring: Wood
- Basement: Walk-Out Access,Partial,Full,Finished,Workshop
- Number of fireplaces: 3
- Fireplace features: Brick
Interior area
- Total structure area: 4,842
- Total interior livable area: 4,542 sqft
- Finished area above ground: 2,742
- Finished area below ground: 1,800
Property
Parking
- Total spaces: 10
- Parking features: Garage Faces Rear, Garage Door Opener, Oversized, Storage, Asphalt, Driveway, Attached
- Attached garage spaces: 2
- Uncovered spaces: 8
- Details: Garage Sqft: 1252
Accessibility
- Accessibility features: None
Features
- Levels: Multi/Split,Three
- Stories: 3
- Exterior features: Bump-outs
- Pool features: None
- Has view: Yes
- View description: Trees/Woods, Garden, Creek/Stream
- Has water view: Yes
- Water view: Creek/Stream
Lot
- Size: 8.56 Acres
Details
- Additional structures: Above Grade, Below Grade
- Parcel number: 0863 01 0008
- Zoning: 030
- Special conditions: Standard
Construction
Type & style
- Home type: SingleFamily
- Architectural style: Ranch/Rambler,Craftsman
- Property subtype: Single Family Residence
Materials
- Brick
- Foundation: Block
Condition
- New construction: No
- Year built: 1969
Utilities & green energy
- Sewer: Gravity Sept Fld
- Water: Well
Community & HOA
Community
- Subdivision: None Available
HOA
- Has HOA: No
Location
- Region: Clifton
Financial & listing details
- Price per square foot: $261/sqft
- Tax assessed value: $1,073,620
- Annual tax amount: $12,384
- Date on market: 7/22/2026
- Listing agreement: Exclusive Right To Sell
- Ownership: Fee Simple
Estimated market value
$1,140,600
$1.08M - $1.20M
$5,240/mo
Price history
| Date | Event | Price |
|---|---|---|
| 9/3/2026 | Contingent | $1,185,000$261/sqft |
Source:  Bright MLS #VAFX2329476 Report a problem Bright MLS #VAFX2329476 Report a problem | ||
| 7/22/2026 | Listed for sale | $1,185,000$261/sqft |
Source: Bright MLS #VAFX2329476 Report a problem | ||
Public tax history
| Year | Property taxes | Tax assessment |
|---|---|---|
| 2025 | $11,435 +6.2% | $989,180 +6.5% |
| 2024 | $10,765 +8.9% | $929,210 +6.1% |
| 2023 | $9,885 +2.5% | $875,950 +3.9% |
| 2022 | $9,640 | $843,050 +12.4% |
| 2021 | -- | $749,730 +3.3% |
| 2020 | $8,591 +0.3% | $725,890 +0.3% |
| 2019 | $8,567 | $723,890 |
| 2018 | $8,567 +7.4% | $723,890 +5.3% |
| 2017 | $7,980 +0.2% | $687,350 |
| 2016 | $7,963 +6.9% | $687,350 +3% |
| 2015 | $7,449 +0.2% | $667,480 |
| 2014 | $7,432 | $667,480 +3.9% |
| 2013 | -- | $642,370 |
| 2012 | -- | $642,370 |
| 2011 | -- | $642,370 -3.4% |
| 2010 | -- | $664,740 -4.3% |
| 2009 | -- | $694,600 -8.3% |
| 2008 | -- | $757,680 -10.7% |
| 2007 | -- | $848,570 +73.1% |
| 2003 | -- | $490,160 +15.3% |
| 2002 | -- | $425,160 +13.3% |
| 2001 | -- | $375,160 |
Find assessor info on the county website
Monthly payment
Est. payment
Payment breakdown
Explore the cost of this home by adjusting the details. Changes won't be saved.Climate risks
Neighborhood: 20124
Nearby schools
Schools provided by the listing agent
- Middle: Robinson Secondary School
- High: Robinson Secondary School
- District: Fairfax County Public Schools
Source: Bright MLS. This data may not be complete. We recommend contacting the local school district to confirm school assignments for this home.
Similar homes
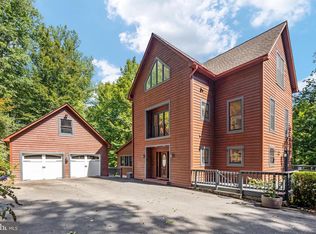
- $1,425,0004 bd4 ba3.9k sqft12525 Paradise Spring Rd, Clifton, VA 20124For Sale
 MLS ID #VAFX2339658, Laura Schwartz, Real Broker, LLC. Bright MLS
 - $1,235,0004 bd4 ba3.9k sqft6321 Sydney Rd, Fairfax Station, VA 22039For Sale
 MLS ID #VAFX2338394, Chio Hall-Stokes, Weichert, REALTORS. Bright MLS
 - $1,459,0004 bd4 ba4.4k sqft10618 Shadow Ln, Fairfax Station, VA 22039For Sale
 MLS ID #VAFX2330380, Desiree Gribschaw, Real Broker, LLC. Bright MLS
 - $1,146,0005 bd5 ba5.6k sqft13818 Foggy Hills Ct, Clifton, VA 20124For Sale
 MLS ID #VAFX2333784, Ed Daminski, One Percent Lists Virginia. Bright MLS
 - $949,0004 bd3 ba3.7k sqft10221 Eagle Landing Ct, Burke, VA 22015For SaleMLS ID #VAFX2339628, TJay WILLIAMS, Redfin Corporation. Bright MLS
- $949,9505 bd5 ba3.8k sqft8109 Counselor Rd, Manassas, VA 20112For SaleMLS ID #VAPW2131018, Tricia Filbert, Samson Properties. Bright MLS
- $1,690,0005 bd5 ba5.4k sqft6310 Windpatterns Trl, Fairfax Station, VA 22039For SaleMLS ID #VAFX2331380, Debbie Tritle, Weichert, REALTORS. Bright MLS
- $1,550,0005 bd6 ba5.6k sqft10588 Canterberry Rd, Fairfax Station, VA 22039For SaleMLS ID #VAFX2329008, Iman Gobran, Samson Properties. Bright MLS
- $995,0005 bd3 ba3.6k sqft11399 Bantry Ter, Fairfax, VA 22030For SaleMLS ID #VAFX2338734, Mr. Jay D'Alessandro, eXp Realty LLC. Bright MLS
- $885,0004 bd4 ba3k sqft13915 Whetstone Manor Ct, Clifton, VA 20124For SaleMLS ID #VAFX2337134, Dimple Laudner, Real Broker, LLC. Bright MLS
- $1,175,0004 bd4 ba4k sqft2608 Chriswell Pl, Herndon, VA 20171For SaleMLS ID #VAFX2339650, Shivam Vashi, DMV Realty, INC.. Bright MLS
- $1,075,0005 bd4 ba4k sqft13020 Quay Ct, Woodbridge, VA 22193For SaleMLS ID #VAPW2123664, Krissy Cruse, Pearson Smith Realty, LLC. Bright MLS
- $1,049,0005 bd4 ba4.4k sqft4710 Angus Dr, Gainesville, VA 20155For SaleMLS ID #VAPW2122600, Paul Thistle, Take 2 Real Estate LLC. Bright MLS
- $1,199,0006 bd6 ba5.7k sqft5749 Yewing Way, Gainesville, VA 20155For SaleMLS ID #VAPW2130002, Jennifer Young, Keller Williams Chantilly Ventures. Bright MLS
- $1,274,8886 bd5 ba5.4k sqft9660 Boyett Ct, Fairfax, VA 22032For SaleMLS ID #VAFX2334060, Mr. Jay D'Alessandro, eXp Realty LLC. Bright MLS
- $899,9994 bd4 ba3.4k sqft14023 Flagtree Pl, Manassas, VA 20112For SaleMLS ID #VAPW2127158, Ashley Kopecky, Samson Properties. Bright MLS
- $1,100,0004 bd4 ba3.7k sqft2754 Copper Creek Rd, Herndon, VA 20171For SaleMLS ID #VAFX2324752, Bob Chew, Samson Properties. Bright MLS
- $925,0005 bd4 ba3.7k sqft10904 Manley Rd, Nokesville, VA 20181For SaleMLS ID #VAPW2123892, Vanessa Gregg, Pearson Smith Realty, LLC. Bright MLS
- $1,275,0007 bd7 ba6.6k sqft14431 Aden Rd, Nokesville, VA 20181For SaleMLS ID #VAPW2120728, Stephen Ritter, Pearson Smith Realty LLC. Bright MLS
- $1,299,9003 bd3 ba2.5k sqft2026 Hunter Mill Rd, Vienna, VA 22181For SaleMLS ID #VAFX2317826, Wei Qu, Libra Realty, LLC. Bright MLS
