Discover a truly exceptional resort-style retreat nestled on 5 private acres in Clifton. Tucked away on a private road and surrounded by mature trees, this beautifully updated estate offers the perfect blend of luxury, privacy, and convenience. Designed for both everyday living and unforgettable entertaining, the outdoor oasis features a custom chevron-pattern deck overlooking a sparkling pool and hot tub, creating a vacation-like setting right at home. A charming pool shed with a durable metal roof provides additional storage and functionality for outdoor living. Inside, designer-inspired finishes elevate every space. The gourmet kitchen serves as the centerpiece of the home, thoughtfully renovated with premium Café GE appliances, a custom-built pantry, quartz countertops, and a stunning marble backsplash. Expansive Andersen windows frame picturesque views of the pool and wooded backyard, filling the space with natural light and seamlessly connecting indoor and outdoor living. Rich hardwood flooring throughout the main level adds warmth, elegance, and timeless appeal. Guests are welcomed by a custom slate walkway and entrance, setting the tone for the quality craftsmanship found throughout the property. Modern conveniences include both 30-amp and 50-amp electrical service adjacent to the garage, ideal for RV hookups, electric vehicle charging, or future expansion. Major system upgrades completed within the past five years provide peace of mind, including a new roof, HVAC system, and driveway. Located within the highly sought-after Fairview and Robinson school pyramid, this home offers access to top-rated schools while being just minutes from the historic Town of Clifton. Residents enjoy Clifton's charming small-town atmosphere, locally owned restaurants and boutiques, seasonal festivals, scenic parks, and easy access to major commuter routes, all while enjoying the tranquility and privacy of an estate setting. FEATURES + UPDATES KITCHEN + INTERIOR • Kitchen renovated 2021 • Kitchen windows + sliding doors replaced 2021 • Hardwood floors 2025 • Hall bath renovated 2026 • Wood-burning fireplace with blower MAJOR UPDATES • Roof 2021 • High-efficiency dual-fuel HVAC 2021 • Driveway 2022 • Water heater 2026 • Windows replaced within last 10 years • Owned 1,000-gallon propane tank POOL + OUTDOOR LIVING • Heated gunite pool • Approx. 28,000 gallons • Resurfaced + retiled 2021 • Pool cover 2024 • Deck + hot tub redone 2025 Combining luxury amenities, thoughtful updates, designer-inspired finishes, and an unparalleled outdoor lifestyle, this extraordinary property offers a rare opportunity to experience resort-style living in one of Northern Virginia's most desirable communities.
Under contract
$1,345,000
12118 Beaver Creek Rd, Clifton, VA 20124
5beds
3,100sqft
Single Family Residence
Built in 1967
5 Acres Lot
$1,344,700 Zestimate®
$434/sqft
$79/mo HOA
What's special
Pool coverHeated gunite poolSurrounded by mature treesWood-burning fireplace with blowerCustom-built pantryQuartz countertopsStunning marble backsplash
- 17 days
- 2,053
- 386
Likely to sell faster than
Zillow last checked:
Listing updated:
Listed by:
Renee McMahan 571-970-8175,
Compass (703) 229-8935,
Co-Listing Agent: Rita Hsieh 703-965-0909,
Compass
Source: Bright MLS,MLS#: VAFX2328008
Facts & features
Interior
Bedrooms & bathrooms
- Bedrooms: 5
- Bathrooms: 3
- Full bathrooms: 3
Rooms
- Room types: Living Room, Dining Room, Kitchen, Family Room, Foyer, Laundry, Recreation Room, Storage Room, Media Room
Dining room
- Level: Main
Family room
- Level: Lower
Foyer
- Level: Main
Kitchen
- Level: Main
Laundry
- Level: Lower
Living room
- Level: Main
Media room
- Level: Lower
Recreation room
- Level: Lower
Storage room
- Level: Lower
Heating
- Heat Pump, Electric, Propane
Cooling
- Central Air, Electric
Appliances
- Included: Electric Water Heater
- Laundry: Has Laundry, Dryer In Unit, Washer In Unit, Laundry Room
Features
- Bathroom - Walk-In Shower, Bathroom - Tub Shower, Built-in Features, Dining Area, Kitchen - Gourmet, Kitchen Island, Pantry, Primary Bath(s), Recessed Lighting, Upgraded Countertops, Walk-In Closet(s)
- Flooring: Wood
- Windows: Window Treatments
- Basement: Partial,Finished
- Number of fireplaces: 1
- Fireplace features: Wood Burning
Interior area
- Total structure area: 3,100
- Total interior livable area: 3,100 sqft
- Finished area above ground: 2,160
- Finished area below ground: 940
Property
Parking
- Total spaces: 8
- Parking features: Garage Faces Side, Asphalt, Attached, Driveway
- Attached garage spaces: 2
- Uncovered spaces: 6
Accessibility
- Accessibility features: None
Features
- Levels: Multi/Split,Four
- Stories: 4
- Patio & porch: Deck, Patio
- Has private pool: Yes
- Pool features: In Ground, Heated, Gunite, Fenced, Private
- Has spa: Yes
- Spa features: Bath, Hot Tub
- Fencing: Split Rail,Back Yard
- Has view: Yes
- View description: Trees/Woods
Lot
- Size: 5 Acres
- Features: Backs to Trees, Front Yard, Landscaped, Wooded
Details
- Additional structures: Above Grade, Below Grade
- Parcel number: 0863 04 0006
- Zoning: 030
- Special conditions: Standard
Construction
Type & style
- Home type: SingleFamily
- Property subtype: Single Family Residence
Materials
- Brick, HardiPlank Type
- Foundation: Block
Condition
- New construction: No
- Year built: 1967
Utilities & green energy
- Sewer: Septic = # of BR
- Water: Well
- Utilities for property: Electricity Available, Propane
Community & HOA
Community
- Subdivision: Maple Branch
HOA
- Has HOA: Yes
- Amenities included: Horse Trails, Jogging Path
- Services included: Snow Removal, Road Maintenance, Other, Common Area Maintenance
- HOA fee: $950 annually
- HOA name: MAPLE BRANCH ESTATES ASSOCIATION
Location
- Region: Clifton
Financial & listing details
- Price per square foot: $434/sqft
- Tax assessed value: $1,009,500
- Annual tax amount: $11,645
- Date on market: 9/12/2026
- Listing agreement: Exclusive Right To Sell
- Ownership: Fee Simple
- Road surface type: Paved
Estimated market value
$1,344,700
$1.28M - $1.41M
$5,105/mo
Price history
| Date | Event | Price |
|---|---|---|
| 9/21/2026 | Contingent | $1,345,000$434/sqft |
Source:  Bright MLS #VAFX2328008 Report a problem Bright MLS #VAFX2328008 Report a problem | ||
| 9/12/2026 | Listed for sale | $1,345,000+68.1%$434/sqft |
Source: Bright MLS #VAFX2328008 Report a problem | ||
| 6/18/2020 | Sold | $800,000+3.2%$258/sqft |
Source: Public Record Report a problem | ||
| 5/9/2020 | Pending sale | $775,000$250/sqft |
Source: Coppermine Realty #VAFX1126278 Report a problem | ||
| 5/6/2020 | Listed for sale | $775,000+13.1%$250/sqft |
Source: Coppermine Realty #VAFX1126278 Report a problem | ||
| 3/17/2017 | Sold | $685,000+1.5%$221/sqft |
Source: Public Record Report a problem | ||
| 2/13/2017 | Pending sale | $675,000$218/sqft |
Source: RE/MAX Gateway LLC #FX9814093 Report a problem | ||
| 11/8/2016 | Price change | $675,000-3.4%$218/sqft |
Source: RE/MAX Gateway LLC #FX9814093 Report a problem | ||
| 9/28/2016 | Price change | $699,000-4.1%$225/sqft |
Source: RE/MAX Gateway LLC #FX9814093 Report a problem | ||
| 8/10/2016 | Price change | $729,000-5.3%$235/sqft |
Source: RE/MAX Gateway LLC #FX9814093 Report a problem | ||
| 7/5/2016 | Listed for sale | $769,900-3.8%$248/sqft |
Source: RE/MAX Gateway LLC #FX9630297 Report a problem | ||
| 5/24/2016 | Listing removed | $799,900$258/sqft |
Source: RE/MAX Gateway LLC #FX9630297 Report a problem | ||
| 4/17/2016 | Listed for sale | $799,900$258/sqft |
Source: RE/MAX Gateway LLC #FX9630297 Report a problem | ||
Public tax history
| Year | Property taxes | Tax assessment |
|---|---|---|
| 2025 | $10,824 +1.6% | $936,290 +1.8% |
| 2024 | $10,650 +4.3% | $919,290 +1.6% |
| 2023 | $10,207 +12.4% | $904,470 +13.9% |
| 2022 | $9,079 | $793,980 +3.7% |
| 2021 | -- | $765,340 +8% |
| 2020 | $8,385 -1.2% | $708,480 -1.2% |
| 2019 | $8,490 | $717,380 |
| 2018 | $8,490 +1.9% | $717,380 |
| 2017 | $8,329 +0.2% | $717,380 |
| 2016 | $8,311 +7.8% | $717,380 +3.8% |
| 2015 | $7,711 +0.2% | $690,910 |
| 2014 | $7,693 | $690,910 +4.9% |
| 2013 | -- | $658,830 -0.3% |
| 2012 | -- | $660,920 |
| 2011 | -- | $660,920 -2.1% |
| 2010 | -- | $674,910 -8.9% |
| 2009 | -- | $740,740 -10% |
| 2008 | -- | $822,820 -7.8% |
| 2007 | -- | $892,590 +75.7% |
| 2003 | -- | $508,115 +12.9% |
| 2002 | -- | $450,115 +27% |
| 2001 | -- | $354,420 |
Find assessor info on the county website
Monthly payment
Est. payment
Payment breakdown
Explore the cost of this home by adjusting the details. Changes won't be saved.Climate risks
Neighborhood: 20124
Nearby schools
Schools provided by the listing agent
- Elementary: Fairview
- High: Robinson Secondary School
- District: Fairfax County Public Schools
Source: Bright MLS. This data may not be complete. We recommend contacting the local school district to confirm school assignments for this home.
- $1,221,4004 bd4 ba3.8k sqft12122 Beaver Creek Rd, Clifton, VA 20124Off Market
- $1,751,6005 bd6 ba5.6k sqft12119 Beaver Creek Rd, Clifton, VA 20124Off Market
- $1,331,3004 bd2 ba3k sqft12114 Beaver Creek Rd, Clifton, VA 20124Off Market
- $1,709,2006 bd5 ba6.1k sqft12110 Beaver Creek Rd, Clifton, VA 20124Off Market
Similar homes
- $1,235,0004 bd4 ba3.9k sqft6321 Sydney Rd, Fairfax Station, VA 22039For Sale

 MLS ID #VAFX2338394, Chio Hall-Stokes, Weichert, REALTORS. Bright MLS
 - $739,9003 bd2 ba1.5k sqft12504 Popes Head Rd, Clifton, VA 20124For Sale
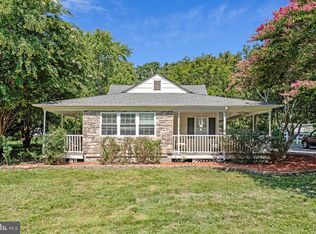 MLS ID #VAFX2337554, Karen Stevens, Corcoran McEnearney. Bright MLS
 - $885,0004 bd4 ba3k sqft13915 Whetstone Manor Ct, Clifton, VA 20124For Sale
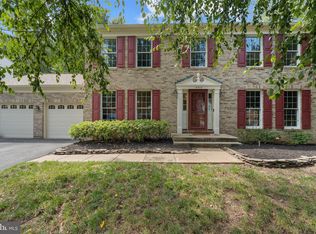 MLS ID #VAFX2337134, Dimple Laudner, Real Broker, LLC. Bright MLS
 - $1,074,9004 bd4 ba3.1k sqft7409 Shady Palm Dr, Springfield, VA 22153For Sale
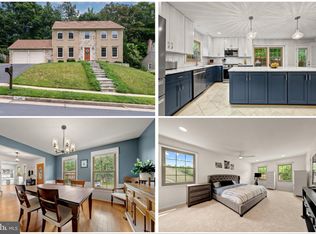 MLS ID #VAFX2340490, Matt Flood, TTR Sotheby's International Realty. Bright MLS
 - $1,199,9005 bd5 ba3.5k sqftLeonard, Falls Church, VA 22043For SaleMLS ID #VAFX2339182, Robert Wittman, Redfin Corporation. Bright MLS
- $1,350,0004 bd4 ba3.6k sqft9830 Faust Dr, Vienna, VA 22182For SaleMLS ID #VAFX2335666, Becky Nayak, Compass. Bright MLS
- $1,199,0005 bd3 ba2.6k sqft3214 Chichester Ln, Fairfax, VA 22031For SaleMLS ID #VAFX2318390, Hill Slowinski, Long & Foster Real Estate, Inc.. Bright MLS
- $1,095,0004 bd4 ba2.7k sqft6528 Windham Ave, Alexandria, VA 22315For SaleMLS ID #VAFX2340364, Lisa Dubois-Headley, RLAH @properties. Bright MLS
- $1,319,9996 bd4 ba3.4k sqft3723 Riverwood Rd, Alexandria, VA 22309For SaleMLS ID #VAFX2333728, Chris White, Long & Foster Real Estate, Inc.. Bright MLS
- $1,149,0005 bd4 ba4.2k sqft8164 American Holly Rd, Lorton, VA 22079For SaleMLS ID #VAFX2340398, Ivette Booher, EXP Realty, LLC. Bright MLS
- $945,0006 bd4 ba3.3k sqft3600 Hill St, Fairfax, VA 22030For SaleMLS ID #VAFC2009198, Candace Sun, Home America Realty, Inc.. Bright MLS
- $1,500,0005 bd4 ba3.5k sqft1964 Horse Shoe Dr, Vienna, VA 22182For SaleMLS ID #VAFX2331668, JoJo Stansfield, Samson Properties. Bright MLS
- $799,9994 bd3 ba2.7k sqft12212 Woodlark Ct, Manassas, VA 20112For SaleMLS ID #VAPW2129962, Giovanna Piskulich, Compass. Bright MLS
- $1,350,0004 bd4 ba3.2k sqft6016 1st St N, Arlington, VA 22203For SaleMLS ID #VAAR2079162, Natalie Vaughan, Compass. Bright MLS
- $734,9994 bd3 ba3.1k sqft8212 Honeysuckle Rd, Manassas, VA 20112For SaleMLS ID #VAPW2129846, Molly Craig, Samson Properties. Bright MLS
- $1,250,0004 bd2 ba2.4k sqft406 Hanson Ln, Alexandria, VA 22302For SaleMLS ID #VAAX2063816, Elizabeth Lucchesi, Long & Foster Real Estate, Inc.. Bright MLS
- $679,0003 bd3 ba3k sqft9706 Signal Ct, Manassas, VA 20111For SaleMLS ID #VAPW2120348, Debbie Meighan, Washington Fine Properties, LLC. Bright MLS
- $1,400,0005 bd3 ba2.8k sqft802 Parkway Ter, Alexandria, VA 22302For SaleMLS ID #VAAX2065530, Roby Thompson, Long & Foster Real Estate, Inc.. Bright MLS
- $1,200,0004 bd4 ba3.7k sqft1101 Sugar Maple Ln, Herndon, VA 20170For SaleMLS ID #VAFX2337220, Gary Bare, Samson Properties. Bright MLS
- $1,300,0004 bd2 ba1.7k sqft600 W Glebe Rd, Alexandria, VA 22305For SaleMLS ID #VAAX2066456, Saeid Nikka, Berkshire Hathaway HomeServices PenFed Realty. Bright MLS
