Imagine coming home to your own peaceful farmhouse retreat in Clifton, Virginia, surrounded by gorgeous crepe myrtles and a wrap around porch to enjoy your morning coffee or relaxed evenings. Sitting on a peaceful wooded 0.53 acres, this farmhouse has character and space. This quaint cottage has three bedrooms, two full bathrooms, and features a country kitchen with wood cabinets, granite countertops, a farmhouse sink, hardwood floors, and a cozy fireplace centered in a spacious great room. New dishwasher (2026) and water heater (2026), new cooktop (2025). The bones and layout are all here, ready for a new owner to refresh and make their own. The real bonus is the separate 906 sq ft private guest cottage (ADU) out back. It’s a one-bedroom, one-bath space with washer/dryer that’s perfect for guests, a home office, or as a rental. The cottage typically rents for $1,850 per month and offers a comfortable, functional space, while the main house presents the opportunity to update and personalize to your taste. Combined with the front cottage, there is over 2,600 sq ft of living space and endless potential. It's the perfect place to turn into your own country retreat with loads of nearby amenities like shopping, fitness center and spa, restaurants, and an equestrian center. You get that quiet country feel, but you’re only three miles from historic Clifton and close to major commuter routes and Dulles Airport. It’s the best of both worlds: country peace with city access. Homes like this with land, a livable ADU (think future rental income!), and a prime location don’t come around often. Sold as-is, this is your chance to build lasting equity and put your own stamp on a property with genuine character, one idea at a time!
For sale
$739,900
12504 Popes Head Rd, Clifton, VA 20124
3beds
1,569sqft
Single Family Residence
Built in 1956
0.53 Acres Lot
$732,000 Zestimate®
$472/sqft
$-- HOA
What's special
Wrap around porchFarmhouse sinkGranite countertopsThree bedroomsHardwood floors
- 9 days
- 629
- 43
Zillow last checked:
Listing updated:
Listed by:
Karen Stevens 703-403-7013,
Corcoran McEnearney 7037909090
Source: Bright MLS,MLS#: VAFX2337554
Facts & features
Interior
Bedrooms & bathrooms
- Bedrooms: 3
- Bathrooms: 2
- Full bathrooms: 2
- Main level bathrooms: 2
- Main level bedrooms: 3
Heating
- Other, Propane
Cooling
- Central Air, Electric
Appliances
- Included: Microwave, Cooktop, Dishwasher, Oven, Stainless Steel Appliance(s), Washer/Dryer Stacked, Electric Water Heater
Features
- Dining Area, Entry Level Bedroom, Family Room Off Kitchen, Kitchen - Country
- Flooring: Hardwood
- Has basement: No
- Number of fireplaces: 1
Interior area
- Total structure area: 1,569
- Total interior livable area: 1,569 sqft
- Finished area above ground: 1,569
Property
Parking
- Parking features: Driveway
- Has uncovered spaces: Yes
Accessibility
- Accessibility features: None
Features
- Levels: One and One Half
- Stories: 1.5
- Patio & porch: Wrap Around, Porch
- Pool features: None
Lot
- Size: 0.53 Acres
Details
- Additional structures: Above Grade
- Parcel number: 0664 07 0005
- Zoning: 030
- Special conditions: Standard
Construction
Type & style
- Home type: SingleFamily
- Architectural style: Cape Cod,Cottage
- Property subtype: Single Family Residence
Materials
- Aluminum Siding
- Foundation: Crawl Space, Slab
- Roof: Composition
Condition
- New construction: No
- Year built: 1956
Utilities & green energy
- Sewer: Other, Public Septic
- Water: Well, Public Hook-up Available
Community & HOA
Community
- Subdivision: Vannoy Park
HOA
- Has HOA: No
Location
- Region: Clifton
Financial & listing details
- Price per square foot: $472/sqft
- Tax assessed value: $691,510
- Annual tax amount: $7,977
- Date on market: 9/10/2026
- Listing agreement: Exclusive Right To Sell
- Listing terms: Cash,Conventional,FHA,VA Loan
- Ownership: Fee Simple
Estimated market value
$732,000
$695,000 - $769,000
Not available
Price history
| Date | Event | Price |
|---|---|---|
| 9/11/2026 | Listed for sale | $739,900+100%$472/sqft |
Source:  Bright MLS #VAFX2337554 Report a problem Bright MLS #VAFX2337554 Report a problem | ||
| 9/30/2025 | Listing removed | $2,850$2/sqft |
Source: Zillow Rentals Report a problem | ||
| 8/18/2025 | Listed for rent | $2,850+5.6%$2/sqft |
Source: Zillow Rentals Report a problem | ||
| 11/1/2024 | Listing removed | $2,700$2/sqft |
Source: Zillow Rentals Report a problem | ||
| 10/28/2024 | Listed for rent | $2,700+10.2%$2/sqft |
Source: Zillow Rentals Report a problem | ||
| 11/16/2022 | Listing removed | -- |
Source: Zillow Rental Manager Report a problem | ||
| 11/1/2022 | Listed for rent | $2,450+41.6%$2/sqft |
Source: Zillow Rental Manager Report a problem | ||
| 3/8/2021 | Listing removed | -- |
Source: Owner Report a problem | ||
| 2/18/2020 | Listing removed | $1,730$1/sqft |
Source: Owner Report a problem | ||
| 12/21/2019 | Listed for rent | $1,730-23.1%$1/sqft |
Source: Owner Report a problem | ||
| 9/26/2019 | Listing removed | $2,250$1/sqft |
Source: Owner Report a problem | ||
| 9/10/2019 | Listed for rent | $2,250$1/sqft |
Source: Owner Report a problem | ||
| 3/10/2019 | Listing removed | $2,250$1/sqft |
Source: Owner Report a problem | ||
| 3/1/2019 | Listed for rent | $2,250+4.7%$1/sqft |
Source: Owner Report a problem | ||
| 3/1/2018 | Listing removed | $2,150-12.2%$1/sqft |
Source: Bernard Kelly Report a problem | ||
| 1/16/2018 | Price change | $2,450+45.8%$2/sqft |
Source: Owner Report a problem | ||
| 12/14/2017 | Price change | $1,680-31.4%$1/sqft |
Source: Owner Report a problem | ||
| 10/29/2017 | Listed for rent | $2,450$2/sqft |
Source: Bernard Kelly Report a problem | ||
| 5/5/2003 | Sold | $369,900$236/sqft |
Source: Public Record Report a problem | ||
Public tax history
| Year | Property taxes | Tax assessment |
|---|---|---|
| 2025 | $8,837 +5.1% | $681,510 +6% |
| 2024 | $8,407 +7% | $642,870 +5.2% |
| 2023 | $7,855 +4.2% | $611,050 +6.2% |
| 2022 | $7,539 | $575,390 +11.6% |
| 2021 | -- | $515,630 +13.5% |
| 2020 | $6,335 +0.9% | $454,230 +1.1% |
| 2019 | $6,276 +4.2% | $449,230 +4.9% |
| 2018 | $6,025 +6.4% | $428,080 +5.7% |
| 2017 | $5,661 +0.2% | $405,030 |
| 2016 | $5,651 +6.5% | $405,030 +4% |
| 2015 | $5,307 +0.2% | $389,610 |
| 2014 | $5,297 | $389,610 -7.4% |
| 2013 | -- | $420,610 |
| 2012 | -- | $420,610 -5% |
| 2011 | -- | $442,870 -4.9% |
| 2010 | -- | $465,810 -5.2% |
| 2009 | -- | $491,390 -4.2% |
| 2008 | -- | $512,990 -1.6% |
| 2007 | -- | $521,300 +122.5% |
| 2003 | -- | $234,275 +13.9% |
| 2002 | -- | $205,705 +25% |
| 2001 | -- | $164,565 |
Find assessor info on the county website
Monthly payment
Est. payment
Payment breakdown
Explore the cost of this home by adjusting the details. Changes won't be saved.Climate risks
Neighborhood: Union Mill
Nearby schools
Schools provided by the listing agent
- Elementary: Willow Springs
- Middle: Katherine Johnson
- High: Fairfax
- District: Fairfax County Public Schools
Source: Bright MLS. This data may not be complete. We recommend contacting the local school district to confirm school assignments for this home.
Similar homes
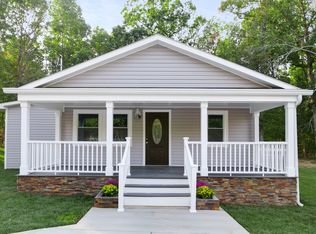

- $725,0004 bd2 ba1.9k sqft4029 Woodland Dr, Fairfax, VA 22030For Sale

 MLS ID #VAFC2008518, Deb Mullan, Century 21 Redwood Realty. Bright MLS
 - $749,0003 bd3 ba1.3k sqft3425 W Ox Rd, Herndon, VA 20171For Sale
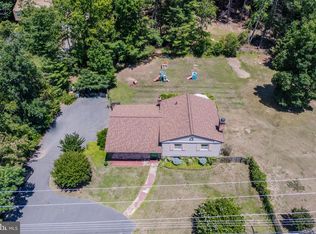 MLS ID #VAFX2319314, Michael Boateng, Capital Gold Realty. Bright MLS
 - $790,0004 bd3 ba2k sqft11720 Briggs Ct, Fairfax, VA 22030For Sale
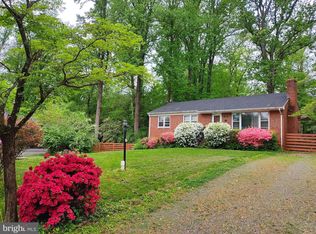 MLS ID #VAFX2331944, Heather Fry, Capital Center. Bright MLS
 - $750,0003 bd3 ba1.7k sqft3523 Jean St, Fairfax, VA 22030For Sale
 MLS ID #VAFC2009010, Nancy G Gordon, Paul Wesley Real Estate. Bright MLS
 - $740,0004 bd3 ba1.6k sqft14808 Cranoke St, Centreville, VA 20120For SaleMLS ID #VAFX2338016, Tam Nguyen, KW Metro Center. Bright MLS
- $750,0003 bd2 ba864 sqft11520 Popes Head Rd, Fairfax, VA 22030For SaleMLS ID #VAFX2313258, Dana Jackins, Samson Properties. Bright MLS
- $724,9994 bd3 ba1.3k sqft10212 Stratford Ave, Fairfax, VA 22030For SaleMLS ID #VAFC2009012, Nathan Johnson, Keller Williams Capital Properties. Bright MLS
- $699,9003 bd2 ba1.3k sqft10123 Dwight Ave, Fairfax, VA 22032For SaleMLS ID #VAFC2008988, Tom Hanton, Keller Williams Realty. Bright MLS
- $734,9004 bd3 ba1.9k sqft4144 Addison Rd, Fairfax, VA 22030For SaleMLS ID #VAFC2008876, Nate Johnson, Pearson Smith Realty, LLC. Bright MLS
- $925,0003 bd3 ba1.6k sqft3406 Park Hill Pl, Fairfax, VA 22030For SaleMLS ID #VAFC2009228, Kevin Carney, KW Metro Center. Bright MLS
- $765,0005 bd3 ba2.3k sqft7113 Galgate Dr, Springfield, VA 22152For SaleMLS ID #VAFX2329270, Jess Miller, Samson Properties. Bright MLS
- $749,0004 bd3 ba2k sqft8447 Thames St, Springfield, VA 22151For SaleMLS ID #VAFX2332440, Susan Metcalf, Corcoran McEnearney. Bright MLS
- $699,9004 bd3 ba2.2k sqft4503 Jennifer Ln, Haymarket, VA 20169For SaleMLS ID #VAPW2130762, Steve Bradley, Bradley Group Realtors. Bright MLS
- $805,0004 bd3 ba2.1k sqft13384 Brookfield Ct, Chantilly, VA 20151For SaleMLS ID #VAFX2335712, Christy JACOBS, Pearson Smith Realty, LLC. Bright MLS
- $874,0004 bd4 ba2.1k sqft5804 Oak Moss Ter, Burke, VA 22015For SaleMLS ID #VAFX2336392, Carolyn Young, Samson Properties. Bright MLS
- $855,0004 bd2 ba2.3k sqft12830 Oxon Rd, Herndon, VA 20171For SaleMLS ID #VAFX2303616, Sharron Jones, Weichert, REALTORS. Bright MLS
- $749,9003 bd2 ba1.6k sqft3824 Larchwood Rd, Falls Church, VA 22041For SaleMLS ID #VAFX2327890, Norm Odeneal, KW Metro Center. Bright MLS
- $699,9003 bd2 ba2.1k sqft14540 Lightner Rd, Haymarket, VA 20169For SaleMLS ID #VAPW2128984, Thierry Roche, Keller Williams Realty. Bright MLS
- $625,0003 bd2 ba1.9k sqft8901 Lagrange St, Lorton, VA 22079For SaleMLS ID #VAFX2340854, Libby Latta-Neary, Coppermine Realty. Bright MLS
- $650,0004 bd2 ba2k sqft6209 Sandlin Ct, Alexandria, VA 22310For SaleMLS ID #VAFX2339582, Brandon Lowkaran, Keller Williams Realty. Bright MLS
