Price reduced $30,000!!! Tucked toward the end of a quiet cul-de-sac on a tree-lined street, this warm and inviting home offers a rare sense of privacy, breathing room, and connection to the outdoors. Lush green lawn and mature surroundings create a welcoming first impression, while the fully fenced backyard feels like your own private retreat. Step outside to a beautiful custom deck, built approximately three years ago, or head to the patio below where a tiki bar and separate lounge area create the perfect setting for summer evenings, entertaining friends, or simply unwinding at the end of the day. There is even space to grow your own vegetables and make the backyard truly your own. Inside, the cozy wood-burning fireplace adds warmth and character, complemented by Andersen windows approximately 12 years old and fresh Sherwin-Williams interior paint completed in August 2026. Some of the many updates include a six-year-old roof with a 50-year transferable warranty, heating and air conditioning replaced in 2023, a high-efficiency water heater, and an updated circuit breaker panel. With no homeowners association, enjoy the freedom to park your RV or boat in your own driveway, along with garage parking. When it is time to get away, multiple rivers, parks, hiking trails, boating, fishing, and outdoor recreation are all within easy reach. This is the kind of home where you can leave the congestion behind, come home to the trees, gather around the fire pit, enjoy an evening on the deck, and look up at the stars. A comfortable, private retreat that feels tucked away while still keeping you connected to everything Northern Virginia has to offer. Total square feet via tax records 2,350
For sale
Price cut: $29.1K (9/17)
$599,900
13606 Waylon Ln, Manassas, VA 20112
3beds
1,825sqft
Single Family Residence
Built in 1986
1.03 Acres Lot
$597,400 Zestimate®
$329/sqft
$-- HOA
What's special
Lush green lawnCozy wood-burning fireplaceFully fenced backyardTree-lined streetMature surroundingsWarm and inviting homeBeautiful custom deck
- 56 days
- 810
- 86
Zillow last checked:
Listing updated:
Listed by:
Mike Korin 703-216-8467,
EXP Realty, LLC (866) 825-7169
Source: Bright MLS,MLS#: VAPW2127190
Facts & features
Interior
Bedrooms & bathrooms
- Bedrooms: 3
- Bathrooms: 3
- Full bathrooms: 2
- 1/2 bathrooms: 1
- Main level bathrooms: 2
- Main level bedrooms: 3
Rooms
- Room types: Living Room, Dining Room, Primary Bedroom, Bedroom 2, Bedroom 3, Kitchen, Family Room, Foyer, Laundry, Recreation Room, Utility Room, Bathroom 2, Primary Bathroom, Half Bath
Primary bedroom
- Features: Flooring - Carpet, Ceiling Fan(s), Lighting - Ceiling, Attached Bathroom
- Level: Main
- Area: 154 Square Feet
- Dimensions: 11 X 14
Bedroom 2
- Features: Flooring - Luxury Vinyl Plank, Ceiling Fan(s), Lighting - Ceiling
- Level: Main
- Area: 198 Square Feet
- Dimensions: 11 X 18
Bedroom 3
- Features: Flooring - Luxury Vinyl Plank, Ceiling Fan(s), Lighting - Ceiling
- Level: Main
- Area: 110 Square Feet
- Dimensions: 10 X 11
Primary bathroom
- Features: Flooring - Tile/Brick, Lighting - Ceiling, Bathroom - Walk-In Shower
- Level: Main
- Area: 42 Square Feet
- Dimensions: 6 X 7
Bathroom 2
- Features: Lighting - Ceiling, Bathroom - Tub Shower, Flooring - Tile/Brick
- Level: Main
Dining room
- Features: Flooring - Luxury Vinyl Plank, Lighting - Ceiling, Ceiling Fan(s), Crown Molding, Chair Rail
- Level: Main
- Area: 110 Square Feet
- Dimensions: 10 X 11
Family room
- Level: Lower
- Area: 330 Square Feet
- Dimensions: 15 X 22
Foyer
- Level: Main
- Area: 24 Square Feet
- Dimensions: 4 X 6
Half bath
- Features: Flooring - Tile/Brick, Track Lighting
- Level: Lower
- Area: 35 Square Feet
- Dimensions: 5 X 7
Half bath
- Level: Main
- Area: 40 Square Feet
- Dimensions: 5 X 8
Kitchen
- Features: Granite Counters, Flooring - Luxury Vinyl Plank, Lighting - Ceiling, Pantry
- Level: Main
- Area: 154 Square Feet
- Dimensions: 11 X 14
Laundry
- Level: Lower
- Area: 153 Square Feet
- Dimensions: 9 X 17
Living room
- Features: Lighting - Ceiling, Flooring - Luxury Vinyl Plank, Ceiling Fan(s), Crown Molding
- Level: Main
- Area: 198 Square Feet
- Dimensions: 11 X 18
Recreation room
- Features: Fireplace - Wood Burning, Flooring - HardWood, Lighting - Ceiling
- Level: Lower
Utility room
- Level: Lower
- Area: 28 Square Feet
- Dimensions: 4 X 7
Heating
- Heat Pump, Humidity Control, Electric
Cooling
- Central Air, Ceiling Fan(s), Electric
Appliances
- Included: Dryer, Washer, Dishwasher, Disposal, Refrigerator, Ice Maker, Cooktop, Self Cleaning Oven, Electric Water Heater
- Laundry: Has Laundry, Laundry Room
Features
- Kitchen - Table Space, Dining Area, Upgraded Countertops, Primary Bath(s), Attic
- Flooring: Luxury Vinyl, Wood
- Doors: Storm Door(s)
- Windows: Energy Efficient, Window Treatments
- Basement: Connecting Stairway,Exterior Entry,Full,Finished,Walk-Out Access,Heated,Improved
- Number of fireplaces: 1
- Fireplace features: Screen, Wood Burning
Interior area
- Total structure area: 2,350
- Total interior livable area: 1,825 sqft
- Finished area above ground: 1,175
- Finished area below ground: 650
Video & virtual tour
Property
Parking
- Total spaces: 1
- Parking features: Covered, Garage Faces Side, Storage, Inside Entrance, Oversized, Driveway, Attached
- Attached garage spaces: 1
- Has uncovered spaces: Yes
Accessibility
- Accessibility features: Other
Features
- Levels: Split Foyer,Two
- Stories: 2
- Patio & porch: Deck, Patio
- Exterior features: Satellite Dish, Flood Lights, Rain Gutters, Lighting
- Pool features: None
- Fencing: Back Yard,Full,Wood
- Has view: Yes
- View description: Trees/Woods, Garden
Lot
- Size: 1.03 Acres
- Features: Front Yard, Rear Yard, SideYard(s), Landscaped
Details
- Additional structures: Above Grade, Below Grade
- Parcel number: 7992340775
- Zoning: A1
- Zoning description: Agriculture
- Special conditions: Standard
Construction
Type & style
- Home type: SingleFamily
- Property subtype: Single Family Residence
Materials
- Combination, Brick, Shingle Siding
- Foundation: Permanent
- Roof: Asphalt
Condition
- Very Good
- New construction: No
- Year built: 1986
Utilities & green energy
- Electric: Circuit Breakers
- Sewer: Septic < # of BR
- Water: Filter, Well, Private
- Utilities for property: Cable Available, Fiber Optic, Cable
Community & HOA
Community
- Security: Main Entrance Lock, Smoke Detector(s)
- Subdivision: Phillips Plat
HOA
- Has HOA: No
Location
- Region: Manassas
Financial & listing details
- Price per square foot: $329/sqft
- Tax assessed value: $573,700
- Annual tax amount: $5,527
- Date on market: 8/20/2026
- Listing agreement: Exclusive Right To Sell
- Ownership: Fee Simple
- Road surface type: Black Top, Paved
Estimated market value
$597,400
$568,000 - $627,000
$3,253/mo
Price history
| Date | Event | Price |
|---|---|---|
| 9/17/2026 | Price change | $599,900-4.6%$329/sqft |
Source:  Bright MLS #VAPW2127190 Report a problem Bright MLS #VAPW2127190 Report a problem | ||
| 8/20/2026 | Listed for sale | $629,000+83.9%$345/sqft |
Source: Bright MLS #VAPW2127190 Report a problem | ||
| 5/26/2015 | Sold | $342,000-0.8%$187/sqft |
Source: Public Record Report a problem | ||
| 4/23/2015 | Pending sale | $344,927$189/sqft |
Source: RE/MAX EXECUTIVES #PW8583790 Report a problem | ||
| 4/19/2015 | Price change | $344,927-1.4%$189/sqft |
Source: RE/MAX EXECUTIVES #PW8583790 Report a problem | ||
| 4/3/2015 | Listed for sale | $349,927+7.7%$192/sqft |
Source: RE/MAX Executives #PW8583790 Report a problem | ||
| 5/28/2013 | Sold | $325,000$178/sqft |
Source: Agent Provided Report a problem | ||
| 2/16/2013 | Price change | $325,000-7.1%$178/sqft |
Source: RE/MAX PREMIER #PW8000741 Report a problem | ||
| 1/31/2013 | Listed for sale | $350,000+25%$192/sqft |
Source: RE/MAX Premier #PW8000741 Report a problem | ||
| 7/3/2003 | Sold | $279,900+94.4%$153/sqft |
Source: Public Record Report a problem | ||
| 8/27/1997 | Sold | $144,000$79/sqft |
Source: Public Record Report a problem | ||
Public tax history
| Year | Property taxes | Tax assessment |
|---|---|---|
| 2025 | $5,171 +4.8% | $527,400 +6.3% |
| 2024 | $4,933 +1.8% | $496,000 +6.5% |
| 2023 | $4,847 -5% | $465,800 +3.5% |
| 2022 | $5,100 +8% | $450,200 +16.8% |
| 2021 | $4,723 +5.8% | $385,300 +6.9% |
| 2020 | $4,462 +98% | $360,500 -3.4% |
| 2019 | $2,254 -46.9% | $373,300 +6.1% |
| 2018 | $4,247 +12% | $351,700 +9.3% |
| 2017 | $3,791 | $321,900 +4.5% |
| 2016 | $3,791 -0.6% | $308,100 -5.5% |
| 2015 | $3,815 | $326,200 +7.5% |
| 2014 | $3,815 | $303,500 +10.2% |
| 2013 | -- | $275,500 +0.8% |
| 2012 | -- | $273,400 +4.9% |
| 2010 | -- | $260,700 +7.7% |
| 2009 | -- | $242,100 -20.4% |
| 2008 | -- | $304,200 -21.9% |
| 2007 | -- | $389,700 +1.5% |
| 2006 | -- | $383,900 +13.3% |
| 2005 | -- | $338,700 +28.6% |
| 2004 | -- | $263,400 +17.1% |
| 2003 | -- | $225,000 +18.1% |
| 2002 | -- | $190,500 +19.8% |
| 2001 | -- | $159,000 |
Find assessor info on the county website
Monthly payment
Est. payment
Payment breakdown
Explore the cost of this home by adjusting the details. Changes won't be saved.Climate risks
Neighborhood: 20112
Nearby schools
Schools provided by the listing agent
- Elementary: Coles
- Middle: Benton
- High: Charles J. Colgan Senior
- District: Prince William County Public Schools
Source: Bright MLS. This data may not be complete. We recommend contacting the local school district to confirm school assignments for this home.
Similar homes
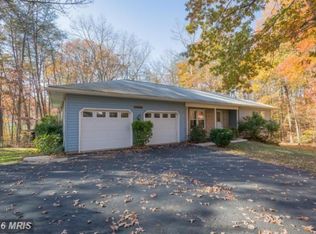
- $634,9004 bd3 ba2k sqft9010 Westchester Dr, Manassas, VA 20112For Sale

 MLS ID #VAPW2129580, Bridget McCardell, EXP Realty, LLC. Bright MLS
 - $610,0004 bd3 ba1.4k sqft12510 Basswood Dr, Manassas, VA 20112For Sale
 MLS ID #VAPW2126304, Cherish Green, Coldwell Banker Elite. Bright MLS
 - $700,0004 bd3 ba2.5k sqft8140 Sinclair Mill Rd, Manassas, VA 20112For Sale
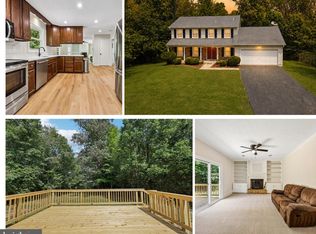 MLS ID #VAPW2128152, Gunther Hemmer, Samson Properties. Bright MLS
 - $549,9004 bd2 ba2.1k sqft10829 Moore Dr, Manassas, VA 20111For Sale
 MLS ID #VAPW2121148, Frances Bissett, Samson Properties. Bright MLS
 - $590,0004 bd2 ba1.3k sqft8705 Jackson Ave, Manassas, VA 20110For SaleMLS ID #VAMN2011976, Anavictoria Torres Perez, Spring Hill Real Estate, LLC.. Bright MLS
- $590,0003 bd3 ba2k sqft10028 Elderberry Ct, Manassas, VA 20110For SaleMLS ID #VAMN2011816, Angela Allison, Houwzer, LLC. Bright MLS
- $525,0004 bd3 ba1.9k sqft13528 Delaney Rd, Woodbridge, VA 22193For SaleMLS ID #VAPW2130066, Buky Delle, EXP Realty, LLC. Bright MLS
- $619,9994 bd4 ba1.6k sqft9208 Robin Lynn Ct, Manassas, VA 20110For SaleMLS ID #VAMN2011974, Isela Melgar, Fairfax Realty Select. Bright MLS
- $569,9004 bd2 ba1.5k sqft7907 Maplewood Dr, Manassas, VA 20111For SaleMLS ID #VAPW2124138, Jorge A Alas, Coldwell Banker Realty. Bright MLS
- $514,9004 bd3 ba2.2k sqft13532 Delaney Rd, Woodbridge, VA 22193For SaleMLS ID #VAPW2131426, Ellen Mills, Samson Properties. Bright MLS
- $655,0003 bd3 ba2.1k sqft9402 Luke Dr, Manassas Park, VA 20111For SaleMLS ID #VAMP2004252, Kamran Saleem, Redfin Corporation. Bright MLS
- $559,9003 bd2 ba1k sqft10303 Abbott Rd, Manassas, VA 20110For SaleMLS ID #VAMN2011088, Sandy Dotson, Samson Properties. Bright MLS
- $575,0003 bd2 ba1.4k sqft6 Hay Barn Rd, Stafford, VA 22556For SaleMLS ID #VAST2052608, Dilara Wentz, KW Metro Center. Bright MLS
- $650,0005 bd4 ba2.5k sqft3488 Lyon Park Ct, Woodbridge, VA 22192For SaleMLS ID #VAPW2131092, Sofia Pellegrino, Samson Properties. Bright MLS
- $540,0005 bd3 ba2k sqft4527 Glendale Rd, Woodbridge, VA 22193For SaleMLS ID #VAPW2117256, Wayne Mattson, Century 21 Redwood Realty. Bright MLS
- $475,0003 bd2 ba1.4k sqft13903 Gum Ln, Woodbridge, VA 22193For SaleMLS ID #VAPW2130466, Adriana Griffin, Samson Properties. Bright MLS
- $625,0004 bd3 ba2k sqft16125 Olmstead Ln, Woodbridge, VA 22191For SaleMLS ID #VAPW2128436, Rich DiGiovanna, RE/MAX Allegiance. Bright MLS
- $614,9004 bd3 ba2.5k sqft15809 Lazy Day Ln, Dumfries, VA 22025For SaleMLS ID #VAPW2125078, Michael Willis, Pearson Smith Realty, LLC. Bright MLS
- $624,0003 bd3 ba2.1k sqft10414 Skyline Ave, Midland, VA 22728For SaleMLS ID #VAFQ2022908, Kimberly Mabe, Keller Williams Realty/Lee Beaver & Assoc.. Bright MLS
- $539,9003 bd3 ba1.6k sqft515 Shelton Shop Rd, Stafford, VA 22554For SaleMLS ID #VAST2054244, Amy Cherry Taylor, Porch & Stable Realty, LLC. Bright MLS
