Upon arrival, you park on the elegant brick driveway, and proceed up the walk-way to handsome brick front porch and enter the grand mahogany front door. WOW! You will LOVE this layout! From the moment you enter the two-story foyer, with curved wooden staircase & overlook, the home unfolds beautifully. This all brick, stately home is a stunner, offering hardwood flooring throughout the main level, and more than 3200 square feet of finished space in the coveted Ashgrove Plantation community. Thoughtfully designed by Dittmar Homes, the finishes and details will delight! The formal living and dining rooms with box and crown moldings provide an elegant setting for gatherings, and opens to a private home office. A light-filled sunroom surrounded by walls of windows & french doors offers a tranquil retreat overlooking the lush surroundings for everyday living and effortless entertaining. At the heart of the home, the expansive eat-in kitchen features 42" cabinets w/under mount lighting, a large center island with new gas cooktop, stainless appliances, double ovens, prep sink, and corian counter tops -- offering abundant space for cooking, dining, and gathering. It flows naturally into the expansive great room, where large windows, a dramatic gas fireplace with a handsome carved wood mantle create a warm and inviting focal point. Upstairs, four generously sized bedrooms (one of which is en suite) and three full baths provide exceptional comfort and privacy. The spacious primary suite offers a peaceful retreat with ample room to relax and recharge. The primary bath has a deep soaking jetted tub, walk-in shower and dual vanities. The unfinished lower level presents an enormous amount of additional space, with rough-in for bath, ready to be customized to suit your needs—whether you envision a recreation room, home gym, theater, guest suite, or additional office space. Outside, the beautifully established lot is framed by mature landscaping and features an expansive , multi-level redwood-and-cedar deck with lighted steps leading to the partially fenced backyard. The private and serene setting is ideal for outdoor entertaining, dining, or simply enjoying the surrounding natural beauty. Perfectly positioned for both convenience and lifestyle, this exceptional home offers easy access to the charm of downtown Vienna, Tysons, acclaimed restaurants, shopping, parks, and major commuter routes. Professional photographs and a detailed floor plan will be available upon completion of the home’s fresh painting and thoughtful updates.
Coming soon 09/11
$1,500,000
1964 Horse Shoe Dr, Vienna, VA 22182
5beds
3,234sqft
Single Family Residence
Built in 1994
8,991 Square Feet Lot
$1,405,000 Zestimate®
$464/sqft
$67/mo HOA
What's special
- 7 days |
- 597 |
- 29 |
Zillow last checked:
Listing updated:
Listed by:
JoJo Stansfield 703-505-3898,
Samson Properties 3017602136
Source: Bright MLS,MLS#: VAFX2331668
Facts & features
Interior
Bedrooms & bathrooms
- Bedrooms: 5
- Bathrooms: 4
- Full bathrooms: 3
- 1/2 bathrooms: 1
- Main level bathrooms: 1
Rooms
- Room types: Living Room, Dining Room, Primary Bedroom, Bedroom 2, Bedroom 3, Bedroom 4, Kitchen, Foyer, Sun/Florida Room, Great Room, Office, Bathroom 2, Bathroom 3, Primary Bathroom, Half Bath
Primary bedroom
- Level: Upper
Bedroom 2
- Level: Upper
Bedroom 3
- Level: Upper
Bedroom 4
- Level: Upper
Primary bathroom
- Level: Upper
Bathroom 2
- Level: Upper
Bathroom 3
- Level: Upper
Dining room
- Level: Main
Foyer
- Level: Main
Great room
- Level: Main
Half bath
- Level: Main
Kitchen
- Level: Main
Living room
- Level: Main
Office
- Level: Main
Other
- Level: Main
Heating
- Central, Programmable Thermostat, Zoned, Natural Gas
Cooling
- Ceiling Fan(s), Central Air, Programmable Thermostat, Zoned, Electric
Appliances
- Included: Cooktop, Dryer, Ice Maker, Double Oven, Refrigerator, Stainless Steel Appliance(s), Washer, Water Heater, Dishwasher, Disposal, Gas Water Heater
- Laundry: Main Level
Features
- Additional Stairway, Attic, Soaking Tub, Bathroom - Stall Shower, Breakfast Area, Ceiling Fan(s), Chair Railings, Crown Molding, Double/Dual Staircase, Family Room Off Kitchen, Open Floorplan, Formal/Separate Dining Room, Eat-in Kitchen, Kitchen - Gourmet, Kitchen Island, Pantry, Primary Bath(s), Recessed Lighting, Solar Tube(s), Walk-In Closet(s), Wainscotting, Upgraded Countertops, 2 Story Ceilings, 9'+ Ceilings, High Ceilings
- Flooring: Carpet, Hardwood, Ceramic Tile, Wood
- Doors: French Doors
- Windows: Bay/Bow, Palladian, Screens, Transom, Window Treatments
- Basement: Unfinished,Sump Pump,Concrete,Interior Entry,Full,Drain
- Number of fireplaces: 1
- Fireplace features: Mantel(s), Gas/Propane, Glass Doors
Interior area
- Total structure area: 3,234
- Total interior livable area: 3,234 sqft
- Finished area above ground: 3,234
- Finished area below ground: 0
Property
Parking
- Total spaces: 4
- Parking features: Garage Faces Front, Garage Door Opener, Inside Entrance, Driveway, Attached
- Attached garage spaces: 2
- Uncovered spaces: 2
Accessibility
- Accessibility features: None
Features
- Levels: Three
- Stories: 3
- Patio & porch: Patio, Deck, Porch
- Exterior features: Lighting, Sidewalks
- Pool features: None
- Spa features: Bath
- Fencing: Partial
- Has view: Yes
- View description: Trees/Woods
Lot
- Size: 8,991 Square Feet
- Features: Backs to Trees, Front Yard, Landscaped, SideYard(s), Rear Yard, Private, Level
Details
- Additional structures: Above Grade, Below Grade
- Parcel number: 0391 32 0055
- Zoning: 130
- Special conditions: Standard
Construction
Type & style
- Home type: SingleFamily
- Architectural style: Colonial
- Property subtype: Single Family Residence
Materials
- Brick
- Foundation: Block
- Roof: Architectural Shingle
Condition
- Excellent
- New construction: No
- Year built: 1994
Utilities & green energy
- Sewer: Public Sewer
- Water: Public
Community & HOA
Community
- Security: Security System, Smoke Detector(s)
- Subdivision: Ashgrove Plantation
HOA
- Has HOA: Yes
- Amenities included: Common Grounds
- Services included: Common Area Maintenance, Trash, Management, Reserve Funds
- HOA fee: $804 annually
- HOA name: ASHGROVE PLANTATION
Location
- Region: Vienna
Financial & listing details
- Price per square foot: $464/sqft
- Tax assessed value: $1,358,140
- Annual tax amount: $15,666
- Date on market: 9/11/2026
- Listing agreement: Exclusive Right To Sell
- Listing terms: Cash,Conventional,FHA,VA Loan
- Ownership: Fee Simple
Estimated market value
$1,405,000
$1.31M - $1.50M
$5,886/mo
Price history
| Date | Event | Price |
|---|---|---|
| 11/29/1994 | Sold | $472,473$146/sqft |
Source: Public Record Report a problem | ||
Public tax history
| Year | Property taxes | Tax assessment |
|---|---|---|
| 2025 | $14,821 +5% | $1,282,060 +5.2% |
| 2024 | $14,120 +15.7% | $1,218,800 +12.7% |
| 2023 | $12,202 +3% | $1,081,230 +4.3% |
| 2022 | $11,849 | $1,036,210 +4.1% |
| 2021 | -- | $995,390 -0.4% |
| 2020 | $11,823 +5.1% | $999,010 +5.1% |
| 2019 | $11,250 +2.7% | $950,580 +2.7% |
| 2018 | $10,954 +5.9% | $925,580 +3.9% |
| 2017 | $10,340 -2.4% | $890,580 -2.6% |
| 2016 | $10,593 +6.3% | $914,400 +2.4% |
| 2015 | $9,963 +1.4% | $892,730 +1.1% |
| 2014 | $9,829 | $882,730 +7.3% |
| 2013 | -- | $822,530 +3% |
| 2012 | -- | $798,930 +2.6% |
| 2011 | -- | $778,490 +5.2% |
| 2010 | -- | $740,220 -4.1% |
| 2009 | -- | $771,760 -12% |
| 2008 | -- | $876,880 -5.3% |
| 2007 | -- | $926,060 +41.6% |
| 2003 | -- | $653,890 +10% |
| 2002 | -- | $594,445 +22% |
| 2001 | -- | $487,250 |
Find assessor info on the county website
Monthly payment
Est. payment
Payment breakdown
Explore the cost of this home by adjusting the details. Changes won't be saved.Climate risks
Neighborhood: 22182
Nearby schools
GreatSchools rating
- 6/10Freedom Hill Elementary SchoolGrades: PK-6Distance: 0.6 mi
- 9/10Kilmer Middle SchoolGrades: 7-8Distance: 1 mi
- 6/10Marshall High SchoolGrades: 9-12Distance: 1.6 mi
Schools provided by the listing agent
- Elementary: Freedom Hill
- Middle: Kilmer
- High: Marshall
- District: Fairfax County Public Schools
Source: Bright MLS. This data may not be complete. We recommend contacting the local school district to confirm school assignments for this home.
- $1,590,1005 bd4 ba3.1k sqft1968 Horse Shoe Dr, Vienna, VA 22182Off Market
- $1,658,5005 bd4 ba4.2k sqft1960 Horse Shoe Dr, Vienna, VA 22182Off Market
- $1,586,1004 bd4 ba5.5k sqft1920 Gables Ln, Vienna, VA 22182Off Market
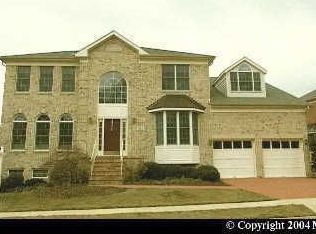
- $1,559,7007 bd5 ba4.7k sqft1916 Gables Ln, Vienna, VA 22182Off Market
- $1,720,7004 bd4 ba4.1k sqft1912 Gables Ln, Vienna, VA 22182Off Market
- $1,491,4005 bd5 ba4.6k sqft1970 Horse Shoe Dr, Vienna, VA 22182Off Market
- $2,156,7006 bd6 ba5.3k sqft1961 Horse Shoe Dr, Vienna, VA 22182Off Market
- $1,616,7006 bd6 ba4.1k sqft1914 Gables Ln, Vienna, VA 22182Off Market
A local agent can set up tours, give advice and negotiate with sellers.
Similar homes
- $1,500,0006 bd5 ba3k sqft1524 Pathfinder Ln, Mc Lean, VA 22101For Sale
 MLS ID #VAFX2320546, Sharon Zareski, Pearson Smith Realty, LLC. Bright MLS
 - $--4 bd4 ba2k sqft2606 Thomas Young Ln, Herndon, VA 20171Auction
 Auction.com 2
 - $1,495,1094 bd4 ba2.4k sqft5109 Nahant St, Bethesda, MD 20816For Sale
 MLS ID #MDMC2251054, Elizabeth Russell, Long & Foster Real Estate, Inc.. Bright MLS
 - $1,269,0004 bd3 ba2.8k sqft1805 Great Falls St, Mc Lean, VA 22101For Sale
 MLS ID #VAFX2320926, Atul Philips, Fairfax Realty 50/66 LLC. Bright MLS
 - $--5 bd4 ba2.5k sqft9301 Craig Ave, Alexandria, VA 22309AuctionAuction.com 2
- $1,390,0005 bd3 ba1.8k sqft6608 Orland St, Falls Church, VA 22043For SaleMLS ID #VAFX2316670, Wes Stearns, M.O. Wilson Properties. Bright MLS
- $1,325,0005 bd3 ba2.5k sqft6801 Old Chesterbrook Rd, Mc Lean, VA 22101For SaleMLS ID #VAFX2332032, Pauline Thompson, Tysons Realty, Inc.. Bright MLS
- $985,0004 bd3 ba2k sqft900 Carole Ct SE, Vienna, VA 22180For SaleMLS ID #VAFX2306330, Patrick Ohlhorst, Solutions Realty Group LLC. Bright MLS
- $1,199,0005 bd4 ba3.7k sqft909 Willowleaf Way, Rockville, MD 20854For SaleMLS ID #MDMC2239154, Robyn Porter, Long & Foster Real Estate, Inc.. Bright MLS
- $1,175,7255 bd6 ba4.3k sqft10704 Stanhope Pl, Fairfax, VA 22032For SaleMLS ID #VAFX2327752, Catie Arcieri Morales, Long & Foster Real Estate, Inc.. Bright MLS
- $1,675,0004 bd5 ba3.5k sqft12011 Bennett Farms Ct, Herndon, VA 20171For SaleMLS ID #VAFX2307924, Fred Malek, Spring Hill Real Estate, LLC.. Bright MLS
- $1,200,0005 bd4 ba3.7k sqft9710 Dansk Ct, Fairfax, VA 22032For SaleMLS ID #VAFX2331922, Carole Pearson, RLAH @properties. Bright MLS
- $1,125,0006 bd5 ba4.2k sqft5803 Hall St, Burke, VA 22015For SaleMLS ID #VAFX2336076, Jordan Stuart, Keller Williams Capital Properties. Bright MLS
- $1,375,0003 bd4 ba2.7k sqft2637 N Greenbrier St, Arlington, VA 22207For SaleMLS ID #VAAR2075048, Marco Stilli, TTR Sotheby's International Realty. Bright MLS
- $995,0003 bd2 ba1.6k sqft103 Sanoey Cir SE, Vienna, VA 22180For SaleMLS ID #VAFX2329034, Gloria Moren, Long & Foster Real Estate, Inc.. Bright MLS
- $839,9005 bd3 ba2.8k sqft6268 Wills St, Alexandria, VA 22310For SaleMLS ID #VAFX2326218, Claudia Moreno Toledo, Samson Properties. Bright MLS
- $819,9904 bd4 ba2.8k sqft12630 Etruscan Dr, Herndon, VA 20171For SaleMLS ID #VAFX2335108, Jay Gholson, RE/MAX Executives. Bright MLS
- $1,140,0003 bd4 ba1.8k sqft2106 Bobbyber Dr, Vienna, VA 22182For SaleMLS ID #VAFX2322630, Mr. Derek Greene, The Greene Realty Group. Bright MLS
- $1,695,0004 bd4 ba2.2k sqft6704 Maple Ave, Chevy Chase, MD 20815For SaleMLS ID #MDMC2250842, Joe Rubin, Long & Foster Real Estate, Inc.. Bright MLS
- $819,9005 bd4 ba3.3k sqft12851 Valleywood Dr, Woodbridge, VA 22192For SaleMLS ID #VAPW2128110, Pat Hupp, M.O. Wilson Properties. Bright MLS
