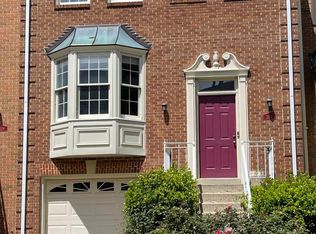
!!!OVER $450,000 IN UPGRADES!!! Originally built in 1989, this stunning home has been completely reconstructed in 2026, offering the peace of mind and style of new construction while nestled in an established neighborhood. No detail was overlooked and no expense was spared in this year-long reconstruction. Enjoy the peace of mind and luxury of a brand-new roof, HVAC system, water heater, flooring, windows, and beautifully redesigned bathrooms, main kitchen and basement kitchenette, making it ideal for guests, extended family, entertaining, or a private recreation space, all completed in 2026. Two elegant new gas fireplaces, also added in 2026, further enhance the home’s warmth and sophistication, creating a truly move-in-ready residence where everything is brand new. The spectacular gourmet kitchen has been thoughtfully reimagined with premium Bosch stainless steel appliances, highlighted by a built-in top-of-the-line Bosch espresso machine that brings café-quality coffee to your mornings. Offering new 3 spacious bedrooms and 3.5 beautifully appointed bathrooms, which showcase premium finishes throughout, including smart toilets with motion sensors, expanded walk-in and crawl-in storage plus a finished attic, providing exceptional storage spaces rarely found in townhome living. A new fully fenced backyard with a new private patio creates an inviting outdoor retreat. The home includes a one-car garage with a new premium epoxy floor, private driveway, and 2-guest parking. Step outside onto the newly constructed Trex deck, designed for years of low-maintenance outdoor enjoyment, whether you're hosting summer gatherings or relaxing with your morning coffee. Perfectly positioned in the heart of Vienna, this home combines tranquility with unbeatable convenience. Enjoy being just 10 minutes from Tysons Corner, with immediate access to I-495, top-rated schools, premier shopping, dining, entertainment, and major commuting routes just moments away. This is a rare opportunity to own a brand-new home in one of Northern Virginia's most sought-after communities. Schedule your private tour today.
For sale
Price cut: $109K (8/10)
$1,140,000
2106 Bobbyber Dr, Vienna, VA 22182
3beds
1,800sqft
Townhouse
Built in 1989
1,716 Square Feet Lot
$-- Zestimate®
$633/sqft
$158/mo HOA
What's special
New private patioFinished atticBasement kitchenettePrivate drivewayNew fully fenced backyardBrand-new roofBeautifully redesigned bathrooms
- 118 days
- 241
- 6
Zillow last checked:
Listing updated:
Listed by:
Mr. Derek Greene 888-278-5840,
The Greene Realty Group 8882785840
Source: Bright MLS,MLS#: VAFX2322630
Facts & features
Interior
Bedrooms & bathrooms
- Bedrooms: 3
- Bathrooms: 4
- Full bathrooms: 3
- 1/2 bathrooms: 1
- Main level bathrooms: 1
Rooms
- Room types: 2nd Stry Fam Ovrlk, Bathroom 1
Bathroom 1
- Features: Fireplace - Gas, Flooring - HardWood, Wet Bar
- Level: Lower
Other
- Features: Fireplace - Gas, Flooring - HardWood, Kitchen - Gas Cooking, Living/Dining Room Combo, Pantry
- Level: Main
Heating
- Central, Heat Pump, Programmable Thermostat, Natural Gas
Cooling
- Central Air, Electric
Appliances
- Included: Gas Water Heater
Features
- 9'+ Ceilings, Dry Wall
- Flooring: Engineered Wood, Hardwood, Stone
- Basement: Full,Finished,Garage Access,Exterior Entry,Walk-Out Access
- Number of fireplaces: 2
Interior area
- Total structure area: 1,800
- Total interior livable area: 1,800 sqft
- Finished area above ground: 1,800
- Finished area below ground: 0
Property
Parking
- Total spaces: 2
- Parking features: Storage, Concrete, Attached, Driveway, On Street
- Attached garage spaces: 1
- Uncovered spaces: 1
Accessibility
- Accessibility features: 2+ Access Exits
Features
- Levels: Three
- Stories: 3
- Pool features: None
- Fencing: Full,Wood
Lot
- Size: 1,716 Square Feet
- Features: Backs - Open Common Area, Cul-De-Sac
Details
- Additional structures: Above Grade, Below Grade
- Parcel number: 0392 36 0063A
- Zoning: 212
- Special conditions: Standard
Construction
Type & style
- Home type: Townhouse
- Architectural style: Colonial
- Property subtype: Townhouse
Materials
- Aluminum Siding, Brick, Copper Plumbing, Masonry, Vinyl Siding
- Foundation: Concrete Perimeter
- Roof: Architectural Shingle
Condition
- Excellent
- New construction: No
- Year built: 1989
Details
- Builder model: Amherst
- Builder name: NV Home
Utilities & green energy
- Electric: 110 Volts, 200+ Amp Service, Circuit Breakers
- Sewer: Public Sewer
- Water: Public
- Utilities for property: Electricity Available, Natural Gas Available, Phone, Fiber Optic
Community & HOA
Community
- Subdivision: Courthouse Station
HOA
- Has HOA: Yes
- Services included: Common Area Maintenance, Management, Road Maintenance, Sewer, Snow Removal, Trash
- HOA fee: $475 quarterly
- HOA name: CARDINAL MANAGEMENT
Location
- Region: Vienna
Financial & listing details
- Price per square foot: $633/sqft
- Tax assessed value: $384,570
- Annual tax amount: $4,436
- Date on market: 6/20/2026
- Listing agreement: Exclusive Agency
- Listing terms: Cash
- Ownership: Fee Simple
Estimated market value
Not available
Estimated sales range
Not available
Not available
Price history
| Date | Event | Price |
|---|---|---|
| 8/10/2026 | Price change | $1,140,000-8.7%$633/sqft |
Source:  Bright MLS #VAFX2322630 Report a problem Bright MLS #VAFX2322630 Report a problem | ||
| 6/20/2026 | Listed for sale | $1,249,000$694/sqft |
Source: Bright MLS #VAFX2322630 Report a problem | ||
Public tax history
| Year | Property taxes | Tax assessment |
|---|---|---|
| 2025 | $5,650 -36.9% | $488,750 -36.7% |
| 2024 | $8,947 +2.7% | $772,320 |
| 2023 | $8,716 +6.2% | $772,320 +7.6% |
| 2022 | $8,209 | $717,920 +13.5% |
| 2021 | -- | $632,760 +3.5% |
| 2020 | $7,233 +0.5% | $611,120 +0.5% |
| 2019 | $7,199 +2% | $608,300 +2% |
| 2018 | $7,061 +6.1% | $596,610 +4% |
| 2017 | $6,658 +0.2% | $573,440 |
| 2016 | $6,643 +3.8% | $573,440 |
| 2015 | $6,400 +5% | $573,440 +4.8% |
| 2014 | $6,093 | $547,200 +7.3% |
| 2013 | -- | $509,810 +4.4% |
| 2012 | -- | $488,190 -4.9% |
| 2011 | -- | $513,200 +4.8% |
| 2010 | -- | $489,510 |
| 2009 | -- | $489,510 -4.8% |
| 2008 | -- | $513,980 -5.7% |
| 2007 | -- | $544,830 +62.4% |
| 2003 | -- | $335,455 +14.4% |
| 2002 | -- | $293,230 |
Find assessor info on the county website
Monthly payment
Est. payment
Payment breakdown
Explore the cost of this home by adjusting the details. Changes won't be saved.Climate risks
Neighborhood: 22182
Nearby schools
Schools provided by the listing agent
- Elementary: Freedom Hill
- Middle: Kilmer
- High: Marshall
- District: Fairfax County Public Schools
Source: Bright MLS. This data may not be complete. We recommend contacting the local school district to confirm school assignments for this home.
Similar homes
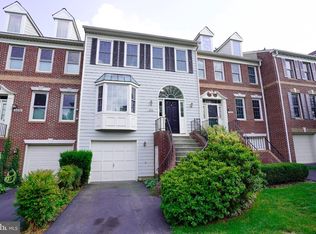
- $985,0003 bd4 ba1.6k sqft8112 Madrillon Ct, Vienna, VA 22182For Sale

 MLS ID #VAFX2322706, Rachna Malhotra, Sareen Realty, Inc.. Bright MLS
 - $1,049,8003 bd4 ba2.1k sqft8145 Quinn Ter, Vienna, VA 22180For Sale
 MLS ID #VAFX2329380, Lily Huang, Long & Foster Real Estate, Inc.. Bright MLS
 - $998,5003 bd4 ba1.6k sqft6856 McLean Province Cir, Falls Church, VA 22043For Sale
 MLS ID #VAFX2342782, Feven Woldu, RE/MAX Allegiance. Bright MLS
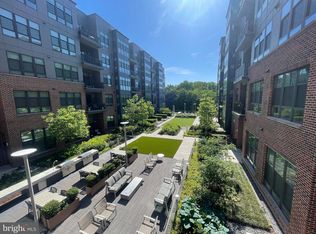
 - $1,165,0002 bd3 ba1.7k sqft1761 Old Meadow Rd #102, McLean, VA 22101For Sale
 MLS ID #VAFX2343026, Bill Hicks, Main Street Realty. Bright MLS
 - $1,399,9003 bd4 ba2.1k sqft805 N Woodrow St, Arlington, VA 22203For SaleMLS ID #VAAR2073446, Jason Saphire, HomeZu.com of Virginia. Bright MLS
- $624,0002 bd3 ba1.5k sqft4032 Championship Dr, Annandale, VA 22003For SaleMLS ID #VAFX2344812, Pat Brosnan, Keller Williams Realty. Bright MLS
- $669,9943 bd4 ba1.6k sqft4267 Fox Lake Dr, Fairfax, VA 22033For SaleMLS ID #VAFX2344664, Babak Binesh, Samson Properties. Bright MLS
- $1,499,0004 bd4 ba2.1k sqft1904 Dalmation Dr, Mc Lean, VA 22101For SaleMLS ID #VAFX2335602, Kelly Zhang, Signature Home Realty LLC. Bright MLS
- $574,9003 bd4 ba2.1k sqft3299 Greco Ct, Woodbridge, VA 22192For SaleMLS ID #VAPW2132428, MIKE DOTTERWEICH, RE/MAX Gateway, LLC. Bright MLS
- $659,0003 bd4 ba1.6k sqft9515 Ashbridge Ct, Burke, VA 22015For SaleMLS ID #VAFX2343972, Jessy Quiroz, DMV Realty, INC.. Bright MLS
- $799,6004 bd4 ba2.3k sqft11172 Glade Dr, Reston, VA 20191For SaleMLS ID #VAFX2320576, Dyana Clarke, Berkshire Hathaway HomeServices PenFed Realty. Bright MLS
- $575,0004 bd4 ba1.9k sqft6279 Kerrydale Dr, Springfield, VA 22152For SaleMLS ID #VAFX2345220, Shohina Touraeva, Samson Properties. Bright MLS
- $849,0003 bd3 ba2.1k sqft5427 Dawes Ave, Alexandria, VA 22311For SaleMLS ID #VAAX2064322, Ahad Ali, Signature Realtors Inc. Bright MLS
- $850,0003 bd3 ba2k sqft10931 Park Rd, Fairfax, VA 22030For SaleMLS ID #VAFC2009080, Tanya Tran, Fairfax Realty Select. Bright MLS
- $759,9004 bd4 ba2.2k sqftEton Parc, Alexandria, VA 22312For SaleMLS ID #VAFX2331830, Hanna Wang, Prostage Realty, LLC. Bright MLS
- $599,9002 bd3 ba1.3k sqftCovington, Fairfax, VA 22031For SaleMLS ID #VAFX2335086, Steve Chapman, RE/MAX Executives. Bright MLS
- $665,0005 bd4 ba2.5k sqftCascades Hoa, Sterling, VA 20165For SaleMLS ID #VALO2135010, Karen Broussard, Keller Williams Realty Dulles. Bright MLS
- $949,9004 bd2 ba2.4k sqft6065 Munson Hill Rd, Falls Church, VA 22044For SaleMLS ID #VAFX2296462, Mrs. Rocio Herrador, Spring Hill Real Estate, LLC.. Bright MLS
- $655,0003 bd4 ba2k sqftSully Station, Centreville, VA 20120For SaleMLS ID #VAFX2343130, PEGGY HO, CENTURY 21 New Millennium. Bright MLS
- $574,9004 bd4 ba1.2k sqft6264 Hillside Rd, Springfield, VA 22152For SaleMLS ID #VAFX2343408, Jose Vedia, Move4Free Realty, LLC. Bright MLS
