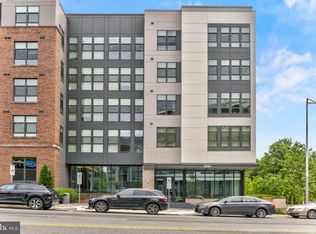
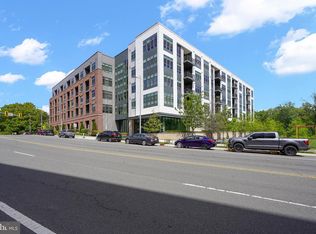
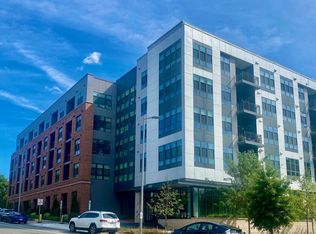
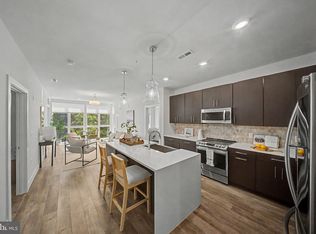
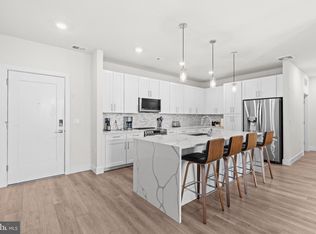
A Fabulous, walk-out first level condo in a luxury boutique, five-story mid-rise condominium built in 2020 in the heart of Tysons Corner. This former model first floor unit features 2 primary bedrooms, a den (w closet), 2.5 baths, and a dramatic Great Room (25'x18') with a stunning wall of windows that open to two separate outdoor patios. These provide easy access to the luxurious outdoor living area that is unique to the Bexley including outdoor kitchen with numerous grills and outdoor dinning area, fire pits, and more. Bright and spacious with an open floor plan highlighted by a gourmet kitchen featuring a large waterfall island this unit is perfect for entertaining. This unit boats a full size washer & dryer in a separate laundry room and numerous upgrades & built-ins one would expect from a model home. This unit comes with 2 parking places in the underground garage and a large 10x8 storage unit. Completed in 2020, the Bexley is an intimate, 111 unit full-service luxury condo that features numerous amenities including a secure front desk concierge and stunning lobby, an elegant club/party room, a fitness center with Peloton and new updated equipment, and an "Architectural Digest" inspired courtyard. The Bexley provides Five Star indoor and outdoor living and unit 102 as the former model is a unique opportunity!
For sale
$1,165,000
1761 Old Meadow Rd #102, McLean, VA 22101
2beds
1,711sqft
Condominium
Built in 2020
-- sqft lot
$1,131,800 Zestimate®
$681/sqft
$917/mo HOA
What's special
Two separate outdoor patiosFire pitsNumerous upgrades and built-insWalk-out first level condo
- 26 days
- 201
- 9
Zillow last checked:
Listing updated:
Listed by:
Bill Hicks 703-625-4269,
Main Street Realty 703-625-4269
Source: Bright MLS,MLS#: VAFX2343026
Facts & features
Interior
Bedrooms & bathrooms
- Bedrooms: 2
- Bathrooms: 3
- Full bathrooms: 2
- 1/2 bathrooms: 1
- Main level bathrooms: 3
- Main level bedrooms: 2
Heating
- Forced Air, Electric
Cooling
- Central Air, Electric
Appliances
- Included: Electric Water Heater
- Laundry: Dryer In Unit, Main Level, Washer In Unit, In Unit
Features
- 2 Story Ceilings
- Flooring: Engineered Wood, Luxury Vinyl
- Has basement: No
- Has fireplace: No
Interior area
- Total structure area: 1,711
- Total interior livable area: 1,711 sqft
- Finished area above ground: 1,711
Property
Parking
- Total spaces: 2
- Parking features: Garage Faces Rear, Garage Door Opener, Underground, Garage
- Garage spaces: 2
Accessibility
- Accessibility features: Accessible Hallway(s), Accessible Elevator Installed, Entry Slope <1'
Features
- Levels: One
- Stories: 1
- Patio & porch: Patio, Terrace
- Pool features: None
Details
- Additional structures: Above Grade
- Parcel number: 0294 17 0102
- Zoning: 360
- Special conditions: Standard
Construction
Type & style
- Home type: Condo
- Architectural style: Contemporary
- Property subtype: Condominium
- Attached to another structure: Yes
Materials
- Brick, Concrete
- Roof: Composition
Condition
- Excellent
- New construction: No
- Year built: 2020
Details
- Builder model: Former Model
- Builder name: The Bexley
Utilities & green energy
- Sewer: No Septic System, Public Sewer
- Water: Public
- Utilities for property: Cable Connected, Electricity Available, Multiple Phone Lines, Underground Utilities, Fiber Optic
Community & HOA
Community
- Condo and coop fee: $917 monthly
- Subdivision: Bexley
HOA
- Has HOA: No
- Amenities included: Concierge, Dog Park, Elevator(s), Fitness Center, Party Room, Picnic Area, Reserved/Assigned Parking
- Services included: A/C unit(s), All Ground Fee, Maintenance Grounds, Management, Parking Fee, Reserve Funds, Recreation Facility, Trash
Location
- Region: Mclean
Financial & listing details
- Price per square foot: $681/sqft
- Tax assessed value: $993,820
- Annual tax amount: $11,961
- Date on market: 10/2/2026
- Listing agreement: Exclusive Right To Sell
- Listing terms: Conventional,Cash,Bank Portfolio,1031 Exchange
- Ownership: Condominium
Estimated market value
$1,131,800
$1.08M - $1.19M
$4,340/mo
Price history
| Date | Event | Price |
|---|---|---|
| 10/6/2026 | Listed for sale | $1,165,000+12%$681/sqft |
Source:  Bright MLS #VAFX2343026 Report a problem | ||
| 12/5/2025 | Sold | $1,040,000-3.7%$608/sqft |
Source: Bright MLS #VAFX2268888 Report a problem | ||
| 11/12/2025 | Contingent | $1,080,000$631/sqft |
Source: Bright MLS #VAFX2268888 Report a problem | ||
| 10/9/2025 | Price change | $1,080,000-9.2%$631/sqft |
Source: Bright MLS #VAFX2268888 Report a problem | ||
| 9/21/2025 | Listed for sale | $1,190,000$695/sqft |
Source: Bright MLS #VAFX2268888 Report a problem | ||
| 9/1/2025 | Listing removed | $1,190,000$695/sqft |
Source: Bright MLS #VAFX2225994 Report a problem | ||
| 3/8/2025 | Listed for sale | $1,190,000$695/sqft |
Source: Bright MLS #VAFX2225994 Report a problem | ||
| 11/28/2024 | Listing removed | $1,190,000$695/sqft |
Source: Bright MLS #VAFX2188718 Report a problem | ||
| 11/2/2024 | Listed for sale | $1,190,000+18.1%$695/sqft |
Source: Bright MLS #VAFX2188718 Report a problem | ||
| 11/19/2022 | Sold | $1,008,000-5.7%$589/sqft |
Source: Bright MLS #VAFX2098800 Report a problem | ||
| 3/3/2022 | Listing removed | $1,069,000$625/sqft |
Source: Bright MLS #VAFX2048398 Report a problem | ||
| 2/5/2022 | Listed for sale | $1,069,000$625/sqft |
Source: Bright MLS #VAFX2048398 Report a problem | ||
Public tax history
| Year | Property taxes | Tax assessment |
|---|---|---|
| 2025 | $11,307 +6.8% | $937,570 +7% |
| 2024 | $10,589 +4.6% | $876,230 +2% |
| 2023 | $10,124 -3.2% | $859,050 -2% |
| 2022 | $10,462 | $876,580 -8.7% |
| 2021 | -- | $960,460 |
Find assessor info on the county website
Monthly payment
Est. payment
Payment breakdown
Explore the cost of this home by adjusting the details. Changes won't be saved.Climate risks
Neighborhood: 22101
Nearby schools
Schools provided by the listing agent
- District: Fairfax County Public Schools
Source: Bright MLS. This data may not be complete. We recommend contacting the local school district to confirm school assignments for this home.
Similar homes
- $1,124,9902 bd3 ba1.7k sqft1761 Old Meadow Rd #221, McLean, VA 22101For Sale
 MLS ID #VAFX2305220, Scott MacDonald, RE/MAX Gateway, LLC. Bright MLS
- $909,9002 bd3 ba1.3k sqft1761 Old Meadow Rd #307, McLean, VA 22101For Sale
 MLS ID #VAFX2343674, Bill Hicks, Main Street Realty. Bright MLS
- $824,9002 bd3 ba1.3k sqft1761 Old Meadow Rd #220, McLean, VA 22101For Sale
 MLS ID #VAFX2316648, Saurabh Prakash, Samson Properties. Bright MLS
- $870,0003 bd3 ba1.5k sqft1761 Old Meadow Rd #215, McLean, VA 22102For Sale
 MLS ID #VAFX2337232, Matias Leiva, Keller Williams Realty. Bright MLS
- $1,624,9002 bd3 ba1.7k sqft6718 Lowell Ave Unit 604, McLean, VA 22101New ConstructionMLS ID #VAFX2342634, Jennie Mann, McWilliams/Ballard Inc.. Bright MLS
- $1,168,0003 bd3 ba1.6k sqft255 W Falls Station Boulevard Fls #511, Church, VA 22046New ConstructionMLS ID #VAFA2003610, Lynn Tsao, Hoffman Realty. Bright MLS
- $1,145,0003 bd2 ba1.4k sqft255 W Falls Station Boulevard Fls #607, Church, VA 22046New ConstructionMLS ID #VAFA2003202, Lynn Tsao, Hoffman Realty. Bright MLS
- $1,289,9002 bd2 ba1.5k sqftOld City 2, Washington, DC 20001For SaleMLS ID #DCDC2284854, Jason Cheperdak, Samson Properties. Bright MLS
- $999,0002 bd3 ba1.7k sqftOld City 2, Washington, DC 20001For SaleMLS ID #DCDC2288084, Tyler Siperko, Compass. Bright MLS
- $1,149,0002 bd3 ba1.4k sqft8551 Connecticut Ave APT 207, Chevy Chase, MD 20815For SaleMLS ID #MDMC2177918, Bay Buchanan, Corcoran McEnearney. Bright MLS
- $1,050,0002 bd2 ba1.1k sqft1021 N Garfield St APT 913, Arlington, VA 22201For SaleMLS ID #VAAR2076902, Zack London, Compass. Bright MLS
- $1,150,0002 bd3 ba1.3k sqftOld City 1, Washington, DC 20024For SaleMLS ID #DCDC2259308, Lizzy Conroy, Serhant. Bright MLS
- $1,299,0002 bd3 ba1.2k sqft1111 19th St N APT 2804, Arlington, VA 22209For SaleMLS ID #VAAR2072430, Arun Sareen, Sareen Realty, Inc.. Bright MLS
- $695,0001 bd1 ba880 sqftMonarch, McLean, VA 22102For SaleMLS ID #VAFX2336744, Steven Wydler, Compass. Bright MLS
- $630,0003 bd2 ba1.5k sqft9430 Silver King Ct Unit 103, Fairfax, VA 22031For SaleMLS ID #VAFC2009402, MaryEllen Ragsdale, Pearson Smith Realty, LLC. Bright MLS
- $1,149,0003 bd5 ba2.5k sqft1962 Roland Clarke Pl, Reston, VA 20191For SaleMLS ID #VAFX2340000, Jean Lee, Long & Foster Real Estate, Inc.. Bright MLS
- $729,9001 bd1 ba880 sqft7887 Jones Branch Dr Unit 1503, McLean, VA 22102For SaleMLS ID #VAFX2332616, Bobby Pichtel, Samson Properties. Bright MLS
- $919,5004 bd3 ba1.5k sqft756 Princeton Pl NW #2, Washington, DC 20010For SaleMLS ID #DCDC2288632, Olivia Colligan, Compass. Bright MLS
- $1,005,0002 bd2 ba1.2k sqft255 W Falls Station Boulevard Fls #Penthouse 3, Falls Church, VA 22046New ConstructionMLS ID #VAFA2002246, Lynn Tsao, Hoffman Realty. Bright MLS
- $1,099,7772 bd3 ba1.3k sqft88 V St SW APT 201, Washington, DC 20024For SaleMLS ID #DCDC2249178, Brett Korade, Keller Williams Realty. Bright MLS
