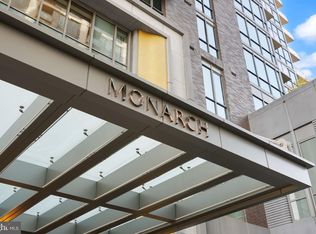
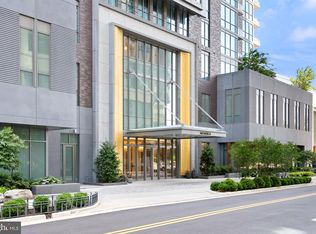
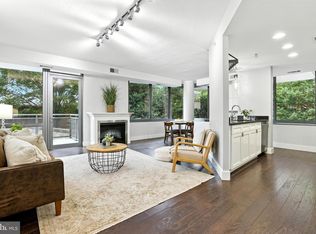
Back on the market, new improved price! Experience the pinnacle of luxury living at The Monarch, Northern Virginia’s premier full-service high-rise. This exceptional residence offers expansive, light-filled interiors, thoughtfully designed for modern sophistication and effortless comfort. This is the highest-floored one-bedroom with a balcony in the entire building! Private balcony facing east for fantastic sunrises! Stunning floor-to-ceiling glass walls for maximum natural light! Upon entry, you’re greeted by wide-plank engineered hardwood flooring, soaring ceilings, and elegant recessed lighting that enhance the home’s open, airy ambiance. The chef’s kitchen is a true centerpiece, featuring premium Miele appliances, custom cabinetry, and a striking quartz waterfall island—perfect for both everyday living and upscale entertaining. Separate space for home office! The primary suite serves as a private retreat, bathed in natural light and complete with a spacious walk-in closet and a spa-inspired en-suite bath with high-end finishes. Residents of The Monarch enjoy a truly elevated lifestyle with white-glove amenities, including 24-hour concierge service, secure elevator access, and professional property management. Resort-style offerings include a beautifully designed outdoor pool and lounge, a state-of-the-art fitness center, elegant club rooms, landscaped courtyards with fire pits, and thoughtfully curated social and work spaces. Pet owners will appreciate the convenient on-site grooming station. Neighborhood favorites include: Agora Tysons Mediterranean Restaurant | Wren Tysons | Wegmans | Starr Hill Tysons Brewpub | Stellina Pizzeria | Capital One Hall | The Palm - Tysons | Fleming’s Prime Steakhouse & Wine Bar | FRESHFARM Farmers Market Thursdays in season. Blocks to Silver Line Metro!
For sale
$729,900
7887 Jones Branch Dr Unit 1503, McLean, VA 22102
1beds
880sqft
Condominium
Built in 2023
-- sqft lot
$711,800 Zestimate®
$829/sqft
$962/mo HOA
What's special
Wide-plank engineered hardwood flooringSoaring ceilingsElegant recessed lightingCustom cabinetryStriking quartz waterfall islandExpansive light-filled interiorsSpacious walk-in closet
- 21 days |
- 353 |
- 15 |
Zillow last checked:
Listing updated:
Listed by:
Bobby Pichtel 703-585-3843,
Samson Properties 7033788810
Source: Bright MLS,MLS#: VAFX2332616
Facts & features
Interior
Bedrooms & bathrooms
- Bedrooms: 1
- Bathrooms: 1
- Full bathrooms: 1
- Main level bathrooms: 1
- Main level bedrooms: 1
Basement
- Area: 0
Heating
- Forced Air, Electric
Cooling
- Central Air, Electric
Appliances
- Included: Gas Water Heater
- Laundry: In Unit
Features
- Has basement: No
- Has fireplace: No
Interior area
- Total structure area: 880
- Total interior livable area: 880 sqft
- Finished area above ground: 880
- Finished area below ground: 0
Property
Parking
- Total spaces: 1
- Parking features: Underground, Garage Door Opener, Garage
- Garage spaces: 1
Accessibility
- Accessibility features: Accessible Doors
Features
- Levels: One
- Stories: 1
- Pool features: Community
Lot
- Features: Backs to Trees
Details
- Additional structures: Above Grade, Below Grade
- Parcel number: 0294 19 0075
- Zoning: 360
- Special conditions: Standard
Construction
Type & style
- Home type: Condo
- Architectural style: Contemporary,Traditional
- Property subtype: Condominium
- Attached to another structure: Yes
Materials
- Other
Condition
- New construction: No
- Year built: 2023
Utilities & green energy
- Sewer: Other
- Water: Public
Community & HOA
Community
- Condo and coop fee: $962 monthly
- Subdivision: Tysons Corner
HOA
- Has HOA: No
- Amenities included: Bar/Lounge, Common Grounds, Community Center, Concierge, Elevator(s), Fitness Center
- Services included: Common Area Maintenance, Maintenance Grounds, Management, Pool(s), Reserve Funds, Snow Removal, Water
Location
- Region: Mclean
Financial & listing details
- Price per square foot: $829/sqft
- Tax assessed value: $767,810
- Annual tax amount: $8,990
- Date on market: 8/1/2026
- Listing agreement: Exclusive Agency
- Listing terms: Cash,Conventional,VA Loan
- Ownership: Condominium
Estimated market value
$711,800
$676,000 - $747,000
$2,933/mo
Price history
| Date | Event | Price |
|---|---|---|
| 8/1/2026 | Listed for sale | $729,900-2.7%$829/sqft |
Source:  Bright MLS #VAFX2332616 Report a problem Bright MLS #VAFX2332616 Report a problem | ||
| 7/16/2026 | Listing removed | $749,888$852/sqft |
Source: Bright MLS #VAFX2303076 Report a problem | ||
| 6/17/2026 | Price change | $749,888-2.6%$852/sqft |
Source: Bright MLS #VAFX2303076 Report a problem | ||
| 6/3/2026 | Price change | $769,888-2.4%$875/sqft |
Source: Bright MLS #VAFX2303076 Report a problem | ||
| 4/15/2026 | Listed for sale | $788,888+6.6%$896/sqft |
Source: Bright MLS #VAFX2303076 Report a problem | ||
| 4/14/2026 | Listed for rent | $4,300$5/sqft |
Source: Bright MLS #VAFX2303174 Report a problem | ||
| 7/18/2023 | Sold | $740,000$841/sqft |
Source: Public Record Report a problem | ||
Public tax history
| Year | Property taxes | Tax assessment |
|---|---|---|
| 2025 | $8,990 +4.8% | $745,450 +5% |
| 2024 | $8,580 | $709,950 |
| 2023 | -- | -- |
Find assessor info on the county website
Monthly payment
Est. payment
Payment breakdown
Explore the cost of this home by adjusting the details. Changes won't be saved.Climate risks
Neighborhood: 22102
Nearby schools
GreatSchools rating
- 10/10Westbriar Elementary SchoolGrades: PK-6Distance: 1.4 mi
- 9/10Kilmer Middle SchoolGrades: 7-8Distance: 1.4 mi
- 6/10Marshall High SchoolGrades: 9-12Distance: 1.3 mi
Schools provided by the listing agent
- High: Marshall
- District: Fairfax County Public Schools
Source: Bright MLS. This data may not be complete. We recommend contacting the local school district to confirm school assignments for this home.
- $1,750,0002 bd2 ba1.5k sqft7887 Jones Branch Dr UNIT 1802, McLean, VA 22102For Sale
- $789,0001 bd1 ba880 sqft7887 Jones Branch Dr UNIT 703, McLean, VA 22102Sold

- $2,550,0002 bd3 ba2.2k sqft7887 Jones Branch Dr UNIT 1701, McLean, VA 22102For Sale
- $1,700,0002 bd3 ba1.7k sqft7887 Jones Branch Dr UNIT 901, McLean, VA 22102Sold

- $1,490,0002 bd2 ba1.5k sqft7887 Jones Branch Dr #702, McLean, VA 22102Sold
- $1,900,0003 bd3 ba1.9k sqft7887 Jones Branch Dr UNIT 404, McLean, VA 22102Sold
- $1,499,0002 bd2 ba1.6k sqft7887 Jones Branch Dr #1401, McLean, VA 22102Sold
- $1,748,0002 bd3 ba1.7k sqft7887 Jones Branch Dr UNIT 1101, McLean, VA 22102Sold
A local agent can set up tours, give advice and negotiate with sellers.
Similar homes
- $749,0002 bd2 ba1.2k sqftOne Park Crest Condo, Mc Lean, VA 22102For Sale

 MLS ID #VAFX2333336, Akshay Bhatnagar, Virginia Select Homes, LLC.. Bright MLS
 - $429,0001 bd1 ba801 sqftOne Park Crest Condo, Mc Lean, VA 22102For Sale
 MLS ID #VAFX2319112, George Tralka, Berkshire Hathaway HomeServices PenFed Realty. Bright MLS
 - $739,0002 bd2 ba1k sqft810 O St NW APT 609, Washington, DC 20001New Construction
 MLS ID #DCDC2269150, David Abrams, Compass. Bright MLS
 - $850,0002 bd2 ba1.3k sqft2001 15th St N APT 111, Arlington, VA 22201For Sale
 MLS ID #VAAR2076472, Colin Gunderson, KW Metro Center. Bright MLS
 - $720,0001 bd1 ba855 sqftCentral, Washington, DC 20036For SaleMLS ID #DCDC2271260, Debbie Reynolds, Keller Williams Realty. Bright MLS
- $730,0002 bd2 ba993 sqft8302 Woodmont Ave #305, Bethesda, MD 20814For SaleMLS ID #MDMC2230152, Lisa Stransky, Washington Fine Properties, LLC. Bright MLS
- $745,0001 bd2 ba787 sqftThe Residences At Citycenter, Washington, DC 20001For SaleMLS ID #DCDC2272528, Ritu Desai, Samson Properties. Bright MLS
- $699,0002 bd2 ba1.1k sqft255 W Falls Station Boulevard Fls #414, Church, VA 22046New ConstructionMLS ID #VAFA2003522, Lynn Tsao, Hoffman Realty. Bright MLS
- $764,0002 bd2 ba1.2k sqft255 W Falls Station Boulevard Fls #305, Church, VA 22046New ConstructionMLS ID #VAFA2003516, Lynn Tsao, Hoffman Realty. Bright MLS
- $699,0001 bd2 ba1.1k sqft7710 Woodmont Ave APT 204, Bethesda, MD 20814For SaleMLS ID #MDMC2227898, Mrs. Barrie L Kydd, RLAH @properties. Bright MLS
- $794,0002 bd2 ba1.2k sqft255 W Falls Station Boulevard Fls #505, Falls Church, VA 22046New ConstructionMLS ID #VAFA2004066, Lynn Tsao, Hoffman Realty. Bright MLS
- $775,0002 bd2 ba1k sqftTen Ten Mass Condo, Washington, DC 20001For SaleMLS ID #DCDC2276188, Evan Johnson, Compass. Bright MLS
- $800,0002 bd2 ba1.2k sqft255 W Falls Station Boulevard Fls #503, Church, VA 22046New ConstructionMLS ID #VAFA2004064, Lynn Tsao, Hoffman Realty. Bright MLS
- $549,9002 bd2 ba1.3k sqftMidtown North, Reston, VA 20190For SaleMLS ID #VAFX2336374, Dale Repshas, Long & Foster Real Estate, Inc.. Bright MLS
- $770,0002 bd2 ba1.1k sqft255 W Falls Station Boulevard Fls #410, Falls Church, VA 22046New ConstructionMLS ID #VAFA2002354, Lynn Tsao, Hoffman Realty. Bright MLS
- $825,0001 bd1 ba984 sqftMetropole, Washington, DC 20005For SaleMLS ID #DCDC2276648, Robert Sanders, TTR Sotheby's International Realty. Bright MLS
- $659,0002 bd2 ba900 sqft255 W Falls Station Boulevard Fls #1004, Church, VA 22046New ConstructionMLS ID #VAFA2003196, Lynn Tsao, Hoffman Realty. Bright MLS
- $745,0002 bd2 ba1.1k sqftZenith Condominium, Washington, DC 20005For SaleMLS ID #DCDC2270202, Melissa Davey, Keller Williams Realty Centre. Bright MLS
- $710,0001 bd1 ba833 sqftThe Waterview, Arlington, VA 22209For SaleMLS ID #VAAR2069906, Matt Leighton, Real Broker, LLC. Bright MLS
- $385,0001 bd1 ba797 sqftWilton House Condo, Vienna, VA 22180For SaleMLS ID #VAFX2334246, Mary Mandrgoc, Long & Foster Real Estate, Inc.. Bright MLS
