Welcome to penthouse living at The Monarch, the most luxurious high-rise in Northern Virginia. This exceptional 2-bedroom, 2.5-bathroom residence offers expansive, light-filled living spaces designed for elevated modern living. Upon entering, you’re welcomed by wide-plank engineered hardwood floors, soaring ceilings, and elegant recessed lighting that enhance the open, sophisticated layout. The chef’s kitchen features Miele appliances, custom cabinetry, and a stunning quartz waterfall island, creating the perfect space for entertaining or everyday living. The primary suite serves as a private retreat, complete with abundant natural light, a spacious walk-in closet, and a spa-inspired en-suite bath with premium finishes. A generously sized second bedroom with its own full bath offers comfort and privacy for guests, while the additional half bath adds convenience for entertaining. As a penthouse residence, the home offers an elevated sense of privacy and refinement within The Monarch’s full-service luxury environment. Residents enjoy concierge service, professional property management, and secure elevator access, ensuring both comfort and peace of mind. The home also includes in-unit laundry with a full-size washer and dryer. The Monarch provides an impressive collection of resort-style amenities, including a beautifully designed outdoor pool and lounge area, state-of-the-art fitness center, elegant club room, and curated common outdoor spaces ideal for relaxing or socializing. Pet owners will appreciate the on-site pet grooming station designed for convenience. Perfectly located in McLean, this premier high-rise offers immediate access to world-class dining, upscale shopping, and vibrant entertainment, delivering a seamless blend of urban convenience and refined luxury. Experience penthouse living at its finest in one of Northern Virginia’s most prestigious addresses.
For sale
Price cut: $140K (7/13)
$2,550,000
7887 Jones Branch Dr Unit 1701, McLean, VA 22102
2beds
2,284sqft
Condominium
Built in 2023
-- sqft lot
$2,461,800 Zestimate®
$1,116/sqft
$2,200/mo HOA
What's special
- 166 days |
- 482 |
- 28 |
Zillow last checked:
Listing updated:
Listed by:
Jeddie Busch 571-577-2648,
Compass 7037837485,
Co-Listing Agent: Jeffrey Alan Busch Sr. 571-439-4396,
Compass
Source: Bright MLS,MLS#: VAFX2294312
Facts & features
Interior
Bedrooms & bathrooms
- Bedrooms: 2
- Bathrooms: 3
- Full bathrooms: 2
- 1/2 bathrooms: 1
- Main level bathrooms: 3
- Main level bedrooms: 2
Rooms
- Room types: Living Room, Dining Room, Primary Bedroom, Bedroom 2, Kitchen, Den, Laundry, Bathroom 2, Primary Bathroom, Half Bath
Primary bedroom
- Features: Balcony Access, Flooring - Wood, Recessed Lighting, Walk-In Closet(s), Attached Bathroom
- Level: Main
- Area: 330 Square Feet
- Dimensions: 15 X 22
Bedroom 2
- Features: Flooring - Wood
- Level: Main
- Area: 210 Square Feet
- Dimensions: 14 X 15
Primary bathroom
- Features: Bathroom - Walk-In Shower, Soaking Tub, Double Sink, Flooring - Ceramic Tile
- Level: Main
Bathroom 2
- Level: Main
Den
- Features: Flooring - Wood
- Level: Main
- Area: 126 Square Feet
- Dimensions: 14 X 9
Dining room
- Level: Main
Half bath
- Level: Main
Kitchen
- Features: Countertop(s) - Quartz, Flooring - Wood
- Level: Main
Laundry
- Level: Main
Living room
- Features: Balcony Access, Flooring - Wood
- Level: Main
- Area: 684 Square Feet
- Dimensions: 19 X 36
Heating
- Forced Air, Electric
Cooling
- Central Air, Electric
Appliances
- Included: Microwave, Refrigerator, Dishwasher, Oven/Range - Gas, Cooktop, Dryer, Washer, Built-In Range, Double Oven, Oven, Range Hood, Electric Water Heater
- Laundry: Dryer In Unit, Main Level, Washer In Unit, Laundry Room, In Unit
Features
- Bathroom - Walk-In Shower, Dining Area, Open Floorplan, Entry Level Bedroom, Formal/Separate Dining Room, Kitchen - Gourmet, Primary Bath(s), Recessed Lighting, Upgraded Countertops, Walk-In Closet(s), 9'+ Ceilings
- Flooring: Wood
- Has basement: No
- Has fireplace: No
Interior area
- Total structure area: 2,284
- Total interior livable area: 2,284 sqft
- Finished area above ground: 2,284
- Finished area below ground: 0
Property
Parking
- Total spaces: 2
- Parking features: Garage Faces Front, Garage Door Opener, Inside Entrance, Underground, Covered, Garage
- Garage spaces: 2
Accessibility
- Accessibility features: None
Features
- Levels: One
- Stories: 1
- Exterior features: Balcony
- Pool features: Community
- Has view: Yes
- View description: City
Lot
- Features: Urban
Details
- Additional structures: Above Grade, Below Grade
- Parcel number: 0294 19 0082
- Zoning: 360
- Special conditions: Standard
Construction
Type & style
- Home type: Condo
- Architectural style: Contemporary
- Property subtype: Condominium
- Attached to another structure: Yes
Materials
- Glass
Condition
- Very Good
- New construction: No
- Year built: 2023
Details
- Builder model: D7
- Builder name: Renaissance
Utilities & green energy
- Sewer: Public Sewer
- Water: Public
Community & HOA
Community
- Features: Pool
- Security: 24 Hour Security, Desk in Lobby, Resident Manager, Smoke Detector(s), Fire Sprinkler System
- Condo and coop fee: $2,200 monthly
- Subdivision: Tysons Corner
HOA
- Has HOA: No
- Amenities included: Common Grounds, Concierge, Elevator(s), Fitness Center, Meeting Room, Party Room, Pool, Reserved/Assigned Parking, Guest Suites, Jogging Path
- Services included: Common Area Maintenance, Maintenance Structure, Management, Pool(s), Trash, Snow Removal, Reserve Funds, Sewer, Water
- HOA name: Monarch Condominium
Location
- Region: Mclean
Financial & listing details
- Price per square foot: $1,116/sqft
- Tax assessed value: $2,399,240
- Annual tax amount: $28,935
- Date on market: 3/12/2026
- Listing agreement: Exclusive Right To Sell
- Listing terms: Cash,Conventional
- Ownership: Condominium
Estimated market value
$2,461,800
$2.34M - $2.58M
$6,417/mo
Price history
| Date | Event | Price |
|---|---|---|
| 7/13/2026 | Price change | $2,550,000-5.2%$1,116/sqft |
Source:  Bright MLS #VAFX2294312 Report a problem Bright MLS #VAFX2294312 Report a problem | ||
| 3/13/2026 | Listed for sale | $2,690,000+12.3%$1,178/sqft |
Source: Bright MLS #VAFX2294312 Report a problem | ||
| 8/2/2023 | Sold | $2,395,000$1,049/sqft |
Source: Bright MLS #VAFX2091590 Report a problem | ||
| 3/22/2023 | Pending sale | $2,395,000$1,049/sqft |
Source: Bright MLS #VAFX2091590 Report a problem | ||
| 2/11/2023 | Price change | $2,395,000+2.1%$1,049/sqft |
Source: Bright MLS #VAFX2091590 Report a problem | ||
| 8/26/2022 | Price change | $2,345,000+2.4%$1,027/sqft |
Source: Bright MLS #VAFX2091590 Report a problem | ||
| 1/28/2022 | Price change | $2,290,000+1.3%$1,003/sqft |
Source: Bright MLS #VAFX2046028 Report a problem | ||
| 12/21/2021 | Pending sale | $2,260,000$989/sqft |
Source: Bright MLS #VAFX1072148 Report a problem | ||
| 7/26/2021 | Price change | $2,260,000+3.7%$989/sqft |
Source: Bright MLS #VAFX1072148 Report a problem | ||
| 1/3/2020 | Price change | $2,180,000+0.5%$954/sqft |
Source: The Mayhood Company #VAFX1072148 Report a problem | ||
| 9/10/2019 | Price change | $2,170,000+0.9%$950/sqft |
Source: The Mayhood Company #VAFX1072148 Report a problem | ||
| 6/28/2019 | Listed for sale | $2,150,000$941/sqft |
Source: The Mayhood Company #VAFX1072148 Report a problem | ||
Public tax history
| Year | Property taxes | Tax assessment |
|---|---|---|
| 2025 | $28,092 +4.8% | $2,329,360 +5% |
| 2024 | $26,810 | $2,218,440 |
| 2023 | -- | -- |
Find assessor info on the county website
Monthly payment
Est. payment
Payment breakdown
Explore the cost of this home by adjusting the details. Changes won't be saved.Climate risks
Neighborhood: 22102
Nearby schools
GreatSchools rating
- 10/10Westbriar Elementary SchoolGrades: PK-6Distance: 1.4 mi
- 9/10Kilmer Middle SchoolGrades: 7-8Distance: 1.4 mi
- 6/10Marshall High SchoolGrades: 9-12Distance: 1.3 mi
Schools provided by the listing agent
- Elementary: Westbriar
- Middle: Kilmer
- High: Marshall
- District: Fairfax County Public Schools
Source: Bright MLS. This data may not be complete. We recommend contacting the local school district to confirm school assignments for this home.
- $1,750,0002 bd2 ba1.5k sqft7887 Jones Branch Dr UNIT 1802, McLean, VA 22102For Sale

- $729,9001 bd1 ba880 sqft7887 Jones Branch Dr UNIT 1503, McLean, VA 22102For Sale
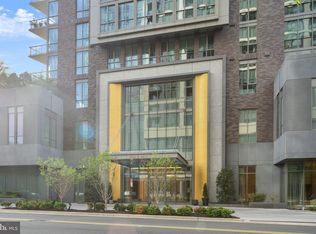
- $789,0001 bd1 ba880 sqft7887 Jones Branch Dr UNIT 703, McLean, VA 22102Sold

- $1,700,0002 bd3 ba1.7k sqft7887 Jones Branch Dr UNIT 901, McLean, VA 22102Sold

- $1,490,0002 bd2 ba1.5k sqft7887 Jones Branch Dr #702, McLean, VA 22102Sold
- $1,900,0003 bd3 ba1.9k sqft7887 Jones Branch Dr UNIT 404, McLean, VA 22102Sold
- $1,499,0002 bd2 ba1.6k sqft7887 Jones Branch Dr #1401, McLean, VA 22102Sold
- $1,748,0002 bd3 ba1.7k sqft7887 Jones Branch Dr UNIT 1101, McLean, VA 22102Sold
A local agent can set up tours, give advice and negotiate with sellers.
Similar homes
- $1,750,0002 bd2 ba1.5k sqftMonarch, McLean, VA 22102For Sale
 MLS ID #VAFX2326088, PJ Sikand, Long & Foster Real Estate, Inc.. Bright MLS
 - $1,299,0002 bd3 ba1.6k sqft1650 Silver Hill Dr #1807, McLean, VA 22102For Sale
 MLS ID #VAFX2318782, Mrs. Tracy Comstock, SilverLine Realty & Investment LLC. Bright MLS
 - $1,750,0002 bd2 ba1.5k sqft7887 Jones Br #1802, McLean, VA 22102For SaleMLS ID #VAFX2326088, Paramjit Sikand. Long & Foster Broker Feed
- $1,899,9002 bd2 ba1.8k sqft6718 Lowell Ave Unit 802, McLean, VA 22101New Construction
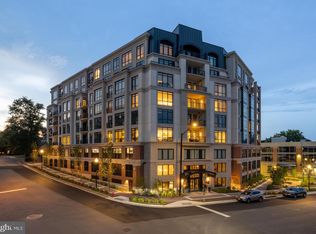 MLS ID #VAFX2337012, Jennie Mann, McWilliams/Ballard Inc.. Bright MLS
 - $1,999,5002 bd3 ba2k sqftThe Signet Condo, McLean, VA 22101For SaleMLS ID #VAFX2302910, Lilian Jorgenson, Long & Foster Real Estate, Inc.. Bright MLS
- $2,200,0002 bd3 ba2k sqftThe Pierce Condominium, Arlington, VA 22209For SaleMLS ID #VAAR2077316, Anna-Louisa Yon, Compass. Bright MLS
- $2,270,0002 bd3 ba2.5k sqft2501 Penn Condominium, Washington, DC 20037For SaleMLS ID #DCDC2278094, Morgan Knull, RE/MAX Gateway, LLC. Bright MLS
- $2,395,0002 bd3 ba2.7k sqft2501 Pennsylvania Ave, Washington, DC 20037For SaleMLS ID #DCDC2255180, Patrick Chauvin, Washington Fine Properties, LLC. Bright MLS
- $2,495,0003 bd4 ba2.4k sqftCentral, Washington, DC 20037For SaleMLS ID #DCDC2248204, Kyle Meeks, TTR Sotheby's International Realty. Bright MLS
- $2,395,0002 bd3 ba1.9k sqftLofts 14, Washington, DC 20005For SaleMLS ID #DCDC2262810, Jason Skipworth, RLAH @properties. Bright MLS
- $1,995,0002 bd3 ba1.8k sqftCentral, Washington, DC 20037For SaleMLS ID #DCDC2268722, George Lima, Compass. Bright MLS
- $2,250,0003 bd3 ba1.9k sqft1204 Eton Ct NW #T2, Washington, DC 20007For SaleMLS ID #DCDC2248794, Shane Crowley, Compass. Bright MLS
- $2,120,0002 bd3 ba1.8k sqft1201 N Royal St #409, Alexandria, VA 22314For SaleMLS ID #VAAX2062016, Aby Shane Elbashari, The Mayhood Company. Bright MLS
- $2,100,0003 bd3 ba1.9k sqft1200 Potomac St NW #T5, Washington, DC 20007For SaleMLS ID #DCDC2248808, Shane Crowley, Compass. Bright MLS
- $1,289,9002 bd2 ba1.4k sqft6718 Lowell Ave Unit 407, McLean, VA 22101New ConstructionMLS ID #VAFX2324120, Jennie Mann, McWilliams/Ballard Inc.. Bright MLS
- $2,099,0002 bd2 ba1.4k sqftGeorgetown, Washington, DC 20007For SaleMLS ID #DCDC2261216, Lenore Rubino, Washington Fine Properties, LLC. Bright MLS
- $2,160,0003 bd4 ba2k sqft1300 4th St SE #Penthouse 2, Washington, DC 20003For SaleMLS ID #DCDC2248424, Susan Isaacs, Compass. Bright MLS
- $2,099,0003 bd3 ba1.9k sqft1202 Eton Ct NW #T3, Washington, DC 20007For SaleMLS ID #DCDC2248802, Shane Crowley, Compass. Bright MLS
- $2,250,000-- bd-- ba1.9k sqft1200 Eton Ct NW #T4, Washington, DC 20007New ConstructionMLS ID #DCDC2248782, Shane Crowley, Compass. Bright MLS
- $1,787,0002 bd3 ba1.8k sqftCentral, Washington, DC 20037For SaleMLS ID #DCDC2230946, Matt McCormick, TTR Sotheby's International Realty. Bright MLS
