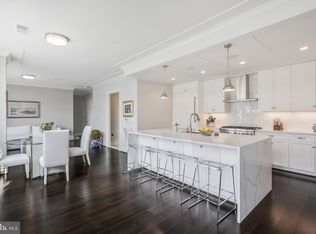

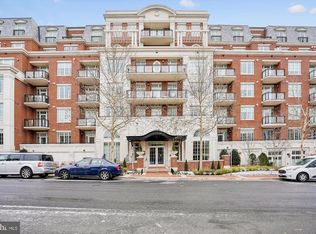
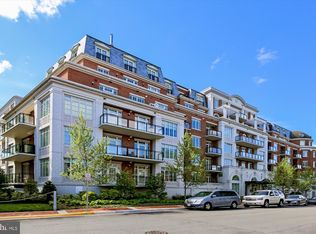
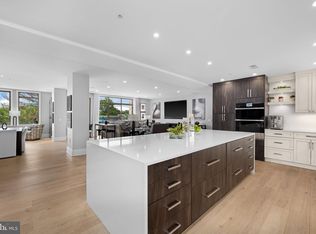
***Don't miss the walk through video*** Welcome to The Signet, McLean’s premier luxury condominium community. This elegant Corner Unit 2-bedroom, 2.5-bath with DEN offers a bright, open-concept layout ideal for both everyday living and entertaining. Freshly painted and featuring beautiful luxury vinyl floors throughout, the home showcases a gourmet kitchen complete with a large island, high-end appliances, a walk-in pantry, and generous storage. The expansive living and dining areas open to a private covered balcony—perfect for relaxing or hosting guests. The primary suite is a true retreat, featuring a spa-inspired bath with an oversized shower and soaking tub, along with both a walk-in and an additional closet. The secondary bedroom includes its own walk-in closet and a spacious en-suite bath with a separate shower and tub. The light filled den has access to the balcony which can be used as a guest bedroom. Additional highlights include a large laundry room, two reserved garage parking spaces (370 & 371), and a private storage unit (B330). Enjoy exceptional resort-style amenities, including a grand lobby with full-service concierge, a beautifully landscaped courtyard with multiple lounge areas, fire pit, outdoor bar, and grilling stations with dining spaces. The community also features a clubroom, state-of-the-art fitness center, sauna, steam and massage rooms, a fitness trail, and a pet spa.
For sale
$1,999,500
6900 Fleetwood Rd Unit 318, McLean, VA 22101
2beds
2,086sqft
Condominium
Built in 2018
-- sqft lot
$1,928,600 Zestimate®
$959/sqft
$1,551/mo HOA
What's special
Private covered balconyCorner unitBright open-concept layoutFreshly paintedFire pitLarge islandWalk-in pantry
- 179 days
- 192
- 6
Zillow last checked:
Listing updated:
Listed by:
Lilian Jorgenson 703-407-0766,
Long & Foster Real Estate, Inc. (703) 790-1990
Source: Bright MLS,MLS#: VAFX2302910
Facts & features
Interior
Bedrooms & bathrooms
- Bedrooms: 2
- Bathrooms: 3
- Full bathrooms: 2
- 1/2 bathrooms: 1
- Main level bathrooms: 3
- Main level bedrooms: 2
Rooms
- Room types: Living Room, Primary Bedroom, Bedroom 2, Kitchen, Den, Bathroom 1, Bathroom 2, Half Bath
Primary bedroom
- Features: Flooring - HardWood
- Level: Main
- Area: 187 Square Feet
- Dimensions: 17 X 11
Bedroom 2
- Features: Flooring - HardWood
- Level: Main
- Area: 169 Square Feet
- Dimensions: 13 X 13
Bathroom 1
- Level: Main
Bathroom 2
- Level: Main
Den
- Features: Flooring - HardWood
- Level: Main
- Area: 110 Square Feet
- Dimensions: 10 X 11
Half bath
- Level: Main
Kitchen
- Features: Flooring - HardWood
- Level: Main
Living room
- Features: Flooring - HardWood
- Level: Main
- Area: 529 Square Feet
- Dimensions: 23 X 23
Heating
- Forced Air, Natural Gas
Cooling
- Central Air, Electric
Appliances
- Included: Microwave, Dishwasher, Disposal, Dryer, Ice Maker, Refrigerator, Cooktop, Washer, Stainless Steel Appliance(s), Gas Water Heater
- Laundry: Dryer In Unit, Washer In Unit, In Unit
Features
- Bathroom - Walk-In Shower, Breakfast Area, Soaking Tub, Combination Dining/Living, Open Floorplan, Eat-in Kitchen, Kitchen - Gourmet, Kitchen Island, Kitchen - Table Space, Pantry, Primary Bath(s), Recessed Lighting, Walk-In Closet(s), Crown Molding
- Flooring: Wood
- Has basement: No
- Has fireplace: No
Interior area
- Total structure area: 2,086
- Total interior livable area: 2,086 sqft
- Finished area above ground: 2,086
- Finished area below ground: 0
Video & virtual tour
Property
Parking
- Total spaces: 2
- Parking features: Underground, Assigned, Secured, Attached
- Attached garage spaces: 2
- Details: Assigned Parking, Assigned Space #: 370 & 371
Accessibility
- Accessibility features: Accessible Elevator Installed, Accessible Doors, Accessible Hallway(s)
Features
- Levels: One
- Stories: 1
- Exterior features: Barbecue, Extensive Hardscape, Lighting, Lawn Sprinkler, Play Area, Sidewalks, Street Lights, Balcony
- Pool features: None
Lot
- Features: Landscaped
Details
- Additional structures: Above Grade, Below Grade
- Parcel number: 0302 55 0318
- Zoning: 350
- Special conditions: Standard
Construction
Type & style
- Home type: Condo
- Architectural style: Traditional
- Property subtype: Condominium
- Attached to another structure: Yes
Materials
- Brick
Condition
- New construction: No
- Year built: 2018
Utilities & green energy
- Sewer: Public Sewer
- Water: Public
Community & HOA
Community
- Security: Desk in Lobby
- Condo and coop fee: $1,551 monthly
- Subdivision: The Signet
HOA
- Has HOA: No
- Amenities included: Clubhouse, Common Grounds, Concierge, Fitness Center, Elevator(s), Meeting Room
- Services included: Common Area Maintenance, Maintenance Structure, Health Club, Management, Parking Fee, Recreation Facility, Reserve Funds, Trash
Location
- Region: Mclean
Financial & listing details
- Price per square foot: $959/sqft
- Tax assessed value: $1,732,140
- Annual tax amount: $18,909
- Date on market: 4/17/2026
- Listing agreement: Exclusive Right To Sell
- Ownership: Condominium
Estimated market value
$1,928,600
$1.83M - $2.03M
$4,811/mo
Price history
| Date | Event | Price |
|---|---|---|
| 6/25/2026 | Price change | $1,999,500-7%$959/sqft |
Source:  Bright MLS #VAFX2302910 Report a problem Bright MLS #VAFX2302910 Report a problem | ||
| 4/17/2026 | Listed for sale | $2,150,000+36.5%$1,031/sqft |
Source: Bright MLS #VAFX2302910 Report a problem | ||
| 3/25/2019 | Sold | $1,574,900$755/sqft |
Source: Public Record Report a problem | ||
| 11/21/2018 | Sold | $1,574,900$755/sqft |
Source: Public Record Report a problem | ||
Public tax history
| Year | Property taxes | Tax assessment |
|---|---|---|
| 2025 | $18,909 +2.8% | $1,603,830 +3% |
| 2024 | $18,397 +8.5% | $1,557,120 +5.7% |
| 2023 | $16,960 +5.6% | $1,472,820 +7% |
| 2022 | $16,057 | $1,376,470 -8% |
| 2021 | -- | $1,496,160 |
| 2020 | $18,051 | $1,496,160 |
| 2019 | $18,051 | $1,496,160 |
Find assessor info on the county website
Monthly payment
Est. payment
Payment breakdown
Explore the cost of this home by adjusting the details. Changes won't be saved.Climate risks
Neighborhood: 22101
Nearby schools
Schools provided by the listing agent
- Elementary: Franklin Sherman
- Middle: Longfellow
- High: Mclean
- District: Fairfax County Public Schools
Source: Bright MLS. This data may not be complete. We recommend contacting the local school district to confirm school assignments for this home.
Similar homes
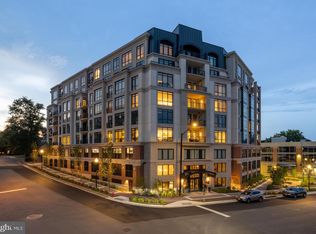
- $2,195,0002 bd3 ba2.4k sqftThe Palladium, McLean, VA 22102For Sale
 MLS ID #VAFX2328760, Diane Lewis, Washington Fine Properties, LLC. Bright MLS
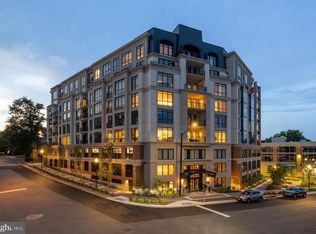
 - $1,899,9002 bd2 ba1.8k sqft6718 Lowell Ave Unit 802, McLean, VA 22101New Construction
 MLS ID #VAFX2337012, Jennie Mann, McWilliams/Ballard Inc.. Bright MLS
 - $1,624,9002 bd3 ba1.7k sqft6718 Lowell Ave Unit 604, McLean, VA 22101New Construction
 MLS ID #VAFX2342634, Jennie Mann, McWilliams/Ballard Inc.. Bright MLS
 - $1,929,5002 bd3 ba2.5k sqft2501 Penn Condominium, Washington, DC 20037For Sale
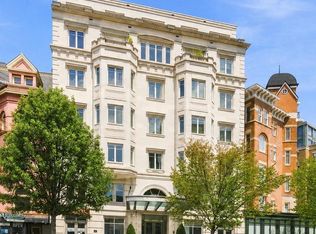 MLS ID #DCDC2278094, Morgan Knull, RE/MAX Gateway, LLC. Bright MLS
 - $2,200,0002 bd2 ba2k sqftTurnberry Tower, Arlington, VA 22209For SaleMLS ID #VAAR2078678, Jamie Coley, Long & Foster Real Estate, Inc.. Bright MLS
- $1,650,0002 bd3 ba2.1k sqft12500 Park Potomac Ave Unit 201N, Potomac, MD 20854For SaleMLS ID #MDMC2254662, Christy Bakaly, Compass. Bright MLS
- $1,550,0002 bd3 ba1.8k sqftResidences At Ritz Carlton, Washington, DC 20037For SaleMLS ID #DCDC2286418, Vincent Hurteau, Continental Properties, Ltd.. Bright MLS
- $2,495,0002 bd3 ba2.5k sqftGarfield, Washington, DC 20008For SaleMLS ID #DCDC2269596, Natalie Hasny, Capital Residential Properties. Bright MLS
- $1,985,0003 bd3 ba2.2k sqftWatergate South, Washington, DC 20037For SaleMLS ID #DCDC2280216, Gigi Winston, Winston Real Estate, Inc.. Bright MLS
- $1,850,0002 bd3 ba1.3k sqftCentral, Washington, DC 20004For SaleMLS ID #DCDC2283768, John Eric, Compass. Bright MLS
- $1,075,0003 bd3 ba1.5k sqftUnion Park At Mclean Con, McLean, VA 22102For SaleMLS ID #VAFX2334982, Pascale Karam, Long & Foster Real Estate, Inc.. Bright MLS
- $1,899,0004 bd4 ba2.9k sqft5023 Fulton St NW, Washington, DC 20016For SaleMLS ID #DCDC2283652, DAISY CORDOVA-LOPEZ, Samson Properties. Bright MLS
- $1,995,0004 bd5 ba3k sqftOld City 2, Washington, DC 20009For SaleMLS ID #DCDC2285160, Samantha Corrigan, Washington Fine Properties, LLC. Bright MLS
- $1,495,0002 bd2 ba1.6k sqftThe Vio, Washington, DC 20024For SaleMLS ID #DCDC2286276, Anna Mackler, Serhant. Bright MLS
- $2,120,0002 bd3 ba1.8k sqft1201 N Royal St #409, Alexandria, VA 22314For SaleMLS ID #VAAX2062016, Aby Shane Elbashari, The Mayhood Company. Bright MLS
- $1,685,9903 bd4 ba2.3k sqftRosslyn Key, Arlington, VA 22209For SaleMLS ID #VAAR2077744, Keri Shull, EXP Realty, LLC. Bright MLS
- $1,499,0002 bd2 ba1.5k sqft45 Sutton Sq SW Unit 706, Washington, DC 20024For SaleMLS ID #DCDC2285818, Luis Solano, Compass. Bright MLS
- $1,289,9002 bd2 ba1.5k sqftOld City 2, Washington, DC 20001For SaleMLS ID #DCDC2284854, Jason Cheperdak, Samson Properties. Bright MLS
- $2,395,0002 bd3 ba2.7k sqft2501 Pennsylvania Ave, Washington, DC 20037For SaleMLS ID #DCDC2255180, Patrick Chauvin, Washington Fine Properties, LLC. Bright MLS
- $2,050,0003 bd3 ba1.9k sqft1202 Potomac St NW #T6, Washington, DC 20007For SaleMLS ID #DCDC2248826, Shane Crowley, Compass. Bright MLS
