Skip main navigation
Sold for $2,050,000
  • $2,050,000

    6900 Fleetwood Rd Suite 708, McLean, VA 22101

    2beds
    2,050sqft
    Condominium
    Built in 2018
    -- sqft lot
    $2,082,400 Zestimate®
    $1,000/sqft
    $4,857 Estimated rent

    Home value

    $2,082,400

    $1.96M - $2.23M

    $4,857/mo

    Zestimate® history
    Loading
    Loading...

    Owner options

    List your home for rent

    $4,857/mo

    Rent Zestimate®

    Find your next renter with Zillow Rental Manager. Plus, with online applications, you can quickly screen prospective tenants – for free.

    Learn more

    $4,857/mo

    Rent Zestimate®

    Refinance and save

    $10,358/mo

    Est. payment

    Refinancing to a lower rate could help reduce your monthly payments and save thousands over the life of the loan.

    See today's rates

    $10,358/mo

    Est. payment

    Explore your selling options

    Work with a Zillow partner agent

    Leverage their expertise and Zillow's premium Showcase listings to get your home seen by more buyers.

    Get started

    List with your own agent

    Get your home in front of millions of buyers by listing it on Zillow.

    Learn how to do it

    Sell it yourself

    Take full control of how buyers see your home on Zillow by listing For Sale by Owner (FSBO).

    List your home

    What's special

    Private covered balconyBuilt-in murphy bedBright open layoutTop-of-the-line appliancesMultiple lounge areasFire pitOutdoor bar
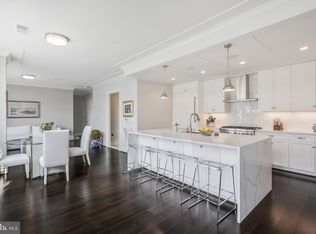
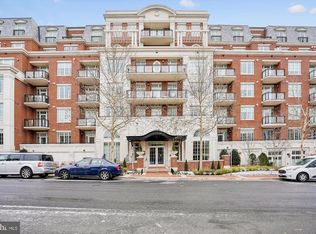
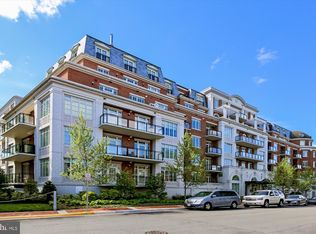
    Welcome to The Signet, McLean’s premier luxury condominium community. This sophisticated 2-bedroom, 2.5-bath WITH DEN features a bright, open layout designed for both everyday living and entertaining. Gorgeous hardwood floors run throughout, enhancing a gourmet kitchen with a large island, top-of-the-line appliances, a walk-in pantry, and abundant storage. The spacious dining and living areas open to a private covered balcony with sweeping views of Tysons facing South—perfect for relaxing or hosting guests. The primary suite offers a spa-like bath with an oversized shower and a walk-in closet, while the secondary bedroom includes a built-in Murphy bed. Additional highlights include a large laundry room, built-ins in all closets, two reserved garage spaces (279 & 281), and a private storage room (B220). The Signet provides unparalleled, resort-style amenities: a grand lobby with full-service concierge, landscaped courtyard with multiple lounge areas, fire pit, outdoor bar, and grilling stations with dining areas. Residents also enjoy a clubroom, state-of-the-art fitness center, sauna, steam and massage rooms, fitness trail, and pet spa.

    Zillow last checked:

    Listing updated:

    Listed by:

    Lilian Jorgenson 703-407-0766,

    Long & Foster Real Estate, Inc.

    Bought with:

    Chris Fraley, 0225063576

    Keller Williams Realty

    Suzanne Gray

    Keller Williams Realty

    Source: Bright MLS,MLS#: VAFX2268686MLS Logo

    Facts & features

    Interior

    Bedrooms & bathrooms
    • Bedrooms: 2
    • Bathrooms: 3
    • Full bathrooms: 2
    • 1/2 bathrooms: 1
    • Main level bathrooms: 3
    • Main level bedrooms: 2
    Primary bedroom
    • Features: Flooring - HardWood
    • Level: Main
    • Area: 169 Square Feet
    • Dimensions: 13 x 13
    Bedroom 2
    • Features: Flooring - HardWood
    • Level: Main
    • Area: 143 Square Feet
    • Dimensions: 11 x 13
    Den
    • Features: Flooring - HardWood
    • Level: Main
    • Area: 132 Square Feet
    • Dimensions: 11 x 12
    Dining room
    • Features: Flooring - HardWood
    • Level: Main
    • Area: 190 Square Feet
    • Dimensions: 19 x 10
    Foyer
    • Features: Flooring - Marble
    • Level: Main
    Kitchen
    • Features: Flooring - HardWood
    • Level: Main
    Living room
    • Features: Flooring - HardWood
    • Level: Main
    • Area: 390 Square Feet
    • Dimensions: 26 x 15
    Heating
    • Forced Air, Natural Gas
    Cooling
    • Central Air, Electric
    Appliances
    • Included: Microwave, Dishwasher, Disposal, Dryer, Exhaust Fan, Ice Maker, Refrigerator, Stainless Steel Appliance(s), Cooktop, Washer, Gas Water Heater
    • Laundry: Dryer In Unit, Washer In Unit, In Unit
    Features
    • Breakfast Area, Walk-In Closet(s), Recessed Lighting, Primary Bath(s), Pantry, Kitchen Island, Kitchen - Gourmet, Kitchen - Table Space, Eat-in Kitchen, Family Room Off Kitchen, Open Floorplan, Dining Area, Crown Molding
    • Flooring: Wood
    • Windows: Window Treatments
    • Has basement: No
    • Has fireplace: No
    Interior area
    • Total structure area: 2,050
    • Total interior livable area: 2,050 sqft
    • Finished area above ground: 2,050
    • Finished area below ground: 0

    Property

    Parking
    • Total spaces: 2
    • Parking features: Underground, Secured, Assigned, Attached
    • Attached garage spaces: 2
    • Details: Assigned Parking, Assigned Space #: 279 & 281
    Accessibility
    • Accessibility features: Accessible Elevator Installed, Accessible Doors, Accessible Hallway(s), Accessible Entrance
    Features
    • Levels: One
    • Stories: 1
    • Patio & porch: Patio
    • Exterior features: Extensive Hardscape, Lighting, Barbecue, Lawn Sprinkler, Play Area, Sidewalks, Street Lights
    • Pool features: None
    Lot
    • Features: Landscaped
    Details
    • Additional structures: Above Grade, Below Grade
    • Parcel number: 0302 55 0708
    • Zoning: 350
    • Special conditions: Standard

    Construction

    Type & style
    • Home type: Condo
    • Architectural style: Traditional
    • Property subtype: Condominium
    • Attached to another structure: Yes
    Materials
    • Brick
    Condition
    • New construction: No
    • Year built: 2018

    Utilities & green energy

    • Sewer: Public Sewer
    • Water: Public

    Community & neighborhood

    Security
    • Security features: Desk in Lobby
    Location
    • Region: Mclean
    • Subdivision: The Signet

    HOA & financial

    Other fees
    • Condo and coop fee: $1,072 monthly

    Other

    Other facts
    • Listing agreement: Exclusive Right To Sell
    • Ownership: Condominium

    Price history

    DateEventPrice
    11/13/2025Sold$2,050,000$1,000/sqft
    Source: Bright MLS #VAFX2268686 Report a problem
    10/1/2025Pending sale$2,050,000$1,000/sqft
    Source: Bright MLS #VAFX2268686 Report a problem
    9/26/2025Listed for sale$2,050,000+26.9%$1,000/sqft
    Source: Bright MLS #VAFX2268686 Report a problem
    11/26/2018Sold$1,614,900$788/sqft
    Source: Public Record Report a problem

    Public tax history

    YearProperty taxesTax assessment
    2025$18,564 +2.8%$1,574,560 +3%
    2024$18,062 +3.9%$1,528,700 +1.2%
    2023$17,390 +5.6%$1,510,230 +7%
    2022$16,464 $1,411,430 -8%
    2021-- $1,534,160
    2020$18,510 $1,534,160
    2019$18,510 $1,534,160

    Find assessor info on the county website

    Neighborhood: 22101

    Nearby schools

    GreatSchools rating
    Schools provided by the listing agent
    • Elementary: Franklin Sherman
    • Middle: Longfellow
    • High: Mclean
    • District: Fairfax County Public Schools

    Source: Bright MLS. This data may not be complete. We recommend contacting the local school district to confirm school assignments for this home.

    Get a cash offer in 3 minutes
    Find out how much your home could sell for in as little as 3 minutes with a no-obligation cash offer.
    Estimated market value
    $2,082,400
    Get a cash offer in 3 minutes
    Find out how much your home could sell for in as little as 3 minutes with a no-obligation cash offer.
    Estimated market value
    $2,082,400