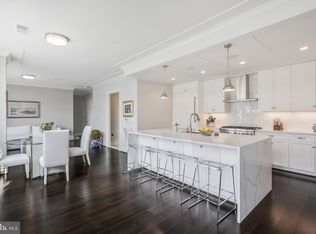

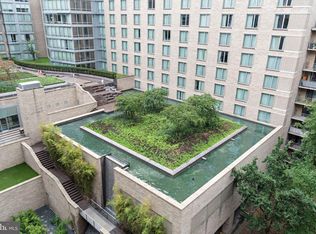
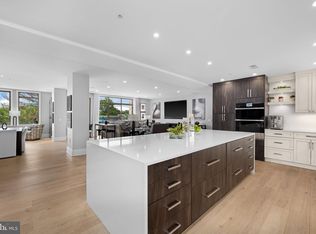
At The Signet, home is more than where you live. It’s where art, culture, dining, and community come together. Impeccably maintained, Unit 606 offers a 2-bedroom + den, 2-bath with sophisticated living. Intentional design with premium finishes, exquisite details, and an expansive south/west - facing 6th floor private balcony, this exceptional residence offers an elegant blend of comfort, style, and convenience in one of Northern Virginia's most desirable locations. Rich wood floors extend throughout the space, complemented by crown molding, decorative tray ceilings, and abundant natural light. A private den with double doors provides the ideal space for working from home, while the open-concept living and dining areas feature French doors with sidelights and transom windows that seamlessly connect to the oversized balcony - perfect for relaxing or entertaining. The stunning chef's kitchen is the centerpiece of the condo, showcasing a dramatic waterfall marble island with breakfast bar, soft-close white shaker cabinetry, full-height backsplash, and a premium Thermador appliance suite installed in 2018. Complete with a concealed refrigerator, cabinetry-front dishwasher, built-in microwave, 6-burner gas range, and new Futuro range hood, this kitchen is designed to impress both everyday cooks and avid entertainers alike. Retreat to the spacious primary suite featuring another set of French doors to the balcony, custom beige shades, a walk-in closet with built-in organizers, and a beautifully appointed spa-inspired bath. The luxurious ensuite includes marble-topped dual vanities, a frameless glass shower with bench and niche, premium nickel fixtures, a private water closet, and elegant designer finishes throughout. The second bedroom offers generous space and abundant natural light, while the beautifully appointed hall bath features marble countertops, dual sinks, soft-close cabinetry, designer tile, and quality finishes that mirror the home's sophisticated aesthetic. Additional upgrades include a Rinnai tankless water heater (2025), April Aire whole-home fresh-air ventilator, in-unit LG front-loading washer and dryer (2018), utility sink, and ample storage. Two parking spaces conveniently located in the garage and a storage unit convey. Residents enjoy an exceptional suite of resort-inspired amenities, including 24-hour concierge, state-of-the-art fitness and wellness facilities, resident clubroom, landscaped courtyard with fire pit and outdoor entertaining areas, pet spa, and secure garage parking - all complemented by art and dining destinations within The Signet. The Signet is home to the McLean Project for the Arts’ Berlage Arts and Education Center, where rotating exhibitions, galleries, and arts programming bring creativity and culture directly into the community. MPA Café Monet is an inviting all-day Pan-European café serving brunch, lunch, dinner, and happy hour. Enjoy coffee with a friend, a leisurely meal, or evening cocktails with the convenience of both indoor and outdoor seating - all without leaving home. Life beyond the Signet offers the walkability of central McLean, with shops, restaurants, medical offices, services, parks, and access to amenities nearby, including the McLean Community Center, Dolley Madison Library and McLean Central Park. Perfectly situated just minutes from McLean Metro, Tysons, Washington, D.C., and major commuter routes including I-495, I-66, the Dulles Toll Road, and the George Washington Parkway, this home offers exceptional accessibility. Further, McLean boasts access to top-rated Fairfax County schools. Offering timeless elegance, this condo in the Signet with its unbeatable McLean location delivers luxury living at its finest.
Pending
$1,550,000
6900 Fleetwood Rd Unit 606, McLean, VA 22101
2beds
1,673sqft
Condominium
Built in 2018
-- sqft lot
$1,514,200 Zestimate®
$926/sqft
$1,250/mo HOA
What's special
Beautifully appointed hall bathBeautifully appointed spa-inspired bathCustom beige shadesPrivate water closetElegant designer finishes throughoutQuality finishesAmple storage
- 52 days
- 140
- 4
Zillow last checked:
Listing updated:
Listed by:
Karen Briscoe 703-582-6818,
Serhant 8777374268,
Co-Listing Agent: Elena Margaret Morales 571-294-5148,
Serhant
Source: Bright MLS,MLS#: VAFX2336340
Facts & features
Interior
Bedrooms & bathrooms
- Bedrooms: 2
- Bathrooms: 2
- Full bathrooms: 2
- Main level bathrooms: 2
- Main level bedrooms: 2
Rooms
- Room types: Living Room, Dining Room, Primary Bedroom, Bedroom 2, Kitchen, Den, Foyer, Primary Bathroom, Full Bath
Primary bedroom
- Features: Flooring - Wood
- Level: Main
Bedroom 2
- Features: Flooring - Wood
- Level: Main
Primary bathroom
- Features: Flooring - Ceramic Tile
- Level: Main
Den
- Features: Flooring - Wood
- Level: Main
Dining room
- Features: Flooring - Wood
- Level: Main
Foyer
- Features: Flooring - Ceramic Tile
- Level: Main
Other
- Features: Flooring - Ceramic Tile
- Level: Main
Kitchen
- Features: Flooring - Wood
- Level: Main
Living room
- Features: Flooring - Wood
- Level: Main
Heating
- Forced Air, Natural Gas
Cooling
- Central Air, Electric
Appliances
- Included: Microwave, Dishwasher, Disposal, Dryer, Oven/Range - Gas, Range Hood, Refrigerator, Six Burner Stove, Stainless Steel Appliance(s), Washer, Water Heater, Gas Water Heater
- Laundry: Washer In Unit, Dryer In Unit, In Unit
Features
- Bathroom - Walk-In Shower, Breakfast Area, Bathroom - Tub Shower, Crown Molding, Dining Area, Entry Level Bedroom, Flat, Open Floorplan, Eat-in Kitchen, Kitchen - Efficiency, Kitchen Island, Kitchen - Gourmet, Primary Bath(s), Recessed Lighting, Upgraded Countertops, Walk-In Closet(s)
- Flooring: Wood
- Doors: French Doors
- Windows: Casement
- Has basement: No
- Has fireplace: No
Interior area
- Total structure area: 1,673
- Total interior livable area: 1,673 sqft
- Finished area above ground: 1,673
- Finished area below ground: 0
Property
Parking
- Total spaces: 2
- Parking features: Inside Entrance, Covered, Assigned, Garage
- Garage spaces: 2
- Details: Assigned Parking, Assigned Space #: PSG306 & PSG350
Accessibility
- Accessibility features: Accessible Elevator Installed
Features
- Levels: One
- Stories: 1
- Exterior features: Lighting, Balcony
- Pool features: None
Details
- Additional structures: Above Grade, Below Grade
- Parcel number: 0302 55 0606
- Zoning: 350
- Special conditions: Standard
Construction
Type & style
- Home type: Condo
- Property subtype: Condominium
- Attached to another structure: Yes
Materials
- Other
- Foundation: Slab
Condition
- New construction: No
- Year built: 2018
Utilities & green energy
- Sewer: Public Sewer
- Water: Public
Community & HOA
Community
- Condo and coop fee: $1,250 monthly
- Subdivision: The Signet
HOA
- Has HOA: No
- Amenities included: Bar/Lounge, Clubhouse, Common Grounds, Concierge, Fitness Center, Jogging Path
- Services included: Trash, Maintenance Structure, Common Area Maintenance, Management, Road Maintenance, Snow Removal
- HOA name: Signet Condo
Location
- Region: Mclean
Financial & listing details
- Price per square foot: $926/sqft
- Tax assessed value: $1,401,600
- Annual tax amount: $16,490
- Date on market: 8/21/2026
- Listing agreement: Exclusive Right To Sell
- Listing terms: Cash,Conventional,Negotiable,Other
- Ownership: Condominium
Estimated market value
$1,514,200
$1.44M - $1.59M
$4,108/mo
Price history
| Date | Event | Price |
|---|---|---|
| 9/14/2026 | Pending sale | $1,550,000$926/sqft |
Source:  Bright MLS #VAFX2336340 Report a problem Bright MLS #VAFX2336340 Report a problem | ||
| 9/7/2026 | Contingent | $1,550,000$926/sqft |
Source: Bright MLS #VAFX2336340 Report a problem | ||
| 8/21/2026 | Listed for sale | $1,550,000+10.7%$926/sqft |
Source: Bright MLS #VAFX2336340 Report a problem | ||
| 2/12/2019 | Sold | $1,399,900$837/sqft |
Source: Public Record Report a problem | ||
Public tax history
| Year | Property taxes | Tax assessment |
|---|---|---|
| 2025 | $15,301 +2.8% | $1,297,780 +3% |
| 2024 | $14,887 -2.8% | $1,259,980 -5.3% |
| 2023 | $15,313 +5.6% | $1,329,870 +7% |
| 2022 | $14,498 | $1,242,870 -8% |
| 2021 | -- | $1,350,950 |
| 2020 | $16,299 | $1,350,950 |
| 2019 | $16,299 | $1,350,950 |
Find assessor info on the county website
Monthly payment
Est. payment
Payment breakdown
Explore the cost of this home by adjusting the details. Changes won't be saved.Climate risks
Neighborhood: 22101
Nearby schools
Schools provided by the listing agent
- Middle: Longfellow
- High: Mclean
- District: Fairfax County Public Schools
Source: Bright MLS. This data may not be complete. We recommend contacting the local school district to confirm school assignments for this home.
- $1,020,0002 bd2 ba1.3k sqft6900 Fleetwood Rd UNIT 707, McLean, VA 22101Sold
- $2,050,0002 bd3 ba2k sqft6900 Fleetwood Rd SUITE 708, McLean, VA 22101Sold
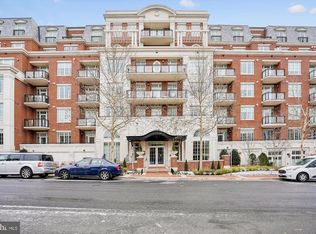
- $1,250,0002 bd2 ba1.5k sqft6900 Fleetwood Rd SUITE 600, McLean, VA 22101Sold
- $1,999,5002 bd3 ba2k sqft6900 Fleetwood Rd UNIT 318, McLean, VA 22101For Sale

Similar homes
- $1,999,5002 bd3 ba2k sqftThe Signet Condo, McLean, VA 22101For Sale
 MLS ID #VAFX2302910, Lilian Jorgenson, Long & Foster Real Estate, Inc.. Bright MLS
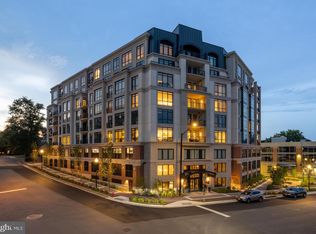
 - $1,899,9002 bd2 ba1.8k sqft6718 Lowell Ave Unit 802, McLean, VA 22101New Construction
 MLS ID #VAFX2337012, Jennie Mann, McWilliams/Ballard Inc.. Bright MLS
 - $1,550,0002 bd3 ba1.8k sqftResidences At Ritz Carlton, Washington, DC 20037For Sale
 MLS ID #DCDC2286418, Vincent Hurteau, Continental Properties, Ltd.. Bright MLS
 - $2,195,0002 bd3 ba2.4k sqftThe Palladium, McLean, VA 22102For Sale
 MLS ID #VAFX2328760, Diane Lewis, Washington Fine Properties, LLC. Bright MLS
 - $1,650,0002 bd3 ba2.1k sqft12500 Park Potomac Ave Unit 201N, Potomac, MD 20854For SaleMLS ID #MDMC2254662, Christy Bakaly, Compass. Bright MLS
- $1,595,0003 bd3 ba1.9k sqftThe Dresden,kalorama, Washington, DC 20008For SaleMLS ID #DCDC2282256, Nathan Julian Guggenheim, Washington Fine Properties, LLC. Bright MLS
- $1,549,9003 bd3 ba2.2k sqft3815 Benton St NW, Washington, DC 20007For SaleMLS ID #DCDC2278084, Annie Richardson, Compass. Bright MLS
- $1,550,0003 bd2 ba1.3k sqftR. L. A. Sw, Washington, DC 20024For SaleMLS ID #DCDC2246370, Michael Sobhi, Real Broker, LLC. Bright MLS
- $1,549,0003 bd3 ba2.1k sqft2219 Hall Pl NW, Washington, DC 20007For SaleMLS ID #DCDC2269900, Mary C Boland, Washington Fine Properties, LLC. Bright MLS
- $899,9002 bd3 ba1.7k sqftOne Park Crest Condo, Mc Lean, VA 22102For SaleMLS ID #VAFX2315302, Sue Chong, Samson Properties. Bright MLS
- $1,299,0002 bd2 ba1.7k sqft1881 N Nash St Unit 301, Arlington, VA 22209For SaleMLS ID #VAAR2077168, Alex Logsdon, Compass. Bright MLS
- $1,499,9002 bd2 ba1.2k sqft525 Water Condominium, Washington, DC 20024For SaleMLS ID #DCDC2245484, Michael Sobhi, Real Broker, LLC. Bright MLS
- $1,495,0002 bd3 ba1.8k sqftCentral, Washington, DC 20037For SaleMLS ID #DCDC2247098, Kyle Meeks, TTR Sotheby's International Realty. Bright MLS
- $875,0003 bd3 ba1.5k sqftUnion Park At Mclean Con, McLean, VA 22102For SaleMLS ID #VAFX2340072, Kathy Whalen, Compass. Bright MLS
- $947,5003 bd4 ba2.4k sqft7384 Hallcrest Dr, Mc Lean, VA 22102For SaleMLS ID #VAFX2336078, Saad Jamil, Samson Properties. Bright MLS
- $1,150,0003 bd4 ba1.7k sqftClara Barton Condominium, Washington, DC 20004For SaleMLS ID #DCDC2286274, Joshua Waxman, Long & Foster Real Estate, Inc.. Bright MLS
- $1,685,9903 bd4 ba2.3k sqftRosslyn Key, Arlington, VA 22209For SaleMLS ID #VAAR2077744, Keri Shull, EXP Realty, LLC. Bright MLS
- $1,385,0003 bd3 ba2.4k sqftThe Wisconsin Codm, Rockville, MD 20852For SaleMLS ID #MDMC2247968, Neil Bacchus, EXP Realty, LLC. Bright MLS
- $1,625,0003 bd4 ba2.4k sqft2131 N Scott St, Arlington, VA 22209For SaleMLS ID #VAAR2079686, Rick Shewell, EXP Realty, LLC. Bright MLS
- $825,0002 bd3 ba1.4k sqftObservatory Circle, Washington, DC 20007For SaleMLS ID #DCDC2278196, Phyllis Papkin, KW Metro Center. Bright MLS
