Penthouse 74 at The Dresden, one of Washington’s most celebrated residential landmarks, offers a rare combination of grand Beaux-Arts character, beautifully executed updates, and truly breathtaking panoramic views. Encompassing more than 1,900 square feet, this distinguished three-bedroom, two-and-a-half-bath residence offers graciously proportioned rooms, soaring ceilings, and remarkable natural light from southeastern and southwestern exposures. A gracious entry gallery creates an impressive arrival and provides an elegant transition between the home's private and entertaining spaces. The home’s renovated kitchen and baths introduce modern comfort while thoughtfully complementing its turn-of-the-century architecture. Original hand-nailed parquet hardwood floors with intricate inlay, stunning moldings, and elegant period details reflect the craftsmanship of a bygone era. Generous windows frame sweeping vistas across Rock Creek Park, Georgetown, and the the Virginia skyline, creating an ever-changing backdrop from sunrise through sunset. Abundant storage, including additional dedicated storage, adds welcome practicality to the home’s refined appeal. Designed by noted architect Albert H. Beers for prolific Washington developer Harry Wardman and completed in 1909, The Dresden is among the city’s most architecturally significant apartment houses. Its distinctive curved façade and commanding position at the intersection of Connecticut Avenue and Kalorama Road have made it an enduring neighborhood icon. The building’s importance is recognized in James M. Goode’s acclaimed Best Addresses: A Century of Washington’s Distinguished Apartment Houses, a definitive history of the capital’s most notable residential buildings. Residents enjoy the attentive service and conveniences of a full-service building, including a 24-hour front desk, fitness center, and magnificent rooftop terrace with panoramic city views. Ideally situated between Kalorama, Dupont Circle, and Woodley Park, The Dresden offers easy access to acclaimed dining, neighborhood shops, Metro, and the natural beauty of Rock Creek Park. Penthouse 74 is a truly exceptional opportunity to own a light-filled residence where history, elegance, space, and views converge.
For sale
$1,595,000
2126 Connecticut Ave NW #74, Washington, DC 20008
3beds
1,900sqft
Condominium
Built in 1910
-- sqft lot
$1,545,500 Zestimate®
$839/sqft
$2,067/mo HOA
What's special
Renovated kitchen and bathsGrand beaux-arts characterElegant period detailsTruly breathtaking panoramic viewsBeautifully executed updatesSoaring ceilingsStunning moldings
- 8 days
- 544
- 40
Likely to sell faster than
Zillow last checked:
Listing updated:
Listed by:
Nathan Julian Guggenheim 202-333-5905,
Washington Fine Properties, LLC
Source: Bright MLS,MLS#: DCDC2282256
Facts & features
Interior
Bedrooms & bathrooms
- Bedrooms: 3
- Bathrooms: 3
- Full bathrooms: 2
- 1/2 bathrooms: 1
- Main level bathrooms: 3
- Main level bedrooms: 3
Rooms
- Room types: Living Room, Dining Room, Kitchen, Foyer
Dining room
- Level: Main
Foyer
- Level: Main
Kitchen
- Level: Main
Living room
- Level: Main
Heating
- Forced Air, Electric
Cooling
- Central Air, Electric
Appliances
- Included: Dishwasher, Disposal, Refrigerator, Six Burner Stove, Stainless Steel Appliance(s), Gas Water Heater
- Laundry: Common Area
Features
- Soaking Tub, Bathroom - Walk-In Shower, Primary Bath(s), Bathroom - Tub Shower, Built-in Features, Dining Area, Entry Level Bedroom, Flat, Floor Plan - Traditional, Formal/Separate Dining Room, Kitchen - Galley, Kitchen - Gourmet, Pantry, Walk-In Closet(s), Wine Storage
- Windows: Window Treatments
- Has basement: No
- Has fireplace: No
Interior area
- Total structure area: 1,900
- Total interior livable area: 1,900 sqft
- Finished area above ground: 1,900
- Finished area below ground: 0
Video & virtual tour
Property
Parking
- Parking features: On Street
- Has uncovered spaces: Yes
Accessibility
- Accessibility features: Accessible Elevator Installed
Features
- Levels: One
- Stories: 1
- Patio & porch: Roof Deck
- Pool features: None
Lot
- Features: Urban Land-Sassafras-Chillum
Details
- Additional structures: Above Grade, Below Grade
- Parcel number: 2527//2052
- Zoning: PER DC
- Special conditions: Standard
Construction
Type & style
- Home type: Condo
- Architectural style: Contemporary
- Property subtype: Condominium
- Attached to another structure: Yes
Materials
- Brick
Condition
- New construction: No
- Year built: 1910
Utilities & green energy
- Sewer: Public Sewer
- Water: Public
- Utilities for property: Cable Available, Electricity Available, Natural Gas Available, Phone Available, Sewer Available, Water Available
Community & HOA
Community
- Security: Desk in Lobby
- Condo and coop fee: $2,067 monthly
- Subdivision: Kalorama
HOA
- Has HOA: No
- Amenities included: Concierge, Meeting Room, Fitness Center, Laundry, Elevator(s)
- Services included: Common Area Maintenance, Maintenance Structure, Laundry, Maintenance Grounds, Management, Pest Control, Reserve Funds, Sewer, Snow Removal, Trash, Water
- HOA name: The Dresden
Location
- Region: Washington
Financial & listing details
- Price per square foot: $839/sqft
- Tax assessed value: $1,456,280
- Annual tax amount: $11,461
- Date on market: 9/10/2026
- Listing agreement: Exclusive Right To Sell
- Listing terms: Cash,Conventional
- Inclusions: See Seller Disclosures - Available From Agent, Please Email
- Exclusions: See Seller Disclosures - Available From Agent, Please Email - Esate Sale, Thus Exempt From Seller's Property Condition Statement.
- Ownership: Condominium
Estimated market value
$1,545,500
$1.47M - $1.62M
$6,233/mo
Price history
| Date | Event | Price |
|---|---|---|
| 9/10/2026 | Listed for sale | $1,595,000+78.2%$839/sqft |
Source:  Bright MLS #DCDC2282256 Report a problem Bright MLS #DCDC2282256 Report a problem | ||
| 10/27/2004 | Sold | $895,000$471/sqft |
Source: Public Record Report a problem | ||
Public tax history
| Year | Property taxes | Tax assessment |
|---|---|---|
| 2026 | $11,461 +2.7% | $1,456,280 +2.7% |
| 2025 | $11,162 +2.7% | $1,418,630 +2.8% |
| 2024 | $10,865 +0.4% | $1,380,470 +0.6% |
| 2023 | $10,821 +4.2% | $1,371,740 +4.4% |
| 2022 | $10,381 +0.3% | $1,313,760 +0.5% |
| 2021 | $10,346 +0% | $1,306,770 +1.1% |
| 2020 | $10,345 +5.6% | $1,292,800 +5.4% |
| 2018 | $9,799 +0.1% | $1,226,170 +0.1% |
| 2017 | $9,794 +0.8% | $1,224,680 +0.8% |
| 2016 | $9,718 +8.6% | $1,214,980 +3.2% |
| 2015 | $8,950 +9.9% | $1,177,500 +14.5% |
| 2014 | $8,147 +2.1% | $1,028,650 +2.1% |
| 2013 | $7,979 +4.1% | $1,007,840 +3.9% |
| 2012 | $7,668 | $969,610 |
| 2011 | $7,668 -9.7% | $969,610 -9.1% |
| 2010 | $8,488 -8.8% | $1,066,140 -13.6% |
| 2009 | $9,305 +16% | $1,234,470 +5.6% |
| 2007 | $8,019 +5.2% | $1,168,640 +31.5% |
| 2006 | $7,621 +63.7% | $888,420 +10.8% |
| 2005 | $4,656 +124% | $801,640 +9.5% |
| 2004 | $2,078 +12% | $731,890 +61.9% |
| 2003 | $1,856 | $452,090 |
Find assessor info on the county website
Monthly payment
Est. payment
Payment breakdown
Explore the cost of this home by adjusting the details. Changes won't be saved.Climate risks
Neighborhood: Kalorama
Nearby schools
Schools provided by the listing agent
- District: District Of Columbia Public Schools
Source: Bright MLS. This data may not be complete. We recommend contacting the local school district to confirm school assignments for this home.
- $499,9991 bd1 ba874 sqft2126 Connecticut Ave NW #17, Washington, DC 20008Sold

- $560,0002 bd1 ba1k sqft2126 Connecticut Ave NW #28, Washington, DC 20008Sold

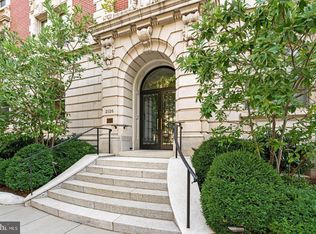
- $1,385,0003 bd3 ba2k sqft2126 Connecticut Ave NW #32, Washington, DC 20008Sold
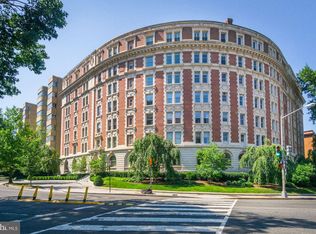
- $591,2502 bd1 ba980 sqft2126 Connecticut Ave NW #58, Washington, DC 20008Sold
Similar homes
- $1,750,0003 bd3 ba1.5k sqftKalorama, Washington, DC 20008For Sale

 MLS ID #DCDC2265752, Anne-Marie Finnell, TTR Sotheby's International Realty. Bright MLS
 - $1,575,0003 bd3 ba1.9k sqft1609 8th St NW, Washington, DC 20001For Sale
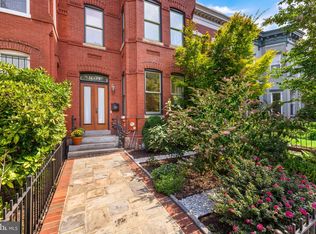 MLS ID #DCDC2279974, Nathan Julian Guggenheim, Washington Fine Properties, LLC. Bright MLS
 - $920,0002 bd2 ba1.3k sqftKalorama, Washington, DC 20008For Sale
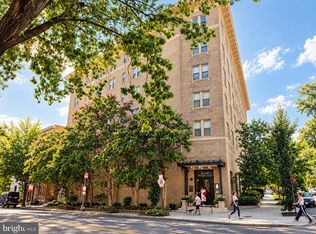 MLS ID #DCDC2261222, Casey Aboulafia, Compass. Bright MLS
 - $1,599,0003 bd3 ba2.1k sqft2219 Hall Pl NW, Washington, DC 20007For Sale
 MLS ID #DCDC2269900, Mary C Boland, Washington Fine Properties, LLC. Bright MLS
 - $1,590,0004 bd3 ba2k sqft1729 Church St NW, Washington, DC 20036For SaleMLS ID #DCDC2277920, M. Cameron Shosh, Century 21 Redwood Realty. Bright MLS
- $1,380,0003 bd4 ba2.1k sqft1534 15th St NW, Washington, DC 20005For SaleMLS ID #DCDC2280392, Morgan Knull, RE/MAX Gateway, LLC. Bright MLS
- $1,449,0003 bd3 ba1.9k sqft1414 Swann St NW, Washington, DC 20009For SaleMLS ID #DCDC2278012, Ahmed Nadim, Homesavey, LLC. Bright MLS
- $1,450,0003 bd3 ba1.8k sqft1609 44th St NW, Washington, DC 20007For SaleMLS ID #DCDC2255188, Michael Alderfer, Compass. Bright MLS
- $1,295,0002 bd2 ba1.7k sqft1026 16th St NW APT 801, Washington, DC 20036For SaleMLS ID #DCDC2283780, Louise Kepley, Berkshire Hathaway HomeServices PenFed Realty. Bright MLS
- $2,200,0004 bd5 ba2.4k sqft1603 S St NW, Washington, DC 20009For SaleMLS ID #DCDC2281062, David Bediz, RLAH @properties. Bright MLS
- $2,375,0003 bd3 ba2.7k sqft2101 Connecticut, Washington, DC 20008For SaleMLS ID #DCDC2228408, Marin Hagen, Coldwell Banker Realty - Washington. Bright MLS
- $1,349,0003 bd3 ba1.8k sqft2129 Newport Pl NW, Washington, DC 20037For SaleMLS ID #DCDC2281536, Jeff Wilson, TTR Sotheby's International Realty. Bright MLS
- $1,100,0003 bd2 ba1.8k sqft1870 Wyoming Ave NW #104, Washington, DC 20009For SaleMLS ID #DCDC2267072, Jenn Smira, Compass. Bright MLS
- $1,499,0004 bd3 ba2.1k sqft4745 Reservoir Rd NW, Washington, DC 20007For SaleMLS ID #DCDC2270838, Megan Shapiro, Compass. Bright MLS
- $1,049,0002 bd2 ba1.4k sqft1700 Kalorama Lofts, Washington, DC 20009For SaleMLS ID #DCDC2281734, Jay Dahill, Long & Foster Real Estate, Inc.. Bright MLS
- $2,150,0004 bd4 ba2.8k sqftOld City 2, Washington, DC 20009For SaleMLS ID #DCDC2279146, Martin Toews, Compass. Bright MLS
- $799,0003 bd3 ba1.3k sqft762 Gresham Pl NW, Washington, DC 20001For SaleMLS ID #DCDC2281598, Leslie Shafer, Omnia Real Estate LLC. Bright MLS
- $1,559,0005 bd4 ba2.3k sqft6406 Western Ave, Chevy Chase, MD 20815For SaleMLS ID #MDMC2243544, Keene Taylor, Compass. Bright MLS
- $1,800,0002 bd3 ba1.6k sqftThe Waterview, Arlington, VA 22209For SaleMLS ID #VAAR2078550, Phil Cefaratti, Potomac River, Realtors. Bright MLS
- $1,299,0003 bd4 ba2.2k sqft3721 Massachusetts Ave NW, Washington, DC 20016For SaleMLS ID #DCDC2278620, Kimberly Cestari, Long & Foster Real Estate, Inc.. Bright MLS
