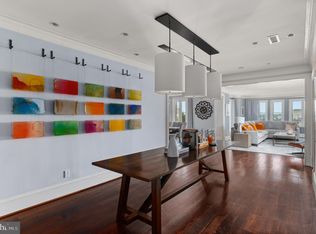
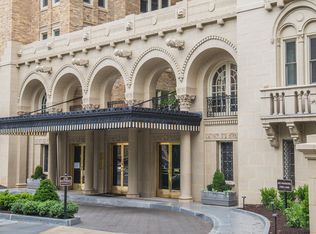
PRICE REDUCED!!! Park Avenue-style, pre-war elegance in Kalorama!! Welcome to 2101 Connecticut, Washington's renowned premier cooperative, designed by Joseph Abel and George Santmyers in 1927. It sits on one of the highest points in the city, and is designed so that each apartment has three exposures. Just a few blocks to both the Dupont and Woodley red line Metro stops, and many other amenities, services and businesses plus The Phillips Collection and the famed Sunday Dupont Farmer's Market. Apartment 53 faces Connecticut Avenue and enjoys sunny south, west and north exposures from windows on three sides. The gracious foyer with a large coat closet opens to the gallery, a signature feature of 2101. The living room is large enough for a grand piano. It opens to the sunroom which enjoys a terrific view of the National Cathedral and up Connecticut Avenue. The large dining room easily seats 10 and has a wall of windows. The kitchen is a cook's dream, with high-end professional appliances and lots of storage, plus two sinks. It has been opened to the original butler's pantry and former maid’s room to make a large eat-in area including a counter overhang with bar stools and a separate prep area. In the back hallway leading to the service entrance is a half bath plus storage. Completing this beautiful apartment is the private bedroom wing which includes 3 bedrooms and two full baths, with closets galore and built-ins. The apartment is 2,700sf (per floor plan), and has a front door entrance plus a separate entrance to the kitchen. One (large) parking space and one room-sized storage space convey. The (gated) parking space is wired to accommodate an electric car charger. The front desk is staffed 24/7 and there is a full-time engineer and super on staff, in addition to a cleaning team six days per week. The monthly co-op fee includes REAL ESTATE TAXES, basic cable/internet package, trash/snow removal, water, sewer, heat, custodial services, common area and exterior maintenance, master insurance, lawn care, management, staff and reserve funds. There are four roof terraces at 2101, including two covered gazebos; two gas grills and two herb gardens; and one elevator is in the process of being extended to the roof. The fitness center on the lobby level is state of the art and there is an additional Exercise Studio for yoga and private personal training. The building is pet-friendly (two pets allowed, up to 25 lbs each), and there is a newer dog washing station on the lobby level, in the renovated resident laundry room. TAXES ARE INCLUDED IN MONTHLY FEE. PLS IGNORE TAX INFO IN PUBLIC RECORD/LISTING. NO OPEN HOUSES ALLOWED, BROKER NOR PUBLIC.
For sale
Price cut: $50K (8/4)
$2,375,000
2101 Connecticut Ave NW APT 53, Washington, DC 20008
3beds
2,700sqft
Condominium
Built in 1928
-- sqft lot
$2,287,700 Zestimate®
$880/sqft
$3,833/mo HOA
What's special
Closets galore and built-ins
- 362 days
- 585
- 16
Zillow last checked:
Listing updated:
Listed by:
Marin Hagen 202-257-2339,
Coldwell Banker Realty - Washington,
Co-Listing Agent: Sylvia Bergstrom 202-262-3730,
Coldwell Banker Realty - Washington
Source: Bright MLS,MLS#: DCDC2228408
Facts & features
Interior
Bedrooms & bathrooms
- Bedrooms: 3
- Bathrooms: 3
- Full bathrooms: 2
- 1/2 bathrooms: 1
- Main level bathrooms: 3
- Main level bedrooms: 3
Rooms
- Room types: Solarium
Other
- Level: Unspecified
Heating
- Radiator, Natural Gas
Cooling
- Central Air, Zoned, Electric
Appliances
- Included: Dishwasher, Disposal, Refrigerator, Microwave, Dryer, Oven, Stainless Steel Appliance(s), Washer, Cooktop, Exhaust Fan, Range Hood, Gas Water Heater
- Laundry: Common Area, Dryer In Unit, Washer In Unit, In Unit
Features
- Breakfast Area, Formal/Separate Dining Room, Eat-in Kitchen, Soaking Tub, Bathroom - Tub Shower, Bathroom - Walk-In Shower, Built-in Features, Crown Molding, Elevator, Entry Level Bedroom, Floor Plan - Traditional, Kitchen - Gourmet, Kitchen - Table Space, Pantry, Primary Bath(s), Recessed Lighting, 9'+ Ceilings, Plaster Walls
- Flooring: Hardwood, Tile/Brick, Wood
- Windows: Double Hung, Double Pane Windows, Energy Efficient, Insulated Windows, Replacement, Screens, Wood Frames, Window Treatments
- Has basement: No
- Has fireplace: No
Interior area
- Total structure area: 2,700
- Total interior livable area: 2,700 sqft
- Finished area above ground: 2,700
- Finished area below ground: 0
Property
Parking
- Total spaces: 1
- Parking features: Assigned, Lighted, Parking Space Conveys, Secured, Surface, Off Street
- Details: Assigned Parking
Accessibility
- Accessibility features: Accessible Elevator Installed, No Stairs
Features
- Levels: One
- Stories: 1
- Patio & porch: Roof Deck
- Pool features: None
Lot
- Features: Urban Land-Sassafras-Chillum
Details
- Additional structures: Above Grade, Below Grade
- Parcel number: 2537//0300
- Zoning: RA-2, RA-4
- Special conditions: Standard
Construction
Type & style
- Home type: Cooperative
- Architectural style: Beaux Arts
- Property subtype: Condominium
- Attached to another structure: Yes
Materials
- Concrete
Condition
- New construction: No
- Year built: 1928
Utilities & green energy
- Sewer: Public Sewer
- Water: Public
Community & HOA
Community
- Security: Desk in Lobby, Exterior Cameras, 24 Hour Security, Main Entrance Lock, Smoke Detector(s)
- Condo and coop fee: $3,833 monthly
- Subdivision: Kalorama
HOA
- Has HOA: No
- Amenities included: Elevator(s), Fitness Center, Storage, Party Room, Meeting Room, Cable TV, Fax/Copying, Laundry, Newspaper Service, Reserved/Assigned Parking
- Services included: Heat, Management, Parking Fee, Reserve Funds, Snow Removal, Taxes, Trash, Water, Sewer, Cable TV, Custodial Services Maintenance, Maintenance Structure, Insurance, Maintenance Grounds, Pest Control
- HOA name: 2101 Connecticut
Location
- Region: Washington
Financial & listing details
- Price per square foot: $880/sqft
- Tax assessed value: $87,274,320
- Annual tax amount: $607,540
- Date on market: 10/28/2025
- Listing agreement: Exclusive Right To Sell
- Ownership: Cooperative
Estimated market value
$2,287,700
$2.17M - $2.40M
$6,352/mo
Price history
| Date | Event | Price |
|---|---|---|
| 8/4/2026 | Price change | $2,375,000-2.1%$880/sqft |
Source:  Bright MLS #DCDC2228408 Report a problem Bright MLS #DCDC2228408 Report a problem | ||
| 5/26/2026 | Price change | $2,425,000-4.9%$898/sqft |
Source: Bright MLS #DCDC2228408 Report a problem | ||
| 3/27/2026 | Price change | $2,550,000-3.8%$944/sqft |
Source: Bright MLS #DCDC2228408 Report a problem | ||
| 1/30/2026 | Listed for sale | $2,650,000-3.6%$981/sqft |
Source: Bright MLS #DCDC2228408 Report a problem | ||
| 1/9/2026 | Listing removed | $2,750,000$1,019/sqft |
Source: Bright MLS #DCDC2228408 Report a problem | ||
| 10/28/2025 | Listed for sale | $2,750,000$1,019/sqft |
Source: Bright MLS #DCDC2228408 Report a problem | ||
Public tax history
Tax history is unavailable.
Monthly payment
Est. payment
Payment breakdown
Explore the cost of this home by adjusting the details. Changes won't be saved.Climate risks
Neighborhood: Kalorama
Nearby schools
Schools provided by the listing agent
- District: District Of Columbia Public Schools
Source: Bright MLS. This data may not be complete. We recommend contacting the local school district to confirm school assignments for this home.
- $3,700,0003 bd3 ba2.3k sqft2101 Connecticut Ave NW APT 85, Washington, DC 20008Sold
- $725,0001 bd1 ba1k sqft2101 Connecticut Ave NW APT A, Washington, DC 20008Sold
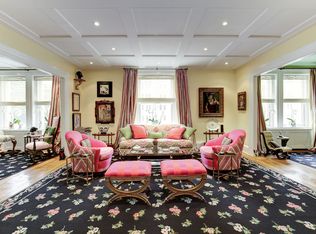
- $1,612,9002 bd3 ba1.9k sqft2126 Connecticut Ave NW #42, Washington, DC 20008Off Market
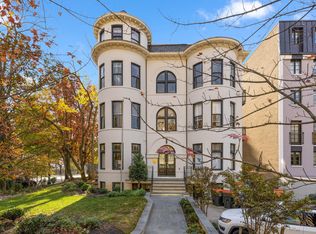
- $--2 bd2 ba850 sqft2112 Wyoming Ave NW #1, Washington, DC 20008Off Market
Similar homes
- $2,495,0002 bd3 ba2.5k sqftGarfield, Washington, DC 20008For Sale
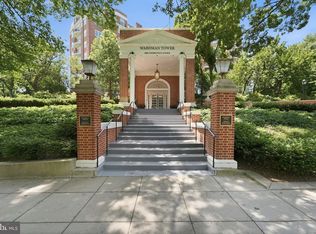
 MLS ID #DCDC2269596, Natalie Hasny, Capital Residential Properties. Bright MLS
 - $1,595,0003 bd3 ba1.9k sqftThe Dresden,kalorama, Washington, DC 20008For Sale
 MLS ID #DCDC2282256, Nathan Julian Guggenheim, Washington Fine Properties, LLC. Bright MLS
 - $2,395,0002 bd3 ba2.7k sqft2501 Pennsylvania Ave, Washington, DC 20037For Sale
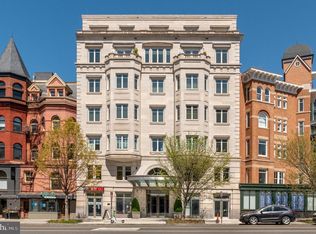 MLS ID #DCDC2255180, Patrick Chauvin, Washington Fine Properties, LLC. Bright MLS
 - $2,495,0003 bd4 ba2.4k sqftCentral, Washington, DC 20037For Sale
 MLS ID #DCDC2248204, Kyle Meeks, TTR Sotheby's International Realty. Bright MLS
 - $2,700,0003 bd4 ba3.1k sqftCentral, Washington, DC 20036For SaleMLS ID #DCDC2275168, Kyle Meeks, TTR Sotheby's International Realty. Bright MLS
- $2,200,0004 bd5 ba2.4k sqft1603 S St NW, Washington, DC 20009For SaleMLS ID #DCDC2281062, David Bediz, RLAH @properties. Bright MLS
- $2,595,0004 bd4 ba2.9k sqft1818 15th St NW, Washington, DC 20009For SaleMLS ID #DCDC2285164, Paul Pike, TTR Sotheby's International Realty. Bright MLS
- $2,395,0002 bd3 ba1.9k sqft3021 Dent Pl NW, Washington, DC 20007For SaleMLS ID #DCDC2286332, Eileen McGrath, Washington Fine Properties, LLC. Bright MLS
- $2,249,5005 bd4 ba3.6k sqft1761 Willard St NW, Washington, DC 20009For SaleMLS ID #DCDC2281958, Bo Billups, TTR Sotheby's International Realty. Bright MLS
- $2,250,0005 bd4 ba3.6k sqft1826 15th St NW, Washington, DC 20009For SaleMLS ID #DCDC2284990, Dave Park, TTR Sotheby's International Realty. Bright MLS
- $1,995,0004 bd4 ba2.3k sqft1309 Wallach Pl NW, Washington, DC 20009New ConstructionMLS ID #DCDC2278616, Barak Sky, Serhant. Bright MLS
- $1,929,5002 bd3 ba2.5k sqft2501 Penn Condominium, Washington, DC 20037For SaleMLS ID #DCDC2278094, Morgan Knull, RE/MAX Gateway, LLC. Bright MLS
- $2,325,0005 bd5 ba3.4k sqft1619 13th St NW, Washington, DC 20009For SaleMLS ID #DCDC2274834, Kevin Lee, Compass. Bright MLS
- $2,485,0004 bd5 ba3.5k sqft944 Westminster St NW, Washington, DC 20001For SaleMLS ID #DCDC2284896, Meredith Margolis, Compass. Bright MLS
- $1,649,0003 bd3 ba1.7k sqft1335 R St NW #2, Washington, DC 20009For SaleMLS ID #DCDC2286972, Paul Czuba, Compass. Bright MLS
- $2,140,0003 bd4 ba3.4k sqft4006 Highwood Ct NW, Washington, DC 20007For SaleMLS ID #DCDC2276944, Carolina Herrera, TTR Sotheby's International Realty. Bright MLS
- $2,945,0005 bd6 ba3.3k sqft2610 Garfield St NW, Washington, DC 20008For SaleMLS ID #DCDC2261682, Honor Ingersoll, TTR Sotheby's International Realty. Bright MLS
- $1,699,9004 bd4 ba3.1k sqftOld City Ii, Washington, DC 20009For SaleMLS ID #DCDC2269640, Parisa Shomali, Compass. Bright MLS
- $2,250,0002 bd3 ba2.4k sqftWatergate South, Washington, DC 20037For SaleMLS ID #DCDC2280212, Gigi Winston, Winston Real Estate, Inc.. Bright MLS
- $1,995,0004 bd5 ba3k sqft4024 Chancery Ct NW, Washington, DC 20007For SaleMLS ID #DCDC2284760, Honor Ingersoll, TTR Sotheby's International Realty. Bright MLS
