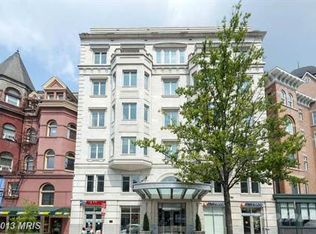
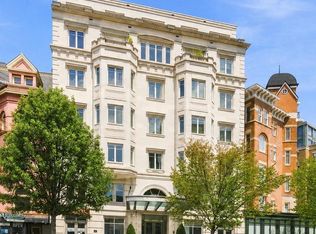

Located at the crossroads of Georgetown and the dynamic West End neighborhood in Washington, D.C., 2501 Pennsylvania Ave NW #2A exemplifies refined luxury seamlessly integrated with urban convenience. This expansive residence spans over 2,700 square feet of meticulously designed living space, offering 2 bedrooms and 2.5 bathrooms. Awash in natural light, the home boasts elegant finishes and designer fixtures, perfectly blending sophistication with functionality for both entertaining and everyday living. Upon entering, a circular foyer welcomes you into the grand living room, featuring 10-foot tray ceilings, an electric fireplace, and an abundance of windows. The dining room transitions effortlessly into the gourmet kitchen, a culinary masterpiece outfitted with marble countertops, premium appliances, and custom cabinetry. Adjacent to the kitchen are the family and breakfast rooms, along with a sunlit office space, ensuring a seamless flow for daily activities. The private quarters, located in the west wing, provide a sanctuary of comfort and luxury. The primary suite impresses with 10-foot tray ceilings, a built-in media console, a spacious dressing area, and a spa-inspired ensuite bathroom adorned with marble, a dual vanity, a soaking tub, and a walk-in shower. The second ensuite bedroom is equally well-appointed, featuring high tray ceilings, built-in storage, a dressing area, and a marble bathroom with a tub shower. Completing this exceptional home is a generously sized laundry room with a dedicated service entrance. Situated within a boutique condominium building established in 2009, residents enjoy an array of premium amenities, including 24/7 concierge service, two underground parking spaces, and a large storage room. The building’s prime location offers unparalleled access to local grocers, renowned dining establishments, and premier retail destinations in Georgetown, Dupont Circle, and Foggy Bottom.
For sale
$2,395,000
2501 Pennsylvania Ave NW APT 2A, Washington, DC 20037
2beds
2,732sqft
Condominium
Built in 2009
-- sqft lot
$2,277,400 Zestimate®
$877/sqft
$3,557/mo HOA
What's special
Two underground parking spacesSunlit office spaceBuilt-in storageAbundance of windowsBuilt-in media consoleCircular foyerMarble countertops
- 140 days
- 260
- 14
Zillow last checked:
Listing updated:
Listed by:
Patrick Chauvin 202-256-9595,
Washington Fine Properties, LLC
Source: Bright MLS,MLS#: DCDC2255180
Facts & features
Interior
Bedrooms & bathrooms
- Bedrooms: 2
- Bathrooms: 3
- Full bathrooms: 2
- 1/2 bathrooms: 1
- Main level bathrooms: 3
- Main level bedrooms: 2
Basement
- Area: 0
Heating
- Forced Air, Electric
Cooling
- Central Air, Electric
Appliances
- Included: Microwave, Cooktop, Oven, Refrigerator, Freezer, Dishwasher, Washer, Dryer, Electric Water Heater
- Laundry: Has Laundry, In Unit
Features
- Soaking Tub, Bathroom - Walk-In Shower, Bathroom - Tub Shower, Breakfast Area, Built-in Features, Ceiling Fan(s), Crown Molding, Dining Area, Family Room Off Kitchen, Kitchen - Gourmet, Kitchen - Table Space, Pantry, Primary Bath(s), Recessed Lighting, Walk-In Closet(s), 9'+ Ceilings, High Ceilings, Tray Ceiling(s)
- Flooring: Hardwood, Marble, Wood
- Windows: Transom
- Has basement: No
- Number of fireplaces: 1
- Fireplace features: Electric
Interior area
- Total structure area: 2,732
- Total interior livable area: 2,732 sqft
- Finished area above ground: 2,732
- Finished area below ground: 0
Property
Parking
- Total spaces: 2
- Parking features: Garage Door Opener, Garage Faces Side, Basement, Storage, Attached
- Attached garage spaces: 2
Accessibility
- Accessibility features: Accessible Elevator Installed, Other
Features
- Levels: One
- Stories: 1
- Pool features: None
- Has view: Yes
- View description: City
Lot
- Features: Urban, Urban Land Not Rated
Details
- Additional structures: Above Grade, Below Grade
- Parcel number: 0014//2234
- Zoning: RES
- Special conditions: Standard
Construction
Type & style
- Home type: Condo
- Architectural style: Transitional,Contemporary
- Property subtype: Condominium
- Attached to another structure: Yes
Materials
- Masonry, Other
Condition
- New construction: No
- Year built: 2009
Utilities & green energy
- Sewer: Public Sewer
- Water: Public
Community & HOA
Community
- Security: Desk in Lobby
- Condo and coop fee: $3,557 monthly
- Subdivision: West End
HOA
- Has HOA: No
- Amenities included: Concierge, Elevator(s), Storage
- Services included: Common Area Maintenance, Custodial Services Maintenance, Maintenance Structure, Management, Parking Fee, Reserve Funds, Water, Insurance, Sewer, Snow Removal, Gas
Location
- Region: Washington
Financial & listing details
- Price per square foot: $877/sqft
- Tax assessed value: $1,924,950
- Annual tax amount: $16,267
- Date on market: 4/21/2026
- Listing agreement: Exclusive Right To Sell
- Ownership: Condominium
Estimated market value
$2,277,400
$2.16M - $2.39M
Not available
Price history
| Date | Event | Price |
|---|---|---|
| 4/21/2026 | Listed for sale | $2,395,000-4%$877/sqft |
Source:  Bright MLS #DCDC2255180 Report a problem Bright MLS #DCDC2255180 Report a problem | ||
| 12/1/2025 | Listing removed | $2,495,000$913/sqft |
Source: Bright MLS #DCDC2216220 Report a problem | ||
| 9/2/2025 | Listed for sale | $2,495,000-7.4%$913/sqft |
Source: Bright MLS #DCDC2216220 Report a problem | ||
| 8/19/2025 | Listing removed | $2,695,000$986/sqft |
Source: Bright MLS #DCDC2196096 Report a problem | ||
| 6/10/2025 | Listed for sale | $2,695,000+34.8%$986/sqft |
Source: Bright MLS #DCDC2196096 Report a problem | ||
| 9/29/2021 | Sold | $2,000,000-12.9%$732/sqft |
Source: Bright MLS #DCDC518666 Report a problem | ||
| 9/3/2021 | Pending sale | $2,295,000$840/sqft |
Source: Bright MLS #DCDC518666 Report a problem | ||
| 8/26/2021 | Contingent | $2,295,000$840/sqft |
Source: Bright MLS #DCDC518666 Report a problem | ||
| 4/23/2021 | Listed for sale | $2,295,000-4.2%$840/sqft |
Source: Bright MLS #DCDC518666 Report a problem | ||
| 2/8/2021 | Listing removed | -- |
Source: Bright MLS #DCDC487078 Report a problem | ||
| 11/10/2020 | Price change | $2,395,000-4%$877/sqft |
Source: Washington Fine Properties, LLC #DCDC487078 Report a problem | ||
| 9/15/2020 | Listed for sale | $2,495,000+13.4%$913/sqft |
Source: Washington Fine Properties, LLC #DCDC487078 Report a problem | ||
| 3/22/2018 | Sold | $2,200,000-2.2%$805/sqft |
Source: Public Record Report a problem | ||
| 2/13/2018 | Pending sale | $2,250,000$824/sqft |
Source: TTR Sotheby's International Realty #DC10129314 Report a problem | ||
| 1/5/2018 | Listed for sale | $2,250,000-25%$824/sqft |
Source: TTR Sotheby's International Realty #DC10129314 Report a problem | ||
| 10/10/2014 | Sold | $3,000,000+37.3%$1,098/sqft |
Source: Agent Provided Report a problem | ||
| 3/14/2010 | Sold | $2,185,000$800/sqft |
Source: Public Record Report a problem | ||
Public tax history
| Year | Property taxes | Tax assessment |
|---|---|---|
| 2025 | $16,267 -1.2% | $1,929,450 -1.2% |
| 2024 | $16,469 -2.6% | $1,952,730 -2.6% |
| 2023 | $16,909 -14.8% | $2,004,050 -14.7% |
| 2022 | $19,853 0% | $2,349,460 |
| 2021 | $19,857 +3.9% | $2,349,460 +1.1% |
| 2020 | $19,116 -6.6% | $2,324,670 -6.3% |
| 2018 | $20,457 -13.8% | $2,480,040 -14.9% |
| 2017 | $23,737 +10% | $2,914,640 |
| 2016 | $21,585 +10% | $2,914,640 +22.5% |
| 2015 | $19,625 +8.1% | $2,380,260 +7.9% |
| 2014 | $18,158 | $2,206,490 |
Find assessor info on the county website
Monthly payment
Est. payment
Payment breakdown
Explore the cost of this home by adjusting the details. Changes won't be saved.Climate risks
Neighborhood: West End
Nearby schools
Schools provided by the listing agent
- District: District Of Columbia Public Schools
Source: Bright MLS. This data may not be complete. We recommend contacting the local school district to confirm school assignments for this home.
- $2,251,6002 bd2 ba2.5k sqft2501 Pennsylvania Ave NW PH 1B, Washington, DC 20037Off Market
- $2,474,6002 bd3 ba2.7k sqft2501 Pennsylvania Ave NW #3C, Washington, DC 20037Off Market
- $647,500-- bd-- ba548 sqft1100 25th St NW #2, Washington, DC 20037Off Market
- $2,124,3002 bd2 ba2.2k sqft2501 Pennsylvania Ave NW APT 4B, Washington, DC 20037Off Market
Similar homes
- $2,200,0002 bd3 ba2.6k sqft1111 23rd St NW APT 4F, Washington, DC 20037For Sale

 MLS ID #DCDC2281962, Robert Schlee, Coldwell Banker Realty - Washington. Bright MLS
 - $2,270,0002 bd3 ba2.5k sqft2501 Penn Condominium, Washington, DC 20037For Sale
 MLS ID #DCDC2278094, Morgan Knull, RE/MAX Gateway, LLC. Bright MLS
 - $2,495,0003 bd4 ba2.4k sqftCentral, Washington, DC 20037For Sale
 MLS ID #DCDC2248204, Kyle Meeks, TTR Sotheby's International Realty. Bright MLS
 - $2,350,0002 bd3 ba2.4k sqftWatergate South, Washington, DC 20037For Sale
 MLS ID #DCDC2280212, Gigi Winston, Winston Real Estate, Inc.. Bright MLS
 - $1,995,0002 bd3 ba1.8k sqftCentral, Washington, DC 20037For SaleMLS ID #DCDC2268722, George Lima, Compass. Bright MLS
- $3,500,0003 bd4 ba2.7k sqftRitz Carlton Residences, Washington, DC 20037For SaleMLS ID #DCDC2268528, James Bell, TTR Sotheby's International Realty. Bright MLS
- $1,787,0002 bd3 ba1.8k sqftCentral, Washington, DC 20037For SaleMLS ID #DCDC2230946, Matt McCormick, TTR Sotheby's International Realty. Bright MLS
- $2,995,0002 bd4 ba3.2k sqftColumbia Condominiums, Washington, DC 20036For SaleMLS ID #DCDC2261954, Joshua Waxman, Long & Foster Real Estate, Inc.. Bright MLS
- $1,495,0002 bd3 ba1.8k sqftCentral, Washington, DC 20037For SaleMLS ID #DCDC2247098, Kyle Meeks, TTR Sotheby's International Realty. Bright MLS
- $1,200,0002 bd3 ba1.4k sqftWestgate, Washington, DC 20037For SaleMLS ID #DCDC2277204, Matt Cheney, Compass. Bright MLS
- $2,150,0004 bd4 ba2.8k sqftOld City 2, Washington, DC 20009For SaleMLS ID #DCDC2279146, Martin Toews, Compass. Bright MLS
- $1,290,0002 bd2 ba1.4k sqftCentral, Washington, DC 20037For SaleMLS ID #DCDC2251018, Wayne Ho, Libra Realty, LLC. Bright MLS
- $2,950,0003 bd3 ba2.7k sqft2500 Virginia Ave NW #714, Washington, DC 20037For SaleMLS ID #DCDC2274380, Robert Hryniewicki, TTR Sotheby's International Realty. Bright MLS
- $1,850,0004 bd4 ba2.4k sqftWatergate East, Washington, DC 20037For SaleMLS ID #DCDC2277214, Daniel Kotz, Serhant. Bright MLS
- $2,200,0002 bd2 ba2k sqftTurnberry Tower, Arlington, VA 22209For SaleMLS ID #VAAR2078678, Jamie Coley, Long & Foster Real Estate, Inc.. Bright MLS
- $2,245,0002 bd3 ba1.9k sqftLofts 14, Washington, DC 20005For SaleMLS ID #DCDC2262810, Jason Skipworth, RLAH @properties. Bright MLS
- $2,250,0003 bd3 ba1.9k sqft1204 Eton Ct NW #T2, Washington, DC 20007For SaleMLS ID #DCDC2248794, Shane Crowley, Compass. Bright MLS
- $2,375,0003 bd3 ba2.7k sqft2101 Connecticut, Washington, DC 20008For SaleMLS ID #DCDC2228408, Marin Hagen, Coldwell Banker Realty - Washington. Bright MLS
- $1,795,0002 bd3 ba1.7k sqft2500 Virginia Ave NW #715, Washington, DC 20037For SaleMLS ID #DCDC2274392, Robert Hryniewicki, TTR Sotheby's International Realty. Bright MLS
- $2,099,0002 bd2 ba1.4k sqftGeorgetown, Washington, DC 20007For SaleMLS ID #DCDC2261216, Lenore Rubino, Washington Fine Properties, LLC. Bright MLS
