The Pinnacle of Dupont Circle Living Set within a circa-1890 Romanesque Victorian, this four-bedroom, three-and-a-half-bath penthouse spans approximately 2,850 square feet across three thoughtfully redesigned levels. Southern light pours through oversized windows, framing treetop views over New Hampshire Avenue. The boutique, self-managed, 100% owner-occupied building of just three units offers rare privacy steps from Dupont and Logan Circle’s dining and shopping, with easy access to the Red Line Metro. TWO DEEDED PARKING SPACES (P-1 and P-2) convey — a defining rarity in this neighborhood — alongside a low, all-inclusive $810/month HOA covering water, insurance, trash, and building maintenance. Main Level— Double living room with soaring ceilings, original oak floors, and a wood-burning fireplace Media and family suite with a custom wet bar. Two guest bedrooms, each served by custom baths. Dining Level— Formal dining room scaled for large gatherings, warmed by a gas fireplace Sun-filled morning room adjacent to a half bath. Gourmet island kitchen: custom cabinetry, granite island, Miele 5-burner gas cooktop, dual Wolf ovens, Sub-Zero refrigerator, wine cooling, and additional bar sink Direct access to a private 600-sq-ft IPE wood terrace with irrigation, integrated lighting, sound, and a gas grill line. Upper Level— Primary suite with an oversized custom walk-in closet Waterworks Spa bath with soaking tub, separate shower, and double vanities Fourth bedroom/study on the same level — ideal as a home office or library ( plumbed for full bath ) Full-size laundry room Condo rights for a future rooftop terrace, with structural access already in place via the existing skylight subject to DC Permitting. Systems & Recent Improvements— Pella windows and doors, dual-zone gas HVAC, two water heaters, Structural deck reinforcements (2026) lower roof resealed and recoated (2026) upper roof replaced with premium TPO (2017) Control4 smart-home system: security, audio, lighting, and climate, all remotely controlled Inclusions: custom draperies, tailored carpeting, designer lighting, and all mounted flat-screen televisions. Non-smoking building one pet welcome with board approval.
For sale
Price cut: $300K (9/28)
$1,850,000
1707 S St NW APT B, Washington, DC 20009
4beds
2,850sqft
Condominium
Built in 1890
-- sqft lot
$-- Zestimate®
$649/sqft
$810/mo HOA
What's special
Four-bedroom three-and-a-half-bath penthouseOriginal oak floorsWood-burning fireplaceFull-size laundry roomPella windows and doorsGas fireplace
- 47 days
- 838
- 42
Zillow last checked:
Listing updated:
Listed by:
Martin Toews 202-255-9195,
Compass,
Co-Listing Agent: Jeffrey M Brier 202-255-9205,
Compass
Source: Bright MLS,MLS#: DCDC2279146
Facts & features
Interior
Bedrooms & bathrooms
- Bedrooms: 4
- Bathrooms: 4
- Full bathrooms: 3
- 1/2 bathrooms: 1
- Main level bathrooms: 2
- Main level bedrooms: 2
Rooms
- Room types: Living Room, Dining Room, Primary Bedroom, Bedroom 2, Bedroom 3, Kitchen, Family Room, Den, Office
Primary bedroom
- Features: Flooring - HardWood
- Level: Upper
- Area: 260 Square Feet
- Dimensions: 13 X 20
Bedroom 2
- Features: Flooring - Carpet
- Level: Main
- Area: 154 Square Feet
- Dimensions: 11 X 14
Bedroom 3
- Features: Flooring - HardWood
- Level: Main
- Area: 130 Square Feet
- Dimensions: 13 X 10
Den
- Features: Flooring - HardWood
- Level: Main
- Area: 140 Square Feet
- Dimensions: 14 X 10
Dining room
- Features: Flooring - HardWood, Fireplace - Gas
- Level: Upper
- Area: 273 Square Feet
- Dimensions: 13 X 21
Family room
- Features: Flooring - HardWood
- Level: Upper
- Area: 110 Square Feet
- Dimensions: 11 X 10
Kitchen
- Level: Upper
- Area: 238 Square Feet
- Dimensions: 17 X 14
Living room
- Features: Flooring - HardWood, Fireplace - Wood Burning
- Level: Main
- Area: 294 Square Feet
- Dimensions: 14 X 21
Office
- Features: Flooring - Carpet
- Level: Upper
- Area: 150 Square Feet
- Dimensions: 10 X 15
Heating
- Forced Air, Natural Gas
Cooling
- Central Air, Heat Pump, Electric
Appliances
- Included: Cooktop, Dishwasher, Double Oven, Oven, Range Hood, Refrigerator, Washer, Microwave, Disposal, Dryer, Ice Maker, Stainless Steel Appliance(s), Gas Water Heater
- Laundry: Has Laundry
Features
- Kitchen - Gourmet, Dining Area, Kitchen Island, Breakfast Area, Primary Bath(s), Built-in Features, Bar, Floor Plan - Traditional, Bathroom - Walk-In Shower, Soaking Tub, Ceiling Fan(s), Crown Molding, Recessed Lighting, Walk-In Closet(s)
- Flooring: Wood
- Windows: Window Treatments
- Basement: Other
- Number of fireplaces: 2
Interior area
- Total structure area: 2,850
- Total interior livable area: 2,850 sqft
- Finished area above ground: 2,850
- Finished area below ground: 0
Video & virtual tour
Property
Parking
- Total spaces: 2
- Parking features: Concrete, Off Street
- Has uncovered spaces: Yes
Accessibility
- Accessibility features: None
Features
- Levels: Three
- Stories: 3
- Patio & porch: Terrace
- Pool features: None
Lot
- Features: Urban Land-Sassafras-Chillum
Details
- Additional structures: Above Grade, Below Grade
- Parcel number: 0152//2309
- Zoning: RESIDENTIAL
- Special conditions: Standard
Construction
Type & style
- Home type: Condo
- Architectural style: Victorian
- Property subtype: Condominium
- Attached to another structure: Yes
Materials
- Brick Front
- Foundation: Brick/Mortar
Condition
- New construction: No
- Year built: 1890
Utilities & green energy
- Sewer: Public Sewer
- Water: Public
Community & HOA
Community
- Condo and coop fee: $810 monthly
- Subdivision: Dupont
HOA
- Has HOA: No
- Amenities included: Other
- Services included: Water, Sewer, Insurance, Maintenance Structure, Trash
Location
- Region: Washington
Financial & listing details
- Price per square foot: $649/sqft
- Tax assessed value: $1,900,170
- Annual tax amount: $15,117
- Date on market: 8/20/2026
- Listing agreement: Exclusive Right To Sell
- Ownership: Condominium
Estimated market value
Not available
Estimated sales range
Not available
Not available
Price history
| Date | Event | Price |
|---|---|---|
| 9/28/2026 | Price change | $1,850,000-14%$649/sqft |
Source:  Bright MLS #DCDC2279146 Report a problem Bright MLS #DCDC2279146 Report a problem | ||
| 9/1/2026 | Listed for sale | $2,150,000$754/sqft |
Source: Bright MLS #DCDC2279146 Report a problem | ||
| 8/27/2026 | Contingent | $2,150,000$754/sqft |
Source: Bright MLS #DCDC2279146 Report a problem | ||
| 8/20/2026 | Listed for sale | $2,150,000$754/sqft |
Source: Bright MLS #DCDC2279146 Report a problem | ||
Public tax history
| Year | Property taxes | Tax assessment |
|---|---|---|
| 2020 | $6,545 +10.2% | -- |
| 2018 | $5,940 +9.8% | -- |
| 2017 | $5,408 +3.6% | -- |
| 2016 | $5,218 -7.2% | -- |
| 2015 | $5,620 +189.6% | -- |
| 2014 | $1,941 -55.4% | $583,580 +0.5% |
| 2013 | $4,350 +6.5% | $580,870 +6% |
| 2012 | $4,084 | $547,960 |
| 2011 | $4,084 -12.3% | $547,960 -10.9% |
| 2010 | $4,655 +2.7% | $615,110 +2.4% |
| 2009 | $4,533 +39.5% | $600,850 +6.5% |
| 2007 | $3,250 +5.2% | $564,240 +13.1% |
| 2006 | $3,089 -7.5% | $498,810 +13.9% |
| 2005 | $3,341 +12% | $437,820 +25.6% |
| 2004 | $2,983 +7.4% | $348,690 -23.8% |
| 2003 | $2,778 +25% | $457,640 +75% |
| 2002 | $2,223 +2.2% | $261,510 +1.9% |
| 2001 | $2,175 | $256,573 |
Find assessor info on the county website
Monthly payment
Est. payment
Payment breakdown
Explore the cost of this home by adjusting the details. Changes won't be saved.Climate risks
Neighborhood: Dupont Circle
Nearby schools
Schools provided by the listing agent
- District: District Of Columbia Public Schools
Source: Bright MLS. This data may not be complete. We recommend contacting the local school district to confirm school assignments for this home.
Similar homes
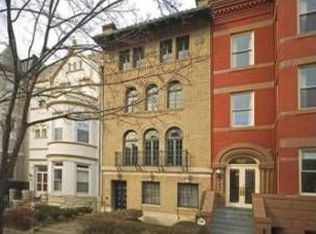
- $1,850,0005 bd4 ba2.7k sqft1233 S St NW, Washington, DC 20009For Sale

 MLS ID #DCDC2274870, Rachael Hesling, TTR Sotheby's International Realty. Bright MLS
 - $2,200,0004 bd5 ba2.4k sqft1603 S St NW, Washington, DC 20009For Sale
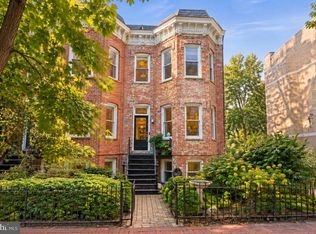 MLS ID #DCDC2281062, David Bediz, RLAH @properties. Bright MLS
 - $2,250,0005 bd4 ba3.6k sqft1826 15th St NW, Washington, DC 20009For Sale
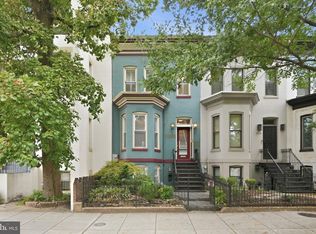 MLS ID #DCDC2284990, Dave Park, TTR Sotheby's International Realty. Bright MLS
 - $1,700,0006 bd4 ba3k sqft2015 Allen Pl NW, Washington, DC 20009For Sale
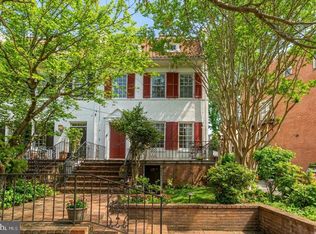 MLS ID #DCDC2281458, Jenn Smira, Compass. Bright MLS
 - $2,595,0004 bd4 ba2.9k sqft1818 15th St NW, Washington, DC 20009For SaleMLS ID #DCDC2285164, Paul Pike, TTR Sotheby's International Realty. Bright MLS
- $2,350,0005 bd4 ba3.6k sqft1761 Willard St NW, Washington, DC 20009For SaleMLS ID #DCDC2281958, Bo Billups, TTR Sotheby's International Realty. Bright MLS
- $1,850,0005 bd4 ba2.1k sqft207 10th St SE, Washington, DC 20003For SaleMLS ID #DCDC2282018, Lyndsi Armenio, Douglas Elliman of Metro DC, LLC - Washington. Bright MLS
- $1,495,0003 bd3 ba2.1k sqftKalorama, Washington, DC 20008For SaleMLS ID #DCDC2283418, Justin Kitsch, TTR Sotheby's International Realty. Bright MLS
- $1,239,0002 bd3 ba1.6k sqftOld City 2, Washington, DC 20009For SaleMLS ID #DCDC2285006, Deirdre Jo Fricke, Compass. Bright MLS
- $2,200,0003 bd5 ba3k sqft3915 Hillandale Ct NW, Washington, DC 20007For SaleMLS ID #DCDC2286286, Michael Rankin, TTR Sotheby's International Realty. Bright MLS
- $1,695,0003 bd5 ba3.3k sqft4462 Macarthur Blvd NW, Washington, DC 20007For SaleMLS ID #DCDC2286136, John Mentis, Long & Foster Real Estate, Inc.. Bright MLS
- $1,999,9994 bd4 ba3.3k sqft4968 Quebec St NW, Washington, DC 20016For SaleMLS ID #DCDC2276006, Kyra Agarwal, Compass. Bright MLS
- $1,675,0005 bd4 ba4.1k sqft4335 Blagden Ave NW, Washington, DC 20011For SaleMLS ID #DCDC2283164, Lindsay Clark, Compass. Bright MLS
- $1,250,0003 bd3 ba1.4k sqftMount Pleasant, Washington, DC 20009For SaleMLS ID #DCDC2282314, Max Bennink, Compass. Bright MLS
- $995,0003 bd2 ba1.8k sqft1870 Wyoming Ave NW #104, Washington, DC 20009For SaleMLS ID #DCDC2284314, Jenn Smira, Compass. Bright MLS
- $1,695,0007 bd4 ba3.4k sqft3161 18th St NW, Washington, DC 20010For SaleMLS ID #DCDC2281680, Megan Conway, Compass. Bright MLS
- $2,085,0004 bd4 ba3.6k sqft4607 Kenmore Dr NW, Washington, DC 20007For SaleMLS ID #DCDC2283766, Mary Saltzman, Compass. Bright MLS
- $1,647,0004 bd4 ba2.5k sqft210 4th St SE, Washington, DC 20003For SaleMLS ID #DCDC2272716, Stefan Rahimian, EXP Realty, LLC. Bright MLS
- $999,9993 bd3 ba2.3k sqftColumbia Heights, Washington, DC 20009For SaleMLS ID #DCDC2281620, Sheena Saydam, Keller Williams Capital Properties. Bright MLS
- $1,800,0004 bd4 ba2.7k sqft4423 Boxwood Rd, Bethesda, MD 20816For SaleMLS ID #MDMC2251080, Kathy Kiernan, Washington Fine Properties, LLC. Bright MLS
