Some streets you just stumble upon and never forget. Kingman Place is one of them: a single tree-lined block tucked quietly between Logan Circle and the buzz of 14th Street, where neighbors linger on front stoops and the city’s noise seems to fade away. Stroll around the corner for cocktails on Le Diplomate’s terrace, pick up flowers and fresh bread at Whole Foods a block away, or meet friends for dinner on 14th Street. Then come home to a street that feels like a well-kept secret. At 1534 Kingman Place NW, a graceful Bayfront Victorian is waiting for its next chapter. This 3BR/2.5BA historic rowhome has been thoughtfully renovated from top to bottom. Its original charm is fully intact, and it has every designer touch you could wish for. Picture sunlight pouring through the bay window, a lazy Sunday morning with coffee in hand, and a home that feels both timeless and completely right for the way you live today. Step inside and the main level opens up with room for both relaxed living and dining. Picture sunlight pouring through the bay and friends gathered around the table long after dessert. The renovated kitchen is the heart of it all. Quartz countertops, plenty of cabinetry, roll-out shelves and built-in wine storage make cooking a joy. The island with seating is where everyone will end up, whether they’re sipping a glass of wine while you cook or doing homework over a Saturday-morning pancake breakfast. Head upstairs past exposed brick that whispers of the home’s history. The primary bedroom is a true retreat, with a soaring vaulted ceiling, whitewashed brick and not one but two walk-in closets. The second bedroom has a generous closet, a rare find in a historic home. Then there’s the gorgeous spa-like bathroom, where a deep soaking tub is ready for candlelit evenings and long, unhurried weekend soaks. Downstairs, the lower level is full of delightful surprises. The ceilings here are taller than the main floors of many DC rowhomes. Curl up in the window seat in the bay with a good book or settle in for movie night by the custom media wall. A chic full bath and a legal bedroom make a cozy retreat for visiting family, a home gym, or whatever you dream up. With its own heating and cooling, a separate glass entry door to the street and added soundproofing, it could easily become an in-law or au pair suite. The current owner has the space licensed to list on AirBNB, please ask LA for income potential. And just when you think it can’t get any better, step out back. A brand-new flagstone patio sets the stage for a private garden that’s ready for your imagination. Picture string lights twinkling overhead, a long table set for friends, potted herbs and climbing roses, or a crackling fire on a crisp fall evening. It’s your blank canvas in the heart of the city. One more treat for Logan Circle: parking. The current owners rent a generous tandem space right across the street that fits two smaller cars. The space owner has indicated the arrangement may continue with new owners; ask the listing agent for details. Come see it this weekend. We think you’ll fall in love. Open Thursday from 4pm-6pm and Sunday from 2pm-4pm.
For sale
$1,700,000
1534 Kingman Pl NW, Washington, DC 20005
3beds
1,774sqft
Townhouse
Built in 1915
1,050 Square Feet Lot
$1,668,700 Zestimate®
$958/sqft
$-- HOA
What's special
Single tree-lined blockExposed brickWhitewashed brickBrand-new flagstone patioSoaring vaulted ceilingGraceful bayfront victorianRenovated kitchen
- 2 days
- 143
- 16
Likely to sell faster than
Zillow last checked:
Listing updated:
Listed by:
Kate Bohlender 301-830-3108,
Compass
Source: Bright MLS,MLS#: DCDC2291874
Facts & features
Interior
Bedrooms & bathrooms
- Bedrooms: 3
- Bathrooms: 3
- Full bathrooms: 2
- 1/2 bathrooms: 1
- Main level bathrooms: 1
Basement
- Area: 73
Heating
- Forced Air, Natural Gas
Cooling
- Central Air, Electric
Appliances
- Included: Gas Water Heater
Features
- Soaking Tub, Bathroom - Stall Shower, Combination Dining/Living, Combination Kitchen/Dining, Crown Molding, Dining Area, Family Room Off Kitchen, Open Floorplan, Kitchen - Gourmet, Kitchen Island, Recessed Lighting, Sound System, Walk-In Closet(s)
- Flooring: Wood
- Windows: Bay/Bow, Skylight(s), Stain/Lead Glass
- Basement: Other,Walk-Out Access,Windows
- Has fireplace: No
Interior area
- Total structure area: 1,847
- Total interior livable area: 1,774 sqft
- Finished area above ground: 1,774
Property
Parking
- Parking features: None
Accessibility
- Accessibility features: None
Features
- Levels: Three
- Stories: 3
- Exterior features: Extensive Hardscape
- Pool features: None
Lot
- Size: 1,050 Square Feet
- Features: Urban Land Not Rated
Details
- Additional structures: Above Grade, Below Grade
- Parcel number: 0241//0814
- Zoning: RF-1
- Special conditions: Standard
Construction
Type & style
- Home type: Townhouse
- Architectural style: Federal
- Property subtype: Townhouse
Materials
- Brick
- Foundation: Brick/Mortar
Condition
- New construction: No
- Year built: 1915
Utilities & green energy
- Sewer: Public Sewer
- Water: Public
Community & HOA
Community
- Subdivision: Logan Circle
HOA
- Has HOA: No
Location
- Region: Washington
Financial & listing details
- Price per square foot: $958/sqft
- Tax assessed value: $1,577,830
- Annual tax amount: $12,700
- Date on market: 11/19/2026
- Listing agreement: Exclusive Right To Sell
- Ownership: Fee Simple
Estimated market value
$1,668,700
$1.57M - $1.77M
$4,927/mo
Price history
| Date | Event | Price |
|---|---|---|
| 11/19/2026 | Listed for sale | $1,700,000-1.5%$958/sqft |
Source:  Bright MLS #DCDC2291874 Report a problem | ||
| 8/22/2022 | Sold | $1,726,000+9.6%$973/sqft |
Source: Bright MLS #DCDC2054650 Report a problem | ||
| 6/21/2022 | Pending sale | $1,575,000$888/sqft |
Source: Bright MLS #DCDC2054650 Report a problem | ||
| 6/15/2022 | Listed for sale | $1,575,000+54.4%$888/sqft |
Source: Bright MLS #DCDC2054650 Report a problem | ||
| 10/24/2016 | Sold | $1,020,000+412.6%$575/sqft |
Source: Public Record Report a problem | ||
| 1/29/1998 | Sold | $199,000$112/sqft |
Source: Public Record Report a problem | ||
Public tax history
| Year | Property taxes | Tax assessment |
|---|---|---|
| 2026 | $12,700 -2.7% | $1,586,050 -2.4% |
| 2025 | $13,050 -0.3% | $1,625,160 -0.1% |
| 2024 | $13,092 +53.8% | $1,627,230 +2.6% |
| 2023 | $8,512 +1.9% | $1,585,970 +61.5% |
| 2022 | $8,350 +1.7% | $982,320 +1.7% |
| 2021 | $8,207 +2.9% | $965,550 +2.9% |
| 2020 | $7,978 +5.4% | $938,640 +5.4% |
| 2018 | $7,573 +20.9% | $890,910 +6.6% |
| 2017 | $6,265 +26.9% | $835,800 +14.2% |
| 2016 | $4,939 +9.9% | $731,590 +12.6% |
| 2015 | $4,492 +9.8% | $649,770 +12.3% |
| 2014 | $4,093 +9.7% | $578,690 +2.8% |
| 2013 | $3,730 +9.6% | $562,940 -0.8% |
| 2012 | $3,403 | $567,590 |
| 2011 | $3,403 +21% | $567,590 -11.3% |
| 2010 | $2,812 +10% | $640,060 -5.2% |
| 2009 | $2,557 +13.9% | $675,040 +3% |
| 2007 | $2,245 +5.2% | $655,090 +14.2% |
| 2006 | $2,134 -13.7% | $573,500 +17.7% |
| 2005 | $2,473 +12% | $487,160 +9.6% |
| 2004 | $2,208 +12% | $444,600 +28.4% |
| 2003 | $1,972 +25% | $346,240 +78.2% |
| 2002 | $1,577 +9.7% | $194,300 +8.1% |
| 2001 | $1,438 | $179,811 |
Find assessor info on the county website
Monthly payment
Est. payment
Payment breakdown
Explore the cost of this home by adjusting the details. Changes won't be saved.Climate risks
Neighborhood: Logan Circle
Nearby schools
Schools provided by the listing agent
- District: District Of Columbia Public Schools
Source: Bright MLS. This data may not be complete. We recommend contacting the local school district to confirm school assignments for this home.
- $1,037,3003 bd3 ba1.1k sqft1532 Kingman Pl NW, Washington, DC 20005Off Market

- $1,139,6601 bd1 ba500 sqft1536 Kingman Pl NW, Washington, DC 20005Off Market
- $1,499,8002 bd1 ba1.4k sqft1524 Kingman Pl NW, Washington, DC 20005Off Market

- $1,505,8003 bd2 ba1.7k sqft1522 Kingman Pl NW, Washington, DC 20005Off Market
Similar homes
- $1,695,0003 bd3 ba2k sqft1670 34th St NW, Washington, DC 20007For Sale

 MLS ID #DCDC2289772, Mike Aubrey, Berkshire Hathaway HomeServices PenFed Realty. Bright MLS
- $1,750,0004 bd4 ba2.1k sqft421 10th St NE, Washington, DC 20002For Sale
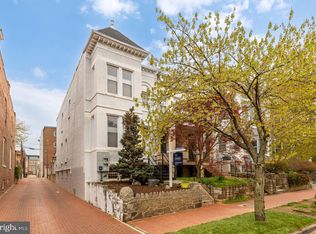 MLS ID #DCDC2291724, Jill Patel, TTR Sotheby's International Realty. Bright MLS
- $1,795,0003 bd3 ba2.1k sqft933 O St NW, Washington, DC 20001For Sale
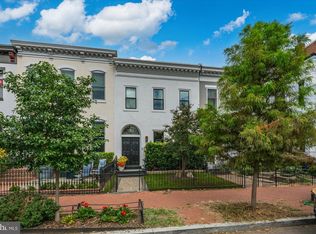 MLS ID #DCDC2282058, Anne-Marie Finnell, TTR Sotheby's International Realty. Bright MLS
- $1,599,0003 bd3 ba1.4k sqft1231 W St NW, Washington, DC 20009For Sale
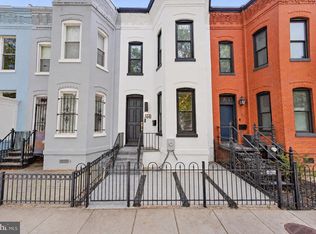 MLS ID #DCDC2290302, William Wu, Samson Properties. Bright MLS
- $1,698,8883 bd3 ba2k sqft1215 29th St NW, Washington, DC 20007For SaleMLS ID #DCDC2281064, Julio Cross, Samson Properties. Bright MLS
- $1,099,9003 bd3 ba2k sqft520 7th St NE, Washington, DC 20002For SaleMLS ID #DCDC2292194, Shawn R Breck, TTR Sotheby's International Realty. Bright MLS
- $1,695,0004 bd3 ba2.2k sqft151 E St SE, Washington, DC 20003For SaleMLS ID #DCDC2286512, Mr. Brent Jackson, TTR Sotheby's International Realty. Bright MLS
- $1,649,0003 bd3 ba1.7k sqft1335 R St NW #2, Washington, DC 20009For SaleMLS ID #DCDC2286972, Paul Czuba, Compass. Bright MLS
- $1,399,9003 bd4 ba1.9k sqft1827 Vermont Ave NW, Washington, DC 20001For SaleMLS ID #DCDC2286824, MJ Frazier, Serhant. Bright MLS
- $1,170,0004 bd4 ba2.2k sqft4213 8th St, Washington, DC 20011For SaleMLS ID #DCDC2292312, Joe DeFilippo, Compass. Bright MLS
- $1,365,0004 bd4 ba2.3k sqft1915 2nd St NW, Washington, DC 20001For SaleMLS ID #DCDC2291540, Jason Bradley, Compass. Bright MLS
- $1,950,0003 bd3 ba1.9k sqft1231 30th St NW, Washington, DC 20007For SaleMLS ID #DCDC2288640, Alex Burrell-Hodges, Cottage Street Realty LLC. Bright MLS
- $1,640,0005 bd4 ba2.5k sqft1125 K St NE, Washington, DC 20002For SaleMLS ID #DCDC2280958, Mandy Kaur, Redfin Corp. Bright MLS
- $1,700,0004 bd3 ba2.4k sqft203 9th St SE, Washington, DC 20003For SaleMLS ID #DCDC2287890, John Crisafulli, Compass. Bright MLS
- $1,525,0003 bd3 ba2.1k sqft2219 Hall Pl NW, Washington, DC 20007For SaleMLS ID #DCDC2269900, Mary C Boland, Washington Fine Properties, LLC. Bright MLS
- $1,597,0004 bd4 ba2.5k sqft210 4th St SE, Washington, DC 20003For SaleMLS ID #DCDC2272716, Stefan Rahimian, EXP Realty, LLC. Bright MLS
- $1,495,0003 bd3 ba1.4k sqft1820 19th St NW APT 4, Washington, DC 20009For SaleMLS ID #DCDC2282744, Mandy Mills, Compass. Bright MLS
- $2,000,0003 bd4 ba2.1k sqft521 E St NE, Washington, DC 20002For SaleMLS ID #DCDC2286300, Joel Nelson, Keller Williams Capital Properties. Bright MLS
- $1,999,9004 bd4 ba2k sqft3322 Prospect St NW, Washington, DC 20007For SaleMLS ID #DCDC2283400, Mike Aubrey, Berkshire Hathaway HomeServices PenFed Realty. Bright MLS
- $2,175,0004 bd4 ba2.6k sqft100 6th St SE, Washington, DC 20003For SaleMLS ID #DCDC2241166, Barak Sky, Serhant. Bright MLS
