A Luxury Penthouse in Logan Circle spanning almost 2,100 square feet with two bedrooms plus a massive den. Step inside this exquisite two-story condo, nestled within a grand Victorian building on one of the most picturesque blocks in Logan Circle. Upon entry, you’ll be greeted by soaring vaulted ceilings and expansive windows that flood the main living area with natural light. This setup offers breathtaking views of the neighborhood and trees while ensuring your privacy, as the unit is elevated above the first-floor residence. The gourmet kitchen is a chef's dream, featuring a breakfast bar, stainless steel appliances, a gas range, and ample counter space. Adjacent to the kitchen, you'll find a convenient powder room and a spacious dining area perfect for hosting dinner parties. The first bedroom, complete with a private ensuite bath, is also located on this level. Ascend to the second floor to discover a loft-like den with a stunning balcony view of the living area below. This versatile space is large enough to serve as a cozy living area with additional room for a separate office nook and includes a wet bar. A spiral staircase adds an artistic touch, leading up to the rooftop. On the second level, you'll also find a beautifully renovated, spa-like primary bathroom with a dual vanity. The primary suite is a serene retreat, bathed in sunlight and featuring two generously sized walk-in closets. The spiral staircase continues to the rooftop, an expansive space perfect for cocktail parties, complete with BBQ facilities and panoramic views that crown this residence. Living in this sought-after neighborhood places you just around the corner from the famous Logan Circle, a favorite spot for local residents to relax and socialize. You're mere steps from the world-famous Le Diplomate French café, Whole Foods, Trader Joe's, CVS Pharmacy, and an array of world-class dining options and bars on 14th Street. This exceptional property, with two dedicated parking spots, offers a unique blend of spaciousness, historic charm, and modern luxury. Situated in the most desirable and historic block of Washington, DC, it awaits the most fortunate buyer. Experience open-air living, breathtaking views, and timeless elegance in this one-of-a-kind residence.
For sale
$1,450,000
1324 Q St NW #Penthouse B, Washington, DC 20009
2beds
2,068sqft
Condominium
Built in 1900
-- sqft lot
$-- Zestimate®
$701/sqft
$457/mo HOA
What's special
Loft-like denGrand victorian buildingMassive denWet barTwo bedroomsPrivate ensuite bathBreakfast bar
- 21 hours
- 173
- 8
Zillow last checked:
Listing updated:
Listed by:
Robert Sanders 202-744-6463,
TTR Sotheby's International Realty,
Listing Team: The Rob And Brent Group, Co-Listing Team: The Rob And Brent Group,Co-Listing Agent: Brent E Jackson 202-263-9200,
TTR Sotheby's International Realty
Source: Bright MLS,MLS#: DCDC2291208
Facts & features
Interior
Bedrooms & bathrooms
- Bedrooms: 2
- Bathrooms: 3
- Full bathrooms: 2
- 1/2 bathrooms: 1
- Main level bathrooms: 2
- Main level bedrooms: 1
Basement
- Area: 0
Heating
- Forced Air, Natural Gas
Cooling
- Central Air, Electric
Appliances
- Included: Electric Water Heater
- Laundry: In Unit
Features
- 9'+ Ceilings, 2 Story Ceilings
- Flooring: Wood
- Doors: Insulated
- Windows: Double Pane Windows
- Has basement: No
- Number of fireplaces: 1
- Fireplace features: Gas/Propane
Interior area
- Total structure area: 2,068
- Total interior livable area: 2,068 sqft
- Finished area above ground: 2,068
- Finished area below ground: 0
Property
Parking
- Parking features: Assigned, Concrete, Secured, Off Street
- Has uncovered spaces: Yes
- Details: Assigned Parking
Accessibility
- Accessibility features: None
Features
- Levels: Two
- Stories: 2
- Patio & porch: Roof
- Pool features: None
Lot
- Features: Unknown Soil Type
Details
- Additional structures: Above Grade, Below Grade
- Parcel number: 0241//2067
- Zoning: RES
- Special conditions: Standard
- Other equipment: Intercom
Construction
Type & style
- Home type: Condo
- Architectural style: Victorian,Contemporary
- Property subtype: Condominium
- Attached to another structure: Yes
Materials
- Brick
- Foundation: Brick/Mortar
- Roof: Rubber
Condition
- Excellent
- New construction: No
- Year built: 1900
- Major remodel year: 2002
Details
- Builder model: Penthouse
Utilities & green energy
- Sewer: Public Sewer
- Water: Public
- Utilities for property: Cable Available
Community & HOA
Community
- Security: Security System, Main Entrance Lock
- Condo and coop fee: $457 monthly
- Subdivision: Logan Circle
HOA
- Has HOA: No
- Amenities included: None
- Services included: Maintenance Grounds, Reserve Funds, Sewer, Snow Removal, Trash, Water
Location
- Region: Washington
Financial & listing details
- Price per square foot: $701/sqft
- Tax assessed value: $1,950,000
- Annual tax amount: $10,623
- Date on market: 11/18/2026
- Listing agreement: Exclusive Right To Sell
- Ownership: Condominium
Estimated market value
Not available
Estimated sales range
Not available
Not available
Price history
| Date | Event | Price |
|---|---|---|
| 11/18/2026 | Listed for sale | $1,450,000-21.4%$701/sqft |
Source:  Bright MLS #DCDC2291208 Report a problem | ||
| 10/31/2026 | Listing removed | $7,250$4/sqft |
Source: Bright MLS #DCDC2284758 Report a problem | ||
| 9/23/2026 | Listed for rent | $7,250$4/sqft |
Source: Bright MLS #DCDC2284758 Report a problem | ||
| 2/16/2025 | Listing removed | $1,845,000$892/sqft |
Source: Bright MLS #DCDC2170154 Report a problem | ||
| 2/5/2025 | Price change | $1,845,000-2.6%$892/sqft |
Source: Bright MLS #DCDC2170154 Report a problem | ||
| 12/5/2024 | Listed for sale | $1,895,000$916/sqft |
Source: Bright MLS #DCDC2170154 Report a problem | ||
Public tax history
Tax history is unavailable.
Monthly payment
Est. payment
Payment breakdown
Explore the cost of this home by adjusting the details. Changes won't be saved.Climate risks
Neighborhood: Dupont Circle
Nearby schools
Schools provided by the listing agent
- District: District Of Columbia Public Schools
Source: Bright MLS. This data may not be complete. We recommend contacting the local school district to confirm school assignments for this home.


Similar homes
- $1,495,0003 bd3 ba1.4k sqft1820 19th St NW APT 4, Washington, DC 20009For Sale
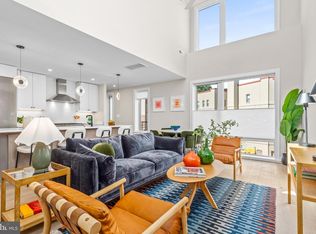
 MLS ID #DCDC2282744, Mandy Mills, Compass. Bright MLS
- $1,545,0002 bd3 ba1.8k sqftKalorama, Washington, DC 20009For Sale
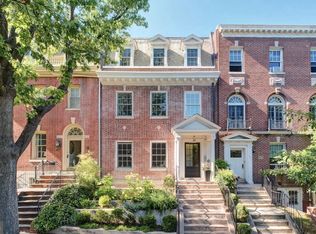 MLS ID #DCDC2287526, Michael Musarra, TTR Sotheby's International Realty. Bright MLS
- $1,425,0002 bd3 ba1.5k sqftOld City 2, Washington, DC 20009For Sale
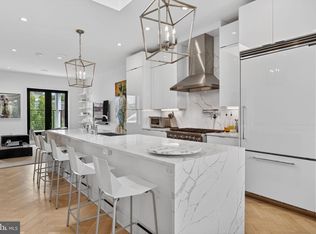 MLS ID #DCDC2261234, Russell Firestone, TTR Sotheby's International Realty. Bright MLS
- $1,479,0003 bd3 ba2.2k sqft2221 13th St NW, Washington, DC 20009For Sale
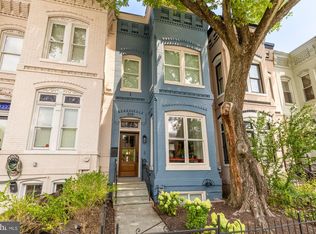 MLS ID #DCDC2287154, Sebastien Courret, Engel & Volkers Washington, DC. Bright MLS
- $1,675,0002 bd2 ba2k sqftOld City 2, Washington, DC 20009For SaleMLS ID #DCDC2284468, Chad M Ernst, Compass. Bright MLS
- $1,649,0003 bd3 ba1.7k sqft1335 R St NW #2, Washington, DC 20009For SaleMLS ID #DCDC2286972, Paul Czuba, Compass. Bright MLS
- $1,190,0003 bd3 ba1.3k sqftThe Kendall, Washington, DC 20009For SaleMLS ID #DCDC2286476, Dina Paxenos, Northgate Realty, LLC. Bright MLS
- $1,585,0003 bd4 ba2.9k sqftOld City 2, Washington, DC 20009For SaleMLS ID #DCDC2290036, Roberta Theis, Compass. Bright MLS
- $1,350,0003 bd3 ba1.7k sqftSage, Washington, DC 20009For SaleMLS ID #DCDC2272208, David Abrams, Compass. Bright MLS
- $1,599,0003 bd3 ba1.4k sqft1231 W St NW, Washington, DC 20009For SaleMLS ID #DCDC2290302, William Wu, Samson Properties. Bright MLS
- $1,550,0002 bd3 ba1.8k sqftResidences At Ritz Carlton, Washington, DC 20037For SaleMLS ID #DCDC2286418, Vincent Hurteau, Continental Properties, Ltd.. Bright MLS
- $1,495,0002 bd3 ba1.8k sqftCentral, Washington, DC 20037For SaleMLS ID #DCDC2247098, Kyle Meeks, TTR Sotheby's International Realty. Bright MLS
- $995,0002 bd3 ba1.6k sqftYellow Jasmine Condominium, Washington, DC 20009For SaleMLS ID #DCDC2289982, Cameron Crossman, Crossman & Co. Real Estate LLC. Bright MLS
- $1,099,0003 bd3 ba1.6k sqft1212 4th St NW #7, Washington, DC 20001New ConstructionMLS ID #DCDC2257388, John A Coplen II, Long & Foster Real Estate, Inc.. Bright MLS
- $1,249,0003 bd3 ba1.9k sqft1806 9th, Washington, DC 20001New ConstructionMLS ID #DCDC2269828, Kira Epstein Begal, Washington Fine Properties, LLC. Bright MLS
- $1,895,0003 bd3 ba2.7k sqft1730 21st St NW, Washington, DC 20009For SaleMLS ID #DCDC2279108, James Bell, TTR Sotheby's International Realty. Bright MLS
- $1,289,9002 bd2 ba1.5k sqftOld City 2, Washington, DC 20001For SaleMLS ID #DCDC2284854, Jason Cheperdak, Samson Properties. Bright MLS
- $999,0002 bd2 ba1.4k sqft1700 Kalorama Lofts, Washington, DC 20009For SaleMLS ID #DCDC2287914, Jay Dahill, Long & Foster Real Estate, Inc.. Bright MLS
- $749,9003 bd2 ba1.8k sqftThe Valley Vista, Washington, DC 20009For SaleMLS ID #DCDC2285854, Sandi Mujanovic, TTR Sotheby's International Realty. Bright MLS
- $1,799,9004 bd4 ba2.3k sqft1309 Wallach Pl NW, Washington, DC 20009New ConstructionMLS ID #DCDC2278616, Barak Sky, Serhant. Bright MLS
