Welcome to this striking contemporary penthouse loft located at 1737 Johnson Avenue NW, Unit #D. Perfectly situated on an idyllic street just a half-block off vibrant 14th Street NW. This home offers an extraordinary blend of modern luxury and industrial heritage inside a former turn-of-the-century glass factory—all with a low condo fee of $483 per month. Spanning three dramatic levels, the light-filled layout features 2 bedrooms plus a full-sized den, 2 full baths, wide-plank hardwood floors, exposed painted brick walls, exposed wood beams, a flush-mount fireplace, custom built-ins, and preserved original elevator gears integrated directly into the architectural structure. Designed for effortless open-concept living, the main level centers around a sun-drenched living room with floor-to-ceiling windows and flows into an updated eat-in gourmet kitchen. The kitchen comes fully equipped with a center island breakfast bar, professional-grade stainless steel appliances including a Sub-Zero refrigerator and Wolf range, custom cabinetry, an apron-front sink, and exposed ductwork. Adjacent to the kitchen, a versatile family room and office area boasts open metal staircase, and convenient access to a main-level bathroom featuring classic glass-block accent walls and a pedestal sink. The upper levels highlight the home's soaring architectural verticality, featuring mezzanine lofts framed by industrial metal railings and a ceiling fan over the open staircase landing. The top level houses the primary owner's bedroom suite with two walk-in closets, complete with built-in storage cabinetry, and custom corner display shelving. Extending the living space outdoors, the home features two private rooftop decks. The expansive lower composite roof deck provides low-maintenance outdoor lounging with unobstructed western views, while an upper rooftop deck offers panoramic 360-degree city views of the Washington Monument and National Cathedral making this home the place to be for watching firework displays or everyday sunsets. Rounding out this exceptional residence is secure garage parking that conveys with the unit, offering direct inside access and built-in storage right in the heart of Logan Circle.
For sale
$1,675,000
1737 Johnson Ave NW APT D, Washington, DC 20009
2beds
2,000sqft
Condominium
Built in 1920
-- sqft lot
$1,627,700 Zestimate®
$838/sqft
$483/mo HOA
What's special
Striking contemporary penthouse loftSoaring architectural verticalityExposed painted brick wallsExposed ductworkExposed wood beamsClassic glass-block accent wallsTwo private rooftop decks
- 5 days
- 216
- 25
Likely to sell faster than
Zillow last checked:
Listing updated:
Listed by:
Chad M Ernst 703-517-9567,
Compass
Source: Bright MLS,MLS#: DCDC2284468
Facts & features
Interior
Bedrooms & bathrooms
- Bedrooms: 2
- Bathrooms: 2
- Full bathrooms: 2
- Main level bathrooms: 2
- Main level bedrooms: 2
Rooms
- Room types: Den
Den
- Level: Lower
Heating
- Forced Air, Natural Gas
Cooling
- Central Air, Electric
Appliances
- Included: Dishwasher, Disposal, Exhaust Fan, Microwave, Oven/Range - Gas, Range Hood, Refrigerator, Stainless Steel Appliance(s), Washer/Dryer Stacked, Gas Water Heater
- Laundry: Has Laundry, Main Level, In Unit
Features
- Soaking Tub, Built-in Features, Ceiling Fan(s), Combination Kitchen/Dining, Dining Area, Family Room Off Kitchen, Open Floorplan, Eat-in Kitchen, Kitchen - Gourmet, Kitchen Island, Kitchen - Table Space, Pantry, Primary Bath(s), Recessed Lighting, Spiral Staircase, Walk-In Closet(s), 2 Story Ceilings, 9'+ Ceilings, High Ceilings
- Flooring: Hardwood, Wood
- Windows: Atrium, Insulated Windows, Sliding, Skylight(s)
- Has basement: No
- Number of fireplaces: 1
- Fireplace features: Decorative
Interior area
- Total structure area: 2,000
- Total interior livable area: 2,000 sqft
- Finished area above ground: 2,000
- Finished area below ground: 0
Property
Parking
- Total spaces: 1
- Parking features: Storage, Inside Entrance, Parking Space Conveys, Secured, Attached
- Attached garage spaces: 1
Accessibility
- Accessibility features: None
Features
- Levels: Three
- Stories: 3
- Patio & porch: Deck, Roof
- Exterior features: Lighting, Sidewalks, Street Lights
- Pool features: None
- Has view: Yes
- View description: City
Lot
- Features: Downtown, Urban Land Not Rated
Details
- Additional structures: Above Grade, Below Grade
- Parcel number: 0207//2149
- Zoning: PER DC RECORDS
- Special conditions: Standard
- Other equipment: Intercom
Construction
Type & style
- Home type: Condo
- Architectural style: Contemporary,Loft
- Property subtype: Condominium
- Attached to another structure: Yes
Materials
- Brick, Brick Front
Condition
- Very Good
- New construction: No
- Year built: 1920
- Major remodel year: 1970
Utilities & green energy
- Sewer: Public Sewer
- Water: Public
- Utilities for property: Cable Available, Electricity Available, Natural Gas Available, Phone Available, Sewer Available, Water Available
Community & HOA
Community
- Security: Main Entrance Lock
- Subdivision: Logan
HOA
- Has HOA: Yes
- Amenities included: Common Grounds
- Services included: Common Area Maintenance, Maintenance Structure, Insurance, Parking Fee, Reserve Funds, Sewer, Snow Removal, Trash, Water
- HOA fee: $483 monthly
Location
- Region: Washington
Financial & listing details
- Price per square foot: $838/sqft
- Tax assessed value: $1,404,860
- Annual tax amount: $11,138
- Date on market: 10/16/2026
- Listing agreement: Exclusive Right To Sell
- Listing terms: Cash,Conventional
- Inclusions: See Seller Disclosures - Available From Agent
- Exclusions: See Seller Disclosures - Available From Agent
- Ownership: Condominium
Estimated market value
$1,627,700
$1.55M - $1.71M
$4,724/mo
Price history
| Date | Event | Price |
|---|---|---|
| 10/18/2026 | Listed for sale | $1,675,000+5%$838/sqft |
Source:  Bright MLS #DCDC2284468 Report a problem | ||
| 7/28/2021 | Sold | $1,595,000$798/sqft |
Source: Bright MLS #DCDC524040 Report a problem | ||
| 6/17/2021 | Contingent | $1,595,000$798/sqft |
Source: Bright MLS #DCDC524040 Report a problem | ||
| 6/3/2021 | Listed for sale | $1,595,000+32.9%$798/sqft |
Source: Bright MLS #DCDC524040 Report a problem | ||
| 8/10/2012 | Sold | $1,200,000-7.3%$600/sqft |
Source: Public Record Report a problem | ||
| 3/25/2012 | Listed for sale | $1,295,000$648/sqft |
Source: Coldwell Banker Residential Brokerage - Georgetown #DC7801824 Report a problem | ||
| 5/4/2011 | Listing removed | $1,295,000$648/sqft |
Source: Coldwell Banker Residential Brokerage - Georgetown #DC7582594 Report a problem | ||
| 4/22/2011 | Listed for sale | $1,295,000+270%$648/sqft |
Source: Coldwell Banker Residential Brokerage - Georgetown #DC7582594 Report a problem | ||
| 4/22/2011 | Listing removed | $4,950$2/sqft |
Source: Coldwell Banker Residential Brokerage - Georgetown #DC7576511 Report a problem | ||
| 4/15/2011 | Listed for rent | $4,950$2/sqft |
Source: Coldwell Banker Residential Brokerage - Georgetown #DC7576511 Report a problem | ||
| 2/1/2001 | Sold | $350,000+81.8%$175/sqft |
Source: Public Record Report a problem | ||
| 6/17/1996 | Sold | $192,500$96/sqft |
Source: Public Record Report a problem | ||
Public tax history
| Year | Property taxes | Tax assessment |
|---|---|---|
| 2026 | $11,138 -2.1% | $1,418,340 -1.8% |
| 2025 | $11,382 -3.4% | $1,444,570 -3% |
| 2024 | $11,787 +7.6% | $1,488,980 -1.7% |
| 2023 | $10,952 +9.5% | $1,515,250 +19.4% |
| 2022 | $9,998 +27.8% | $1,268,660 +1.3% |
| 2021 | $7,825 +8.4% | $1,252,560 +3.7% |
| 2020 | $7,221 +20.6% | $1,207,400 +1.6% |
| 2018 | $5,986 +9.9% | $1,188,340 +12.3% |
| 2017 | $5,448 +9.9% | $1,058,030 +1.1% |
| 2016 | $4,959 +9.9% | $1,046,220 -10.9% |
| 2015 | $4,510 +9.8% | $1,174,210 +3.6% |
| 2014 | $4,110 +9.7% | $1,133,510 +122.4% |
| 2013 | $3,745 -22.5% | $509,740 -10.3% |
| 2012 | $4,831 | $568,370 |
| 2011 | $4,831 +13.8% | $568,370 +0.2% |
| 2010 | $4,246 +8.4% | $567,040 -4.5% |
| 2009 | $3,918 +14.9% | $593,720 -9.3% |
| 2007 | $3,410 +5.2% | $654,260 +29.4% |
| 2006 | $3,241 -1.4% | $505,520 +33% |
| 2005 | $3,285 +9.1% | $380,230 +8.1% |
| 2004 | $3,012 -9.8% | $351,760 +1.2% |
| 2003 | $3,338 +80% | $347,710 +80% |
| 2002 | $1,854 +21.5% | $193,170 +2.2% |
| 2001 | $1,526 | $188,947 |
Find assessor info on the county website
Monthly payment
Est. payment
Payment breakdown
Explore the cost of this home by adjusting the details. Changes won't be saved.Climate risks
Neighborhood: Logan Circle
Nearby schools
Schools provided by the listing agent
- District: District Of Columbia Public Schools
Source: Bright MLS. This data may not be complete. We recommend contacting the local school district to confirm school assignments for this home.
- $1,300,2003 bd3 ba2.5k sqft1737 Johnson Ave NW APT A, Washington, DC 20009Off Market
- $686,6001 bd1 ba1k sqft1737 Johnson Ave NW APT B, Washington, DC 20009Off Market
- $693,7001 bd1 ba1k sqft1737 Johnson Ave NW APT C, Washington, DC 20009Off Market
- $1,388,0002 bd2 ba1k sqft1737 Johnson Ave NW APT E, Washington, DC 20009Off Market
Similar homes
- $1,649,0003 bd3 ba1.7k sqft1335 R St NW #2, Washington, DC 20009For Sale
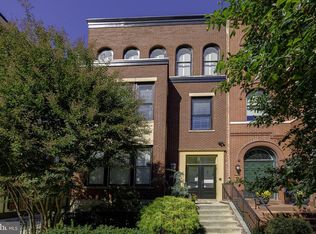
 MLS ID #DCDC2286972, Paul Czuba, Compass. Bright MLS
- $1,545,0002 bd3 ba1.8k sqftKalorama, Washington, DC 20009For Sale
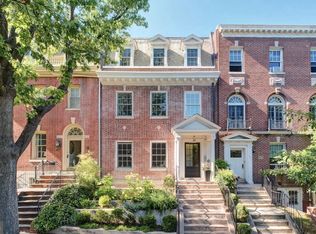 MLS ID #DCDC2287526, Michael Musarra, TTR Sotheby's International Realty. Bright MLS
- $1,549,0003 bd3 ba2.2k sqft2221 13th St NW, Washington, DC 20009For Sale
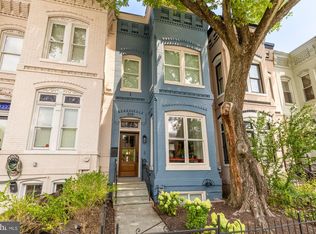 MLS ID #DCDC2287154, Sebastien Courret, Engel & Volkers Washington, DC. Bright MLS
- $1,549,0003 bd3 ba1.4k sqft1820 19th St NW APT 4, Washington, DC 20009For Sale
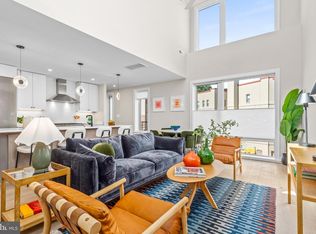 MLS ID #DCDC2282744, Mandy Mills, Compass. Bright MLS
- $1,049,0003 bd4 ba2.4k sqftColumbia Heights, Washington, DC 20009For SaleMLS ID #DCDC2288848, Tyler Siperko, Compass. Bright MLS
- $1,995,0004 bd4 ba2.3k sqft1309 Wallach Pl NW, Washington, DC 20009New ConstructionMLS ID #DCDC2278616, Barak Sky, Serhant. Bright MLS
- $1,150,0002 bd3 ba1.7k sqft1923 12th Street, Washington, DC 20009For SaleMLS ID #DCDC2278844, Mattia D'Affuso, TTR Sotheby's International Realty. Bright MLS
- $999,0002 bd2 ba1.4k sqft1700 Kalorama Lofts, Washington, DC 20009For SaleMLS ID #DCDC2287914, Jay Dahill, Long & Foster Real Estate, Inc.. Bright MLS
- $1,500,0003 bd4 ba1.9k sqft1832 Florida Ave NW, Washington, DC 20009New ConstructionMLS ID #DCDC2288286, Khalida Kay Bajwa, RE/MAX Galaxy. Bright MLS
- $1,299,0002 bd2 ba1.2k sqftUnion Row Flats, Washington, DC 20009For SaleMLS ID #DCDC2277264, Ed Carp, Compass. Bright MLS
- $1,850,0005 bd4 ba2.7k sqft1233 S St NW, Washington, DC 20009For SaleMLS ID #DCDC2274870, Rachael Hesling, TTR Sotheby's International Realty. Bright MLS
- $999,0002 bd3 ba1.7k sqftOld City 2, Washington, DC 20001For SaleMLS ID #DCDC2288084, Tyler Siperko, Compass. Bright MLS
- $1,399,0004 bd4 ba2.4k sqftOld City #2, Washington, DC 20009For SaleMLS ID #DCDC2286560, Avery Boyce, Compass. Bright MLS
- $1,190,0003 bd3 ba1.3k sqftThe Kendall, Washington, DC 20009For SaleMLS ID #DCDC2286476, Dina Paxenos, Northgate Realty, LLC. Bright MLS
- $1,289,9002 bd2 ba1.5k sqftOld City 2, Washington, DC 20001For SaleMLS ID #DCDC2284854, Jason Cheperdak, Samson Properties. Bright MLS
- $1,350,0003 bd3 ba1.7k sqftSage, Washington, DC 20009For SaleMLS ID #DCDC2272208, David Abrams, Compass. Bright MLS
- $1,284,9002 bd4 ba1.8k sqft2351 Champlain St NW APT P4, Washington, DC 20009For SaleMLS ID #DCDC2281078, David Treanor, RLAH @properties. Bright MLS
- $2,395,0005 bd6 ba2.3k sqft1816 13th St NW, Washington, DC 20009For SaleMLS ID #DCDC2284978, Brian Smith, TTR Sotheby's International Realty. Bright MLS
- $1,075,0002 bd3 ba1.5k sqftOld City 2, Washington, DC 20009For SaleMLS ID #DCDC2279428, John Burgess, Samson Properties. Bright MLS
- $915,0002 bd2 ba1.1k sqftOld City 2, Washington, DC 20009For SaleMLS ID #DCDC2284674, Taylor Carney, Compass. Bright MLS
