**OPEN HOUSE: SUN (11/1) 1-3PM** MODERN 3-LEVEL PENTHOUSE LOFT WITH MONUMENT VIEWS FROM PRIVATE ROOFTOP TERRACE IN PRIME DC LOCATION! This bright and open penthouse unit features 1,800 sq ft of living space and over 800 sq ft of private outdoor space with two balconies and an amazing rooftop terrace with a hot tub, outdoor shower, inside top level- wet bar/ kitchen area with office nook, and stunning monument views -perfect for entertaining or a cozy night in! Inside, the unit has an open floor plan with stylish concrete floors, floating staircases, gas fireplace, and dramatic 2-story windows. The kitchen features bamboo cabinets, large kitchen island, marble counters, and top-of-the-line stainless appliances by Subzero, Wolf & Bosch. Both bedrooms are spacious with great natural light and closet space, plus a private full en-suite bathroom. There are two additional powder rooms, one on the main level and the other on the top level, that are ideal for guests and entertaining. In-unit W/D and GARAGE PARKING INCLUDED! Enjoy the Adams Morgan location - minutes to popular The Line Hotel DC, restaurants, nightlife, several parks, Woodley Park Metro, and entertainment hot spots. You'll love it here!
For sale
$1,284,900
2351 Champlain St NW APT P4, Washington, DC 20009
2beds
1,800sqft
Condominium
Built in 2008
-- sqft lot
$-- Zestimate®
$714/sqft
$1,458/mo HOA
What's special
Marble countersFloating staircasesOpen floor planTwo balconiesStunning monument viewsPrivate full en-suite bathroomLarge kitchen island
- --
- on Zillow
- 552
- views
- 58
- saves
Zillow last checked:
Listing updated:
Listed by:
David Treanor 202-256-0380,
RLAH @properties,
Listing Team: Bediz Group, LLC
Source: Bright MLS,MLS#: DCDC2281078
Facts & features
Interior
Bedrooms & bathrooms
- Bedrooms: 2
- Bathrooms: 4
- Full bathrooms: 2
- 1/2 bathrooms: 2
- Main level bathrooms: 1
Basement
- Area: 0
Heating
- Central, Natural Gas
Cooling
- Ceiling Fan(s), Central Air, Ductless, Electric
Appliances
- Included: Microwave, Cooktop, Dishwasher, Disposal, Dryer, Oven, Oven/Range - Gas, Range Hood, Refrigerator, Stainless Steel Appliance(s), Washer, Water Heater
- Laundry: Dryer In Unit, Main Level, Washer In Unit, In Unit
Features
- Ceiling Fan(s), Open Floorplan, Kitchen - Gourmet, Kitchen Island, Primary Bath(s), 2 Story Ceilings, 9'+ Ceilings, Dry Wall
- Flooring: Concrete
- Windows: Window Treatments
- Has basement: No
- Number of fireplaces: 1
- Fireplace features: Glass Doors, Gas/Propane
Interior area
- Total structure area: 1,800
- Total interior livable area: 1,800 sqft
- Finished area above ground: 1,800
- Finished area below ground: 0
Property
Parking
- Total spaces: 1
- Parking features: Basement, Garage Faces Front, Garage Door Opener, Inside Entrance, Garage
- Attached garage spaces: 1
Accessibility
- Accessibility features: None
Features
- Levels: Three
- Stories: 3
- Patio & porch: Roof
- Exterior features: Barbecue, Outdoor Shower, Balcony
- Pool features: None
- Spa features: Hot Tub
- Has view: Yes
- View description: City
Lot
- Features: Urban, Urban Land-Sassafras-Chillum
Details
- Additional structures: Above Grade, Below Grade
- Parcel number: 2563//2149
- Zoning: RESIDENTIAL
- Special conditions: Standard
Construction
Type & style
- Home type: Condo
- Property subtype: Condominium
- Attached to another structure: Yes
Materials
- Concrete
Condition
- Excellent
- New construction: No
- Year built: 2008
Utilities & green energy
- Sewer: Public Sewer
- Water: Public
Community & HOA
Community
- Security: Main Entrance Lock, Fire Sprinkler System
- Condo and coop fee: $1,458 monthly
- Subdivision: Adams Morgan
HOA
- Has HOA: No
- Amenities included: Elevator(s)
- Services included: Trash, Water, Sewer, Reserve Funds, Management, Maintenance Structure
- HOA name: The Erie
Location
- Region: Washington
Financial & listing details
- Price per square foot: $714/sqft
- Tax assessed value: $1,227,150
- Annual tax amount: $9,346
- Date on market: 9/17/2026
- Listing agreement: Exclusive Agency
- Listing terms: Cash,Conventional,VA Loan
- Inclusions: Gas Grill On Rooftop
- Ownership: Condominium
Estimated market value
Not available
Estimated sales range
Not available
Not available
Price history
| Date | Event | Price |
|---|---|---|
| 7/24/2024 | Listing removed | -- |
Source: Bright MLS #DCDC2147752 Report a problem | ||
| 7/16/2024 | Price change | $5,750-4.2%$3/sqft |
Source: Bright MLS #DCDC2147752 Report a problem | ||
| 6/27/2024 | Listed for rent | $6,000$3/sqft |
Source: Bright MLS #DCDC2147752 Report a problem | ||
| 6/4/2014 | Sold | $1,100,000$611/sqft |
Source: Public Record Report a problem | ||
Public tax history
| Year | Property taxes | Tax assessment |
|---|---|---|
| 2026 | $9,346 +3.7% | $1,207,520 +3.5% |
| 2025 | $9,016 +0.2% | $1,166,220 +0.5% |
| 2024 | $8,994 +1.5% | $1,160,400 +1.6% |
| 2023 | $8,865 +5.9% | $1,141,690 +6% |
| 2022 | $8,368 -3% | $1,076,930 -2.5% |
| 2021 | $8,631 -1.5% | $1,105,020 -0.2% |
| 2020 | $8,765 +6% | $1,106,850 +5.8% |
| 2018 | $8,270 +2.2% | $1,046,270 +2.1% |
| 2017 | $8,093 +4.7% | $1,024,560 +4.4% |
| 2016 | $7,733 +4% | $981,410 +3.8% |
| 2015 | $7,433 +4.8% | $945,820 +4.6% |
| 2014 | $7,092 -1.6% | $904,600 -1.3% |
| 2013 | $7,205 +6% | $916,770 +5.7% |
| 2012 | $6,797 | $867,180 |
| 2011 | $6,797 +3.9% | $867,180 +12.7% |
| 2010 | $6,541 +100% | $769,470 |
| 2009 | $3,270 | $769,470 |
Find assessor info on the county website
Monthly payment
Est. payment
Payment breakdown
Explore the cost of this home by adjusting the details. Changes won't be saved.Climate risks
Neighborhood: Adams Morgan
Nearby schools
Schools provided by the listing agent
- District: District Of Columbia Public Schools
Source: Bright MLS. This data may not be complete. We recommend contacting the local school district to confirm school assignments for this home.
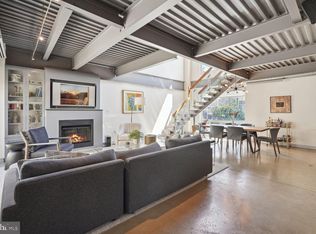
- $1,225,0002 bd4 ba1.5k sqft2351 Champlain St NW APT P3, Washington, DC 20009Sold
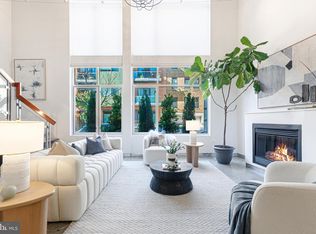
- $1,015,0002 bd3 ba1.6k sqft2351 Champlain St NW APT C1, Washington, DC 20009Sold
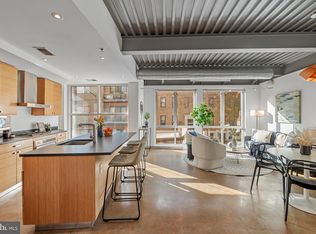
- $477,0001 bd1 ba571 sqft2351 Champlain St NW #C4, Washington, DC 20009Sold
- $345,000-- bd-- ba-- sqft2351 Champlain St NW, Washington, DC 20009Off Market
Similar homes
- $1,350,0003 bd3 ba1.7k sqftSage, Washington, DC 20009For Sale
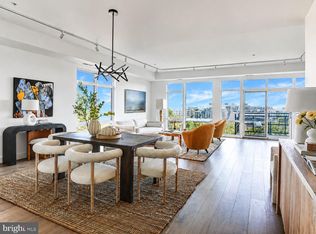
 MLS ID #DCDC2272208, David Abrams, Compass. Bright MLS
- $1,190,0003 bd3 ba1.3k sqftThe Kendall, Washington, DC 20009For Sale
 MLS ID #DCDC2286476, Dina Paxenos, Northgate Realty, LLC. Bright MLS
- $1,545,0002 bd3 ba1.8k sqftKalorama, Washington, DC 20009For Sale
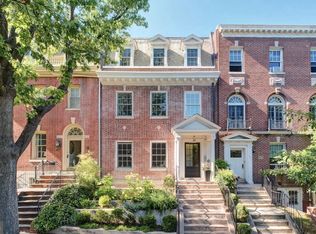 MLS ID #DCDC2287526, Michael Musarra, TTR Sotheby's International Realty. Bright MLS
- $999,0002 bd2 ba1.4k sqft1700 Kalorama Lofts, Washington, DC 20009For Sale
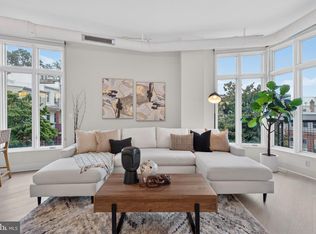 MLS ID #DCDC2287914, Jay Dahill, Long & Foster Real Estate, Inc.. Bright MLS
- $799,0002 bd2 ba1.3k sqftMount Pleasant, Washington, DC 20009For SaleMLS ID #DCDC2288928, Clarence Pineda, Compass. Bright MLS
- $1,289,9002 bd2 ba1.5k sqftOld City 2, Washington, DC 20001For SaleMLS ID #DCDC2284854, Jason Cheperdak, Samson Properties. Bright MLS
- $1,275,0003 bd4 ba2.3k sqft552 Shepherd St NW, Washington, DC 20011For SaleMLS ID #DCDC2277078, Ethan Carson, Compass. Bright MLS
- $1,549,0003 bd3 ba1.4k sqft1820 19th St NW APT 4, Washington, DC 20009For SaleMLS ID #DCDC2282744, Mandy Mills, Compass. Bright MLS
- $1,675,0002 bd2 ba2k sqftOld City 2, Washington, DC 20009For SaleMLS ID #DCDC2284468, Chad M Ernst, Compass. Bright MLS
- $999,9003 bd4 ba2.4k sqftColumbia Heights, Washington, DC 20009For SaleMLS ID #DCDC2288848, Tyler Siperko, Compass. Bright MLS
- $799,9002 bd2 ba1k sqftOld City 2, Washington, DC 20009For SaleMLS ID #DCDC2283204, Barak Sky, Serhant. Bright MLS
- $1,249,0003 bd3 ba1.9k sqft1806 9th, Washington, DC 20001New ConstructionMLS ID #DCDC2269828, Kira Epstein Begal, Washington Fine Properties, LLC. Bright MLS
- $949,0002 bd3 ba1.3k sqftMetropole, Washington, DC 20005For SaleMLS ID #DCDC2289146, Shannon Hettinger, TTR Sotheby's International Realty. Bright MLS
- $999,0002 bd3 ba1.7k sqftOld City 2, Washington, DC 20001For SaleMLS ID #DCDC2288084, Tyler Siperko, Compass. Bright MLS
- $1,099,0003 bd3 ba1.6k sqft1212 4th St NW #7, Washington, DC 20001New ConstructionMLS ID #DCDC2257388, John A Coplen II, Long & Foster Real Estate, Inc.. Bright MLS
- $699,0002 bd2 ba977 sqft2717 Ontario Rd NW #102, Washington, DC 20009For SaleMLS ID #DCDC2278954, Shaye Zakotnik, Washington Fine Properties, LLC. Bright MLS
- $874,9002 bd2 ba1.6k sqftHelicopter Factory, Washington, DC 20001For SaleMLS ID #DCDC2282678, Aerica Kennedy, RE/MAX Allegiance. Bright MLS
- $699,0002 bd2 ba1k sqft1212 4th St NW #1, Washington, DC 20001For SaleMLS ID #DCDC2289794, John A Coplen II, Long & Foster Real Estate, Inc.. Bright MLS
- $1,200,0002 bd3 ba1.4k sqftWestgate, Washington, DC 20037For SaleMLS ID #DCDC2277204, Matt Cheney, Compass. Bright MLS
- $995,0003 bd4 ba1.6k sqft616 E St NW #1151, Washington, DC 20004For SaleMLS ID #DCDC2288082, Sina Mollaan, Compass. Bright MLS
