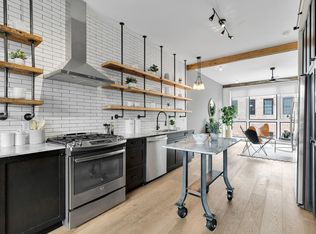
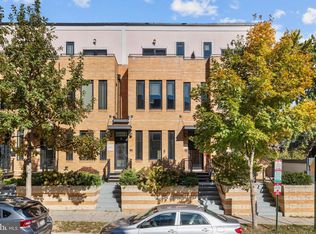
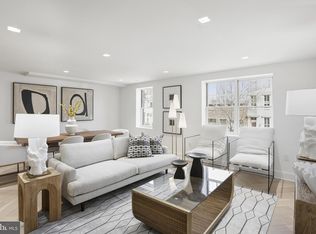
Experience luxury urban living in a triplex penthouse at The Helicopter Factory: a stunning modern condo with three light-filled levels, featuring two spacious bedrooms, a versatile den, and topped by a private rooftop deck with Washington Monument views. The open concept main level combines living, dining, and kitchen areas beneath exposed beams and oversized factory-style windows, finished with marble counters, a gas range, stainless steel appliances, and industrial open shelving; Italian white oak floors run throughout. Upstairs are two bedrooms and two baths — a primary suite with custom closets and a barndoor en-suite with double vanity and glass walk-in shower — plus in-unit laundry. The top floor is a dedicated den — office, guest room, or library — opening to the south-facing deck for morning coffee, dinner at sunset, and Fourth of July fireworks over the city. The building is the award-winning fifteen-residence conversion of inventor Emile Berliner's historic Gyro Motor Company site — a designated DC landmark, named Delta Associates; Best Boutique Condo (2017) and Washingtonian's Best Condo Project (2016). Blocks from Park View's Georgia Avenue dining — Call Your Mother, Midlands Beer Garden, St. Vincent Wine — with Columbia Heights retail and Metro a short walk away.
For sale
$949,000
774 Girard St NW Unit 6W, Washington, DC 20001
2beds
1,638sqft
:
Get pre-qualified$6,310/mo
Condominium
Built in 2016
-- sqft lot
$-- Zestimate®
$579/sqft
$398/mo HOA
What's special
Marble countersVersatile denThree light-filled levelsTwo spacious bedroomsExposed beamsOpen concept main levelIn-unit laundry
- 3 days |
- 97 |
- 4 |
Likely to sell faster than
Zillow last checked:
Listing updated:
Listed by:
Aerica Kennedy 202-329-6632,
RE/MAX Allegiance
Source: Bright MLS,MLS#: DCDC2274340
Facts & features
Interior
Bedrooms & bathrooms
- Bedrooms: 2
- Bathrooms: 2
- Full bathrooms: 2
Rooms
- Room types: Living Room, Dining Room, Primary Bedroom, Bedroom 2, Kitchen, Den, Foyer, Bathroom 2, Primary Bathroom
Primary bedroom
- Level: Upper
Bedroom 2
- Level: Upper
Primary bathroom
- Level: Upper
Bathroom 2
- Level: Upper
Den
- Level: Upper
Dining room
- Level: Upper
Foyer
- Level: Main
Kitchen
- Level: Upper
Living room
- Level: Upper
Heating
- Central, Electric
Cooling
- Central Air, Electric
Appliances
- Included: Microwave, Dishwasher, Disposal, Dryer, Range Hood, Refrigerator, Oven/Range - Gas, Washer, Water Heater, Stainless Steel Appliance(s), Electric Water Heater
- Laundry: Washer In Unit, Upper Level, Dryer In Unit, In Unit
Features
- Combination Kitchen/Dining, Combination Kitchen/Living, Open Floorplan, Kitchen - Galley, Pantry, Primary Bath(s), Upgraded Countertops, Walk-In Closet(s), Exposed Beams, Built-in Features, Ceiling Fan(s), 9'+ Ceilings, Dry Wall
- Flooring: Hardwood, Wood
- Doors: Sliding Glass, Double Entry
- Windows: Energy Efficient, Window Treatments
- Has basement: No
- Has fireplace: No
Interior area
- Total structure area: 1,638
- Total interior livable area: 1,638 sqft
- Finished area above ground: 1,638
- Finished area below ground: 0
Property
Parking
- Parking features: On Street
- Has uncovered spaces: Yes
Accessibility
- Accessibility features: None
Features
- Levels: Four
- Stories: 4
- Patio & porch: Deck, Roof, Roof Deck
- Exterior features: Lighting, Rain Gutters, Street Lights
- Pool features: None
- Fencing: Decorative
- Has view: Yes
- View description: City
Lot
- Features: Urban, Unknown Soil Type
Details
- Additional structures: Above Grade, Below Grade
- Parcel number: 2885//2035
- Zoning: RF-1
- Zoning description: Residential
- Special conditions: Standard
- Other equipment: None
Construction
Type & style
- Home type: Condo
- Architectural style: Loft
- Property subtype: Condominium
- Attached to another structure: Yes
Materials
- Brick
- Foundation: Slab
- Roof: Flat
Condition
- Excellent
- New construction: No
- Year built: 2016
- Major remodel year: 2016
Utilities & green energy
- Electric: 200+ Amp Service
- Sewer: Public Sewer
- Water: Public
- Utilities for property: Cable Connected, Natural Gas Available, Cable
Green energy
- Energy efficient items: Appliances, Construction, HVAC
- Water conservation: Low-Flow Fixtures
Community & HOA
Community
- Security: Smoke Detector(s), Main Entrance Lock
- Condo and coop fee: $398 monthly
- Subdivision: Columbia Heights
HOA
- Has HOA: No
- Amenities included: Other
- Services included: Common Area Maintenance, Insurance, Reserve Funds, Sewer, Snow Removal, Trash, Water
- HOA name: The Helicopter Factory
Location
- Region: Washington
Financial & listing details
- Price per square foot: $579/sqft
- Tax assessed value: $875,150
- Annual tax amount: $6,737
- Date on market: 7/23/2026
- Listing agreement: Exclusive Agency
- Listing terms: Contract,Conventional,Cash,FHA,VA Loan,Other
- Exclusions: Staging Furniture
- Ownership: Condominium
Estimated market value
Not available
Estimated sales range
Not available
Not available
Price history
| Date | Event | Price |
|---|---|---|
| 7/23/2026 | Listed for sale | $949,000+6%$579/sqft |
Source:  Bright MLS #DCDC2274340 Report a problem Bright MLS #DCDC2274340 Report a problem | ||
| 12/19/2017 | Sold | $895,000+19.5%$546/sqft |
Source: Public Record Report a problem | ||
| 6/1/2017 | Sold | $749,000$457/sqft |
Source: Public Record Report a problem | ||
Public tax history
| Year | Property taxes | Tax assessment |
|---|---|---|
| 2025 | $6,737 -0.3% | $898,140 +0.1% |
| 2024 | $6,761 +2.2% | $897,650 +2.3% |
| 2023 | $6,617 -2.9% | $877,190 -1.9% |
| 2022 | $6,813 -0.4% | $893,970 |
| 2021 | $6,837 -0.7% | $893,970 +0.9% |
| 2020 | $6,885 -1% | $885,730 -0.6% |
| 2018 | $6,951 | $891,150 |
Find assessor info on the county website
Monthly payment
Est. payment
Payment breakdown
Explore the cost of this home by adjusting the details. Changes won't be saved.Climate risks
Neighborhood: Columbia Heights
Nearby schools
GreatSchools rating
- 7/10Tubman Elementary SchoolGrades: PK-5Distance: 0.2 mi
- 3/10Cardozo Education CampusGrades: 6-12Distance: 0.3 mi
- 6/10Columbia Heights Education CampusGrades: 6-12Distance: 0.6 mi
Schools provided by the listing agent
- District: District Of Columbia Public Schools
Source: Bright MLS. This data may not be complete. We recommend contacting the local school district to confirm school assignments for this home.
- $985,0002 bd2 ba1.6k sqft774 Girard St NW UNIT 4W, Washington, DC 20001Sold

- $571,0502 bd2 ba1.7k sqft774 Girard St NW, Washington, DC 20001Off Market
- $683,6002 bd2 ba1.1k sqft774 Girard St NW #1W, Washington, DC 20001Off Market
- $709,9002 bd2 ba1.1k sqft774 Girard St NW UNIT 3W, Washington, DC 20001Off Market
- $705,6002 bd2 ba1.1k sqft774 Girard St NW UNIT 5W, Washington, DC 20001Off Market
- $2,284,5004 bd4 ba5k sqft774 Girard St NW #7W, Washington, DC 20001Off Market
- $2,226,9004 bd4 ba5k sqft774 Girard St Nw #7W, Washington, DC 20001Off Market
- $759,0002 bd2 ba1.3k sqft774 Girard #5W, Washington, DC 20001Off Market
A local agent can set up tours, give advice and negotiate with sellers.
Similar homes
- $680,0002 bd3 ba1.1k sqftOld City 2, Washington, DC 20001For Sale

 MLS ID #DCDC2273984, Brandon Smith, Smart Realty, LLC. Bright MLS
 - $875,0002 bd3 ba1.7k sqftLedroit Park, Washington, DC 20001For Sale
 MLS ID #DCDC2240036, Chelsea Traylor, Redfin Corp. Bright MLS
 - $1,199,0003 bd3 ba1.6k sqft1212 4th St NW #7, Washington, DC 20001New Construction
 MLS ID #DCDC2257388, John A Coplen II, Long & Foster Real Estate, Inc.. Bright MLS
 - $524,9992 bd2 ba873 sqftThe Floridian, Washington, DC 20001For Sale
 MLS ID #DCDC2274058, Edward Slavis, LPT Realty, LLC. Bright MLS
 - $889,0002 bd2 ba1.1k sqft1212 4th St NW #9, Washington, DC 20001For SaleMLS ID #DCDC2258134, John A Coplen II, Long & Foster Real Estate, Inc.. Bright MLS
- $840,0002 bd2 ba1.1k sqftDelancy Lofts, Washington, DC 20009For SaleMLS ID #DCDC2269588, Tommy Ferris, TTR Sotheby's International Realty. Bright MLS
- $949,0002 bd2 ba1.1k sqftOld City 2, Washington, DC 20009For SaleMLS ID #DCDC2268210, Taylor Carney, Compass. Bright MLS
- $949,0002 bd1 ba965 sqftOld City 2, Washington, DC 20009For SaleMLS ID #DCDC2267220, Sebastien Courret, Engel & Volkers Washington, DC. Bright MLS
- $975,0003 bd1 ba1.3k sqft1815 8th St NW, Washington, DC 20001For SaleMLS ID #DCDC2257834, Brandon C. Bellamy, Republic Real Estate Group. Bright MLS
- $964,0002 bd2 ba883 sqft1128 10th St NW #402, Washington, DC 20001New ConstructionMLS ID #DCDC2264220, Daniel Heider, TTR Sotheby's International Realty. Bright MLS
- $1,099,9992 bd3 ba1.5k sqftOld City 2, Washington, DC 20009For SaleMLS ID #DCDC2259186, John Burgess, Samson Properties. Bright MLS
- $775,0002 bd2 ba1k sqftMather Studios Loft Condos, Washington, DC 20001For SaleMLS ID #DCDC2270878, Michael Hangemanole, RLAH @properties. Bright MLS
- $789,9002 bd3 ba1.5k sqftOrlovon Condominiums, Washington, DC 20009For SaleMLS ID #DCDC2267740, Katri Hunter, Compass. Bright MLS
- $740,0003 bd3 ba1.2k sqftNone Available, Washington, DC 20001For SaleMLS ID #DCDC2256176, Ryan Davila, Compass. Bright MLS
- $769,0002 bd2 ba1.1k sqft978 Florida Ave NW, Washington, DC 20001For SaleMLS ID #DCDC2256100, Boris Miric, Fathom Realty DC, LLC. Bright MLS
- $620,0002 bd2 ba832 sqftBloomingdale, Washington, DC 20001For SaleMLS ID #DCDC2272200, Jaleel Kuteh, Keller Williams Capital Properties. Bright MLS
- $1,145,0003 bd3 ba1.8k sqftOld City 2, Washington, DC 20001For SaleMLS ID #DCDC2267082, Chelsea Traylor, Redfin Corp. Bright MLS
- $1,199,0003 bd3 ba1.6k sqft1212 4th 7 Washington #7, Washington, DC 20001New ConstructionMLS ID #DCDC2257388, John Coplen. Long & Foster Broker Feed
- $879,0002 bd2 ba1k sqft1412 15th St NW #8, Washington, DC 20005For SaleMLS ID #DCDC2256170, Patrick Chauvin, Washington Fine Properties, LLC. Bright MLS
- $699,0002 bd2 ba900 sqftMount Pleasant, Washington, DC 20009For SaleMLS ID #DCDC2263002, Brian Wilson, Redfin Corporation. Bright MLS
