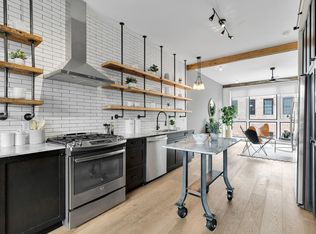
This modern 2-bedroom condo with a den and 2 bathrooms offers a luxurious living experience in the heart of Washington, D.C. With a private rooftop deck that provides stunning views of the city, this residence is the epitome of urban living. The two spacious bedrooms are designed with comfort in mind. They feature large windows that allow plenty of natural light to flood in, creating a warm and inviting atmosphere. Each bedroom is thoughtfully laid out with ample space for furniture and storage. The den serves as a versatile space that can be used as a home office, a guest room, or a cozy reading nook. It offers flexibility to adapt to your specific needs. The two bathrooms are elegantly designed with modern fixtures and finishes. Both feature sleek vanities, mirrors, and a combination of a bathtub and a walk-in shower for your convenience. The open-concept living area is perfect for entertaining and relaxation. It seamlessly connects to the state-of-the-art kitchen and provides a sense of space and fluidity in the condo. Large windows provide breathtaking views of the cityscape, filling the space with natural light. The state-of-the-art kitchen is a culinary enthusiast's dream. It boasts high-end stainless steel appliances, including a top-of-the-line gas range, spacious granite countertops, and open cabinetry design. It's designed to be both aesthetically pleasing and functional, making it a focal point of the condo. The private rooftop deck is the crown jewel of this condo. It offers panoramic views of Washington, D.C., providing the perfect setting for outdoor gatherings, sunsets, and stargazing. It's a true oasis in the heart of the city, complete with comfortable seating and greenery. Hardwood floors throughout the condo provide a touch of elegance. Modern lighting and large windows create a bright and welcoming ambiance. Central heating and air conditioning ensure year-round comfort. Ample storage space is available within the condo. Secure access and parking is available in the building. This condo is the ideal urban retreat, combining the comfort of a contemporary living space with the convenience of city life and the luxury of a private rooftop deck with unparalleled views of Washington, D.C. It's a place where you can truly embrace the city's vibrant culture and lifestyle.
Sold for $985,000
$985,000
774 Girard St NW Unit 4W, Washington, DC 20001
2beds
1,687sqft
Condominium
Built in 2016
-- sqft lot
$862,300 Zestimate®
$584/sqft
$5,440 Estimated rent
Home value
$862,300
$811,000 - $914,000
$5,440/mo
Zestimate® history
Owner options
List your home for rent
$5,440/mo
Rent Zestimate®
Find your next renter with Zillow Rental Manager. Plus, with online applications, you can quickly screen prospective tenants – for free.
$5,440/mo
Rent Zestimate®
Refinance and save
$5,783/mo
Est. payment
Refinancing to a lower rate could help reduce your monthly payments and save thousands over the life of the loan.
$5,783/mo
Est. payment
Explore your selling options
Work with a Zillow partner agent
Leverage their expertise and Zillow's premium Showcase listings to get your home seen by more buyers.
Get startedList with your own agent
Get your home in front of millions of buyers by listing it on Zillow.
Learn how to do itSell it yourself
Take full control of how buyers see your home on Zillow by listing For Sale by Owner (FSBO).
List your homeWhat's special
Guest roomCentral heatingHardwood floors throughoutModern lightingHigh-end stainless steel appliancesPrivate rooftop deckUnparalleled views
Zillow last checked:
Listing updated:
Listed by:
Katri Hunter 650-888-5623,
Compass
Bought with:
Ryan Davila, RS-0037018
Compass
Source: Bright MLS,MLS#: DCDC2117550
Facts & features
Interior
Bedrooms & bathrooms
- Bedrooms: 2
- Bathrooms: 2
- Full bathrooms: 2
Basement
- Area: 0
Heating
- Forced Air, Natural Gas
Cooling
- Central Air, Electric
Appliances
- Included: Microwave, Dryer, Disposal, Dishwasher, Freezer, Oven/Range - Gas, Refrigerator, Stainless Steel Appliance(s), Washer, Oven, Water Heater
- Laundry: In Unit
Features
- Combination Dining/Living, Combination Kitchen/Dining, Dining Area, Open Floorplan, Kitchen - Gourmet, Upgraded Countertops, Primary Bath(s), Kitchen - Table Space
- Flooring: Wood
- Has basement: No
- Has fireplace: No
Interior area
- Total structure area: 1,687
- Total interior livable area: 1,687 sqft
- Finished area above ground: 1,687
- Finished area below ground: 0
Property
Parking
- Total spaces: 1
- Parking features: Enclosed, Private, Secured, Off Street
Accessibility
- Accessibility features: None
Features
- Levels: Two
- Stories: 2
- Patio & porch: Deck
- Pool features: None
Lot
- Features: Urban Land Not Rated
Details
- Additional structures: Above Grade, Below Grade
- Parcel number: 2885//2034
- Zoning: RF-1
- Special conditions: Standard
Construction
Type & style
- Home type: Condo
- Architectural style: Contemporary
- Property subtype: Condominium
- Attached to another structure: Yes
Materials
- Brick
Condition
- New construction: No
- Year built: 2016
Utilities & green energy
- Sewer: Public Sewer
- Water: Public
Community & HOA
Community
- Condo and coop fee: $389 monthly
- Subdivision: Park View
HOA
- Has HOA: No
- Amenities included: Other
- Services included: Water, Management, Insurance
- HOA name: Helicopter Factory
Location
- Region: Washington
Financial & listing details
- Price per square foot: $584/sqft
- Tax assessed value: $875,520
- Annual tax amount: $6,324
- Date on market: 10/31/2023
- Listing agreement: Exclusive Right To Sell
- Ownership: Condominium
Price history
| Date | Event | Price |
|---|---|---|
| 2/9/2024 | Sold | $985,000-1.4%$584/sqft |
Source:  Bright MLS #DCDC2117550 Report a problem Bright MLS #DCDC2117550 Report a problem | ||
| 2/1/2024 | Pending sale | $999,000$592/sqft |
Source: Bright MLS #DCDC2117550 Report a problem | ||
| 1/11/2024 | Contingent | $999,000$592/sqft |
Source: Bright MLS #DCDC2117550 Report a problem | ||
| 10/31/2023 | Listed for sale | $999,000$592/sqft |
Source: Bright MLS #DCDC2117550 Report a problem | ||
| 11/30/2022 | Listing removed | $999,000$592/sqft |
Source: Bright MLS #DCDC2073790 Report a problem | ||
| 11/2/2022 | Listed for sale | $999,000$592/sqft |
Source: Bright MLS #DCDC2073790 Report a problem | ||
| 11/2/2022 | Listing removed | $999,000$592/sqft |
Source: Bright MLS #DCDC2064046 Report a problem | ||
| 8/24/2022 | Listed for sale | $999,000$592/sqft |
Source: Bright MLS #DCDC2064046 Report a problem | ||
| 8/24/2022 | Listing removed | $999,000$592/sqft |
Source: Bright MLS #DCDC2060436 Report a problem | ||
| 7/28/2022 | Listed for sale | $999,000-2.1%$592/sqft |
Source: Bright MLS #DCDC2060436 Report a problem | ||
| 7/28/2022 | Listing removed | $1,020,000$605/sqft |
Source: Bright MLS #DCDC2054782 Report a problem | ||
| 6/15/2022 | Listed for sale | $1,020,000-2.9%$605/sqft |
Source: Bright MLS #DCDC2054782 Report a problem | ||
| 6/15/2022 | Listing removed | $1,050,000$622/sqft |
Source: Bright MLS #DCDC2047656 Report a problem | ||
| 5/6/2022 | Listed for sale | $1,050,000$622/sqft |
Source: Bright MLS #DCDC2047656 Report a problem | ||
| 5/6/2022 | Listing removed | -- |
Source: Bright MLS #DCDC2043474 Report a problem | ||
| 4/7/2022 | Listed for sale | $1,050,000+10.6%$622/sqft |
Source: Bright MLS #DCDC2043474 Report a problem | ||
| 10/27/2017 | Sold | $949,500$563/sqft |
Source: Public Record Report a problem | ||
Public tax history
| Year | Property taxes | Tax assessment |
|---|---|---|
| 2025 | $7,486 +11% | $896,400 +0.1% |
| 2024 | $6,746 +2.2% | $895,920 +2.3% |
| 2023 | $6,603 +4.4% | $875,520 +4.7% |
| 2022 | $6,324 -7.3% | $836,480 -6.2% |
| 2021 | $6,822 -0.7% | $892,190 +0.9% |
| 2020 | $6,870 -0.9% | $883,950 -0.5% |
| 2018 | $6,929 | $888,550 |
Find assessor info on the county website
Neighborhood: Columbia Heights
Nearby homes
- $949,0002 bd2 ba1.6k sqft774 Girard St NW UNIT 6W, Washington, DC 20001For Sale

- $571,0502 bd2 ba1.7k sqft774 Girard St NW, Washington, DC 20001Off Market
- $680,7002 bd2 ba1.1k sqft774 Girard St NW #1W, Washington, DC 20001Off Market
- $709,9002 bd2 ba1.1k sqft774 Girard St NW UNIT 3W, Washington, DC 20001Off Market
- $705,6002 bd2 ba1.1k sqft774 Girard St NW UNIT 5W, Washington, DC 20001Off Market
- $2,293,7004 bd4 ba5k sqft774 Girard St NW #7W, Washington, DC 20001Off Market
- $2,183,6004 bd4 ba5k sqft774 Girard St Nw #7W, Washington, DC 20001Off Market
- $759,0002 bd2 ba1.3k sqft774 Girard #5W, Washington, DC 20001Off Market
Nearby schools
GreatSchools rating
- 7/10Tubman Elementary SchoolGrades: PK-5Distance: 0.2 mi
- 3/10Cardozo Education CampusGrades: 6-12Distance: 0.3 mi
- 6/10Columbia Heights Education CampusGrades: 6-12Distance: 0.6 mi
Schools provided by the listing agent
- District: District Of Columbia Public Schools
Source: Bright MLS. This data may not be complete. We recommend contacting the local school district to confirm school assignments for this home.
Get a cash offer in 3 minutes
Find out how much your home could sell for in as little as 3 minutes with a no-obligation cash offer.
Estimated market value
$862,300
Get a cash offer in 3 minutes
Find out how much your home could sell for in as little as 3 minutes with a no-obligation cash offer.
Estimated market value
$862,300
- Washington, DC
- District of Columbia
- Washington
- 20001
- Columbia Heights
- 774 Girard St NW Unit 4W
Nearby cities
Nearby neighborhoods
Nearby zip codes
Other Washington Topics
