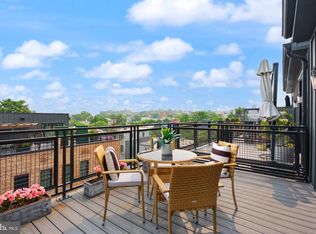
The Helicopter Factory represents a striking expression of avant-garde urban luxury, reimagining an industrial warehouse once occupied by visionary inventor Emile Berliner in the early 20th century. Originally used as a workshop for the development of lightweight helicopter engines, the historic structure has been transformed into an exclusive collection of loft residences, with Unit #7W standing as the pinnacle of the building. Spanning an impressive 5,077 square feet, the residence masterfully balances the building’s industrial heritage with refined contemporary finishes. Soaring ceilings, exposed structural beams, and rich red brick walls define the expansive open-concept main level, while wide-plank flooring and substantial quadruple-hinged doors introduce warmth and craftsmanship throughout. Open sightlines enhance the scale of the interiors, creating a dramatic yet inviting setting for both everyday living and entertaining. The main living area is thoughtfully arranged into a series of distinct yet interconnected spaces, including a billiards area, media room with a retractable projector screen, and an intimate sitting area. Reclaimed wooden barn doors open to the embassy-sized formal dining room, offering an exceptional setting for sophisticated private gatherings. Set against an exposed brick wall, the chef’s kitchen blends industrial character with high-level functionality. A substantial marble center island with integrated seating anchors the space, complemented by a commercial-grade Viking range, heavy-duty hood, farmhouse sink, open shelving, and a comprehensive suite of stainless steel appliances. An exposed wood and metal staircase rises through the residence as a sculptural focal point, illuminated by a large picture window and a dramatic Restoration Hardware chandelier, one of several designer fixtures featured throughout the home. The upper-level landing opens to an additional living area before leading through double doors to the primary suite. The primary retreat is exceptionally spacious, featuring a private sitting area with a linear fireplace, an expansive dressing room with a built-in island, and a marble-clad bath appointed with dual vanities and a freestanding soaking tub. A generously proportioned secondary suite with its own walk-in closet is joined by two additional bedrooms, a hall bath, and conveniently located laundry facilities. The penthouse level is designed with entertaining and wellness in mind. An extensive marble wet bar with a built-in beverage refrigerator anchors the lounge area, while a light-filled fitness studio framed by two walls of glass creates an airy and versatile retreat. Expansive stackable doors extend the interiors onto a wraparound rooftop terrace, offering sweeping views and abundant space for multiple seating areas, entertaining, and al fresco dining. Adding to the residence’s exceptional urban conveniences, a private automatic roll-up door opens to a secure two-car carport, a rare and highly desirable luxury in the city. Perfectly positioned near public transit, acclaimed dining, cafés, shopping, and entertainment, Unit #7W at The Helicopter Factory offers a distinctive interpretation of luxury loft living, combining authentic architectural character, expansive scale, and modern sophistication without compromise.
For sale
$3,250,000
774 Girard St NW #7W, Washington, DC 20001
3beds
5,077sqft
Condominium
Built in 1900
-- sqft lot
$-- Zestimate®
$640/sqft
$1,100/mo HOA
What's special
Billiards areaCommercial-grade viking rangeExposed brick wallHall bathRich red brick wallsExposed structural beamsReclaimed wooden barn doors
- 61 days
- 861
- 110
Zillow last checked:
Listing updated:
Listed by:
Daniel Heider 202-938-3685,
TTR Sotheby's International Realty
Source: Bright MLS,MLS#: DCDC2281728
Facts & features
Interior
Bedrooms & bathrooms
- Bedrooms: 3
- Bathrooms: 4
- Full bathrooms: 3
- 1/2 bathrooms: 1
- Main level bathrooms: 1
Heating
- Forced Air, Natural Gas
Cooling
- Central Air, Electric
Appliances
- Included: Gas Water Heater
- Laundry: In Unit
Features
- Has basement: No
- Has fireplace: No
Interior area
- Total structure area: 5,077
- Total interior livable area: 5,077 sqft
- Finished area above ground: 5,077
Video & virtual tour
Property
Parking
- Total spaces: 3
- Parking features: Attached Carport
- Carport spaces: 3
Accessibility
- Accessibility features: None
Features
- Levels: Three
- Stories: 3
- Pool features: None
Lot
- Features: Chillum-Urban Land Complex
Details
- Additional structures: Above Grade
- Parcel number: 2885//2041
- Zoning: SEE DC ZONING WEBSITE
- Special conditions: Standard
Construction
Type & style
- Home type: Condo
- Architectural style: Contemporary
- Property subtype: Condominium
- Attached to another structure: Yes
Materials
- Brick
Condition
- New construction: No
- Year built: 1900
- Major remodel year: 2017
Utilities & green energy
- Sewer: Public Sewer
- Water: Public
Community & HOA
Community
- Condo and coop fee: $1,100 monthly
- Subdivision: Columbia Heights
HOA
- Has HOA: No
- Amenities included: Other
- Services included: Management, Insurance, Water, Common Area Maintenance
Location
- Region: Washington
Financial & listing details
- Price per square foot: $640/sqft
- Tax assessed value: $2,548,030
- Annual tax amount: $21,522
- Date on market: 9/8/2026
- Listing agreement: Exclusive Right To Sell
- Ownership: Condominium
Estimated market value
Not available
Estimated sales range
Not available
Not available
Price history
| Date | Event | Price |
|---|---|---|
| 9/8/2026 | Listed for sale | $3,250,000$640/sqft |
Source:  Bright MLS #DCDC2281728 Report a problem | ||
| 10/4/2025 | Listing removed | $3,250,000$640/sqft |
Source: Bright MLS #DCDC2156248 Report a problem | ||
| 10/3/2024 | Listed for sale | $3,250,000+41.3%$640/sqft |
Source: Bright MLS #DCDC2156248 Report a problem | ||
| 10/16/2017 | Sold | $2,300,000$453/sqft |
Source: Public Record Report a problem | ||
Public tax history
| Year | Property taxes | Tax assessment |
|---|---|---|
| 2026 | $21,522 -3.3% | $2,548,030 -2.6% |
| 2025 | $22,267 +2.3% | $2,614,960 +1.5% |
| 2024 | $21,762 +2.8% | $2,575,420 +2.8% |
| 2023 | $21,178 +4.2% | $2,506,250 +4.2% |
| 2022 | $20,327 -7% | $2,405,180 -6.9% |
| 2021 | $21,853 +11.8% | $2,584,280 +12.4% |
| 2020 | $19,541 | $2,298,970 |
| 2018 | $19,541 | $2,298,970 |
Find assessor info on the county website
Monthly payment
Est. payment
Payment breakdown
Explore the cost of this home by adjusting the details. Changes won't be saved.Climate risks
Neighborhood: Columbia Heights
Nearby schools
Schools provided by the listing agent
- District: District Of Columbia Public Schools
Source: Bright MLS. This data may not be complete. We recommend contacting the local school district to confirm school assignments for this home.
- $874,9002 bd2 ba1.6k sqft774 Girard St NW UNIT 6W, Washington, DC 20001For Sale
- $886,3003 bd4 ba2.1k sqft776 Girard St NW, Washington, DC 20001Off Market
- $640,1002 bd1 ba1.3k sqft778 Girard St NW, Washington, DC 20001Off Market
- $985,0002 bd2 ba1.6k sqft774 Girard St NW UNIT 4W, Washington, DC 20001Sold

Similar homes
- $2,999,9904 bd6 ba4.4k sqft1929 15th St NW, Washington, DC 20009For Sale
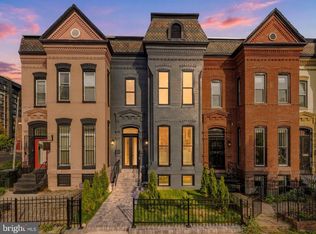
 MLS ID #DCDC2286628, Sameer Yousaf, Real Broker, LLC. Bright MLS
- $2,687,0004 bd4 ba3.2k sqft1229 O St NW, Washington, DC 20005For Sale
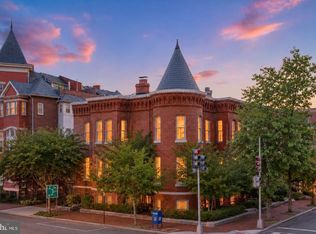 MLS ID #DCDC2290372, Jan M Evans, TTR Sotheby's International Realty. Bright MLS
- $1,645,0004 bd4 ba3.3k sqft1120 5th St NW, Washington, DC 20001For Sale
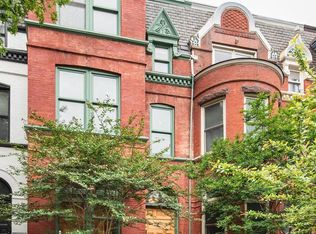 MLS ID #DCDC2290622, Kelly Brocki, Coldwell Banker Realty. Bright MLS
- $3,200,0005 bd5 ba5.3k sqft329 8th St NE, Washington, DC 20002For Sale
 MLS ID #DCDC2287314, Leslie Backoff, TTR Sotheby's International Realty. Bright MLS
- $2,485,0004 bd5 ba3.5k sqft944 Westminster St NW, Washington, DC 20001For SaleMLS ID #DCDC2284896, Meredith Margolis, Compass. Bright MLS
- $1,995,0004 bd5 ba2.7k sqft906 S St NW, Washington, DC 20001For SaleMLS ID #DCDC2282436, Andre Perez, Compass. Bright MLS
- $2,750,0003 bd5 ba5k sqft1845 Calvert St NW, Washington, DC 20009For SaleMLS ID #DCDC2251012, M. Cameron Shosh, Century 21 Redwood Realty. Bright MLS
- $3,774,9994 bd5 ba3.7k sqft1315 R St NW, Washington, DC 20009For SaleMLS ID #DCDC2278836, Kyle Meeks, TTR Sotheby's International Realty. Bright MLS
- $1,749,0004 bd5 ba2.7k sqftOld City 1, Washington, DC 20002For SaleMLS ID #DCDC2290764, Dave DeSantis, TTR Sotheby's International Realty. Bright MLS
- $3,195,0005 bd5 ba4.9k sqft4827 Sedgwick St NW, Washington, DC 20016New ConstructionMLS ID #DCDC2290342, Stanton Schnepp, Compass. Bright MLS
- $3,995,0005 bd6 ba4.9k sqft1514 R St NW, Washington, DC 20009For SaleMLS ID #DCDC2283380, Chris Polhemus, Long & Foster Real Estate, Inc.. Bright MLS
- $3,100,0005 bd6 ba4.3k sqft3528 Whitehaven Pkwy NW, Washington, DC 20007For SaleMLS ID #DCDC2285290, Ned Rich, Washington Fine Properties, LLC. Bright MLS
- $1,750,0005 bd6 ba3.2k sqftMeridian Hill Studio Apartment, Washington, DC 20009For SaleMLS ID #DCDC2283396, Mandy Mills, Compass. Bright MLS
- $2,945,0005 bd6 ba3.3k sqft2610 Garfield St NW, Washington, DC 20008For SaleMLS ID #DCDC2261682, Honor Ingersoll, TTR Sotheby's International Realty. Bright MLS
- $1,695,0006 bd4 ba3.1k sqft1854 3rd St NW, Washington, DC 20001For SaleMLS ID #DCDC2276164, Amir Tabatabai, TTR Sotheby's International Realty. Bright MLS
- $2,999,0004 bd5 ba5.5k sqft1406 Coventry Ln, Alexandria, VA 22304For SaleMLS ID #VAAX2068186, Melissa Shelby, Compass. Bright MLS
- $2,650,0006 bd5 ba4.1k sqft1321 T St NW, Washington, DC 20009For SaleMLS ID #DCDC2271302, Paul Sliwka, Central Properties, LLC,. Bright MLS
- $2,149,0005 bd5 ba3.2k sqft914 Westminster St NW, Washington, DC 20001For SaleMLS ID #DCDC2268848, Andrew Pariser, Long & Foster Real Estate, Inc.. Bright MLS
- $2,595,0004 bd4 ba2.9k sqft1818 15th St NW, Washington, DC 20009For SaleMLS ID #DCDC2285164, Paul Pike, TTR Sotheby's International Realty. Bright MLS
- $2,250,0003 bd4 ba2.6k sqft3108 Dumbarton St NW, Washington, DC 20007For SaleMLS ID #DCDC2289958, Michael Rankin, TTR Sotheby's International Realty. Bright MLS
