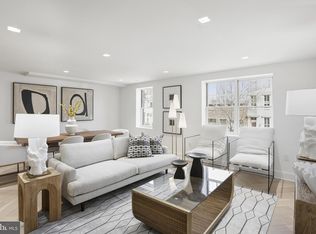
Unit 09 at The Residences on 4th stops you the moment you walk in. Situated in the newly constructed portion of this thoughtfully designed adaptive reuse building, this end unit rises to eleven-foot ceilings that give the entire home a scale and airiness that is simply breathtaking. Light pours in from two exposures, and in the rear bedroom, windows wrap around two sides of the room creating the kind of light-filled, townhouse-style sanctuary that buyers search years to find. This is a home that feels like considerably more than its square footage. The great room is anchored by an oversized square island clad in slate cabinetry with knurled brushed gold pulls and topped with a dramatically veined quartz surface that seats guests on two sides, making it as much a gathering place as a kitchen. A sculptural linear wood pendant hangs above, casting warm light over a space designed for real living and real entertaining. The cabinetry extends the full length of the kitchen wall, outfitted with Café line appliances throughout. Whitewashed oak herringbone floors run underfoot from room to room, and the open living and dining area is framed by walls of oversized windows that bring the outside in at every turn. Both bedrooms are en suite, each finished with the same elevated hand that defines this building: hexagonal tile floors with brushed gold grout, marble-look glass-enclosed showers, custom vanities, and gold fixtures that feel collected rather than builder-specified. One bath also offers hallway access, a practical touch in a home that otherwise prioritizes beauty at every turn. Concrete deck construction ensures that despite the boutique scale of the building, you will never hear a neighbor above or below. Situated on the border of Shaw and Logan Circle, two of Washington’s most coveted and walkable neighborhoods, Unit 09 puts you steps from some of the city’s most acclaimed dining and just four blocks from the Mount Vernon Square Metro. If you have been waiting for a home that truly has it all, the ceiling height, the light, the finishes, and the location, this is it.
Pending
Price cut: $60K (9/17)
$829,000
1212 4th St NW #9, Washington, DC 20001
2beds
1,150sqft
Condominium
Built in 1905
-- sqft lot
$791,100 Zestimate®
$721/sqft
$512/mo HOA
What's special
Marble-look glass-enclosed showers
- 166 days
- 134
- 3
Zillow last checked:
Listing updated:
Listed by:
John A Coplen II 410-591-0911,
Long & Foster Real Estate, Inc.,
Listing Team: Estridge Murtagh Coplen, Co-Listing Team: Estridge Murtagh Coplen,Co-Listing Agent: Karen Kuchins 301-275-2255,
Long & Foster Real Estate, Inc.
Source: Bright MLS,MLS#: DCDC2258134
Facts & features
Interior
Bedrooms & bathrooms
- Bedrooms: 2
- Bathrooms: 2
- Full bathrooms: 2
- Main level bathrooms: 2
- Main level bedrooms: 2
Heating
- Heat Pump, Electric
Cooling
- Central Air, Electric
Appliances
- Included: Dishwasher, Disposal, Oven, Microwave, Electric Water Heater
- Laundry: In Unit
Features
- Walk-In Closet(s), Recessed Lighting, Kitchen Island, Kitchen - Gourmet, Open Floorplan, Flat, Combination Dining/Living
- Flooring: Wood
- Has basement: No
- Has fireplace: No
- Common walls with other units/homes: 1 Common Wall
Interior area
- Total structure area: 1,150
- Total interior livable area: 1,150 sqft
- Finished area above ground: 1,150
Video & virtual tour
Property
Parking
- Parking features: On-site - Sale, Parking Lot
Accessibility
- Accessibility features: None
Features
- Levels: One
- Stories: 1
- Pool features: None
- Fencing: Decorative
- Has view: Yes
- View description: Street
Lot
- Features: Downtown, Urban Land-Sassafras-Chillum
Details
- Additional structures: Above Grade
- Parcel number: 0513//0173
- Zoning: SEFC-1B
- Special conditions: Standard
Construction
Type & style
- Home type: Condo
- Architectural style: Federal
- Property subtype: Condominium
- Attached to another structure: Yes
Materials
- Brick Front, Concrete
- Roof: Rubber
Condition
- New construction: No
- Year built: 1905
- Major remodel year: 2026
Utilities & green energy
- Sewer: Public Sewer
- Water: Public
Community & HOA
Community
- Security: Fire Sprinkler System
- Condo and coop fee: $512 monthly
- Subdivision: Shaw
HOA
- Has HOA: No
- Amenities included: None
- Services included: Water, Trash, Management, Maintenance Grounds, Reserve Funds, Common Area Maintenance
Location
- Region: Washington
Financial & listing details
- Price per square foot: $721/sqft
- Date on market: 4/23/2026
- Listing agreement: Exclusive Right To Sell
- Ownership: Condominium
Estimated market value
$791,100
$752,000 - $831,000
$3,827/mo
Price history
| Date | Event | Price |
|---|---|---|
| 10/1/2026 | Pending sale | $829,000$721/sqft |
Source:  Bright MLS #DCDC2258134 Report a problem Bright MLS #DCDC2258134 Report a problem | ||
| 9/17/2026 | Price change | $829,000-6.7%$721/sqft |
Source: Bright MLS #DCDC2258134 Report a problem | ||
| 4/23/2026 | Listed for sale | $889,000$773/sqft |
Source: Bright MLS #DCDC2258134 Report a problem | ||
Public tax history
Tax history is unavailable.
Monthly payment
Est. payment
Payment breakdown
Explore the cost of this home by adjusting the details. Changes won't be saved.Climate risks
Neighborhood: Mount Vernon Square
Nearby schools
Schools provided by the listing agent
- District: District Of Columbia Public Schools
Source: Bright MLS. This data may not be complete. We recommend contacting the local school district to confirm school assignments for this home.
- $1,099,0003 bd3 ba1.6k sqft1212 4th St NW #7, Washington, DC 20001New Construction
- $712,2002 bd3 ba1.4k sqft1221 4th St NW APT B, Washington, DC 20001Off Market
- $--1 bd1 ba-- sqft1210 4th St NW APT 104, Washington, DC 20001Off Market
- $1,6751 bd1 ba440 sqft1210 4th St NW #303, Washington, DC 20001For Rent
Similar homes
- $799,0002 bd2 ba980 sqft810 O St NW APT 305, Washington, DC 20001For Sale
 MLS ID #DCDC2282502, David Ochsman, Corcoran McEnearney. Bright MLS
 - $1,099,0003 bd3 ba1.6k sqft1212 4th St NW #7, Washington, DC 20001New ConstructionMLS ID #DCDC2257388, John A Coplen II, Long & Foster Real Estate, Inc.. Bright MLS
- $825,0002 bd2 ba1.4k sqft733 Euclid St NW #104, Washington, DC 20001For Sale
 MLS ID #DCDC2265996, Dina Shaminova, TTR Sotheby's International Realty. Bright MLS
 - $799,0002 bd2 ba1.4k sqftOld City 2, Washington, DC 20001For Sale
 MLS ID #DCDC2281104, Kyle Meeks, TTR Sotheby's International Realty. Bright MLS
 - $874,0002 bd3 ba1.3k sqftOld City 2, Washington, DC 20001For SaleMLS ID #DCDC2280540, Brian Koehler, Compass. Bright MLS
- $995,0003 bd3 ba1.6k sqftOld City 2, Washington, DC 20001For SaleMLS ID #DCDC2277412, Katri Hunter, Compass. Bright MLS
- $750,0002 bd2 ba1.1k sqftThe Beauregard, Washington, DC 20001For SaleMLS ID #DCDC2275138, Elysia Casaday, Compass. Bright MLS
- $793,5002 bd2 ba1k sqft1412 15th St NW #8, Washington, DC 20005For SaleMLS ID #DCDC2256170, Patrick Chauvin, Washington Fine Properties, LLC. Bright MLS
- $775,0002 bd3 ba1.3k sqft3320 New Hampshire Ave NW #2, Washington, DC 20010For SaleMLS ID #DCDC2285712, Amir Tabatabai, TTR Sotheby's International Realty. Bright MLS
- $850,0003 bd3 ba1.2k sqft2647 41st St NW Suite 1, Washington, DC 20007New ConstructionMLS ID #DCDC2285798, Sean Aalai, Compass. Bright MLS
- $599,9992 bd2 ba820 sqftThe Centrie Condo, Washington, DC 20001For SaleMLS ID #DCDC2283422, Fernando Garcia, RLAH @properties. Bright MLS
- $599,0002 bd2 ba957 sqft2812 Georgia Ave NW #7, Washington, DC 20001For SaleMLS ID #DCDC2285856, Jesse Grimste, Compass. Bright MLS
- $765,0002 bd2 ba1.5k sqftOld City 1, Washington, DC 20002For SaleMLS ID #DCDC2281454, Joe Martin, Keller Williams Capital Properties. Bright MLS
- $899,0001 bd1 ba760 sqftOld City 2, Washington, DC 20001For SaleMLS ID #DCDC2281780, Robert Sanders, TTR Sotheby's International Realty. Bright MLS
- $999,0002 bd2 ba869 sqft1721 20th St #302, Washington, DC 20009For SaleMLS ID #DCDC2284886, Blake Settle, Pearson Smith Realty, LLC. Bright MLS
- $725,0003 bd3 ba1.5k sqft344 Elm St NW, Washington, DC 20001For SaleMLS ID #DCDC2283356, Kurt Matsa, Compass. Bright MLS
- $900,0002 bd2 ba883 sqft1128 10th St NW #402, Washington, DC 20001New ConstructionMLS ID #DCDC2264220, Daniel Heider, TTR Sotheby's International Realty. Bright MLS
- $899,0002 bd3 ba1.2k sqftOld City 2, Washington, DC 20005For SaleMLS ID #DCDC2272514, Shannon Hettinger, TTR Sotheby's International Realty. Bright MLS
- $985,0003 bd3 ba1.6k sqft1817 8th St NW, Washington, DC 20001For SaleMLS ID #DCDC2283656, Barak Sky, Serhant. Bright MLS
