Welcome to the epicenter of the Capitol Hill Historic District, just 3 blocks from Eastern Market, Stanton Park, and Lincoln Park. Coffee, dining, shopping, and parks all within an easy stroll. Originally built in 1893 as prestigious apartment residences, 807 A Street returns to its roots as three luxurious custom condominium homes. Hand-chiseled limestone façade stretches 50 feet along A Street, framed by an asymmetrical rounded bay, extended roofline, and elaborate cornice. Its historic architecture is preserved outside and reinvented within: DILA Development has delivered three tall street-front flats, rebuilt throughout with all-new systems, plumbing, wiring, windows, walls, and floors. Crisp contemporary kitchens create fresh gathering spaces, while Turkish travertine marble baths bring natural warmth and texture. Unit 201 (one flight above the streetscape) delivers a rare third bedroom or home office! THREE DISTINCTIVE HOMES. ONE HISTORIC ADDRESS. Claim yours today!
For sale
$810,000
807 A St NE #201, Washington, DC 20002
3beds
1,050sqft
Condominium
Built in 1893
-- sqft lot
$-- Zestimate®
$771/sqft
$380/mo HOA
What's special
Crisp contemporary kitchensThree tall street-front flatsAsymmetrical rounded bayTurkish travertine marble bathsElaborate corniceExtended roofline
- 1 day
- 85
- 4
Zillow last checked:
Listing updated:
Listed by:
Joel Nelson 202-243-7707,
Keller Williams Capital Properties
Source: Bright MLS,MLS#: DCDC2285648
Facts & features
Interior
Bedrooms & bathrooms
- Bedrooms: 3
- Bathrooms: 2
- Full bathrooms: 2
- Main level bathrooms: 2
- Main level bedrooms: 3
Heating
- Forced Air, Heat Pump, Electric
Cooling
- Central Air, Electric
Appliances
- Included: Microwave, Built-In Range, Dishwasher, Disposal, Dryer, Refrigerator, Washer, Stainless Steel Appliance(s), Oven/Range - Electric, Energy Efficient Appliances, Electric Water Heater
- Laundry: Dryer In Unit, Washer In Unit
Features
- Bathroom - Stall Shower, Bathroom - Tub Shower, Bathroom - Walk-In Shower, Ceiling Fan(s), Combination Dining/Living, Combination Kitchen/Dining, Open Floorplan, Primary Bath(s), Upgraded Countertops, Dry Wall, 9'+ Ceilings
- Flooring: Engineered Wood
- Windows: Double Pane Windows, Bay/Bow
- Has basement: No
- Has fireplace: No
Interior area
- Total structure area: 1,050
- Total interior livable area: 1,050 sqft
- Finished area above ground: 1,050
Video & virtual tour
Property
Parking
- Parking features: Permit Included, On Street
- Has uncovered spaces: Yes
Accessibility
- Accessibility features: None
Features
- Levels: Three
- Stories: 3
- Pool features: None
- Fencing: Wrought Iron
- Has view: Yes
- View description: City
- Frontage length: Road Frontage: 50
Lot
- Features: Urban Land-Sassafras-Chillum
Details
- Additional structures: Above Grade
- Parcel number: 0919//0806
- Zoning: RF-1
- Special conditions: Standard
Construction
Type & style
- Home type: Condo
- Architectural style: Victorian,Contemporary
- Property subtype: Condominium
Materials
- Stone, Brick
- Foundation: Concrete Perimeter
- Roof: Rubber
Condition
- Excellent
- New construction: No
- Year built: 1893
- Major remodel year: 2026
Details
- Builder name: DILA
Utilities & green energy
- Electric: 200+ Amp Service
- Sewer: Public Sewer
- Water: Public
- Utilities for property: Underground Utilities
Community & HOA
Community
- Condo and coop fee: $380 monthly
- Subdivision: Capitol Hill
HOA
- Has HOA: No
- Amenities included: None
- Services included: Snow Removal, Trash, Water, Sewer
Location
- Region: Washington
Financial & listing details
- Price per square foot: $771/sqft
- Tax assessed value: $810,000
- Annual tax amount: $6,587
- Date on market: 9/29/2026
- Listing agreement: Exclusive Right To Sell
- Listing terms: Cash,Conventional,FHA,VA Loan
- Ownership: Condominium
Estimated market value
Not available
Estimated sales range
Not available
Not available
Price history
| Date | Event | Price |
|---|---|---|
| 9/29/2026 | Listed for sale | $810,000$771/sqft |
Source:  Bright MLS #DCDC2285648 Report a problem Bright MLS #DCDC2285648 Report a problem | ||
Public tax history
Tax history is unavailable.
Monthly payment
Est. payment
Payment breakdown
Explore the cost of this home by adjusting the details. Changes won't be saved.Climate risks
Neighborhood: Capitol Hill
Nearby schools
Schools provided by the listing agent
- Elementary: Peabody
- Middle: Stuart-hobson
- District: District Of Columbia Public Schools
Source: Bright MLS. This data may not be complete. We recommend contacting the local school district to confirm school assignments for this home.
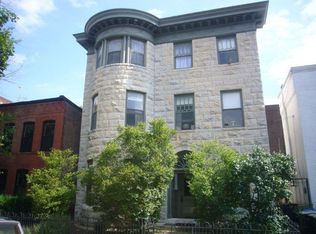
Similar homes
- $775,0003 bd2 ba1k sqft807 A St NE #101, Washington, DC 20002For Sale

 MLS ID #DCDC2285604, Joel Nelson, Keller Williams Capital Properties. Bright MLS
 - $845,0002 bd2 ba1k sqft807 A St NE #301, Washington, DC 20002For Sale
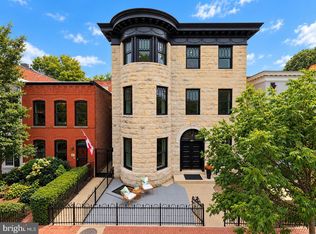 MLS ID #DCDC2285656, Joel Nelson, Keller Williams Capital Properties. Bright MLS
 - $719,9002 bd2 ba1.1k sqftSteuart Square Condominium, Washington, DC 20002For Sale
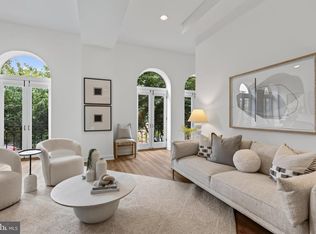 MLS ID #DCDC2285794, Andrew Glasow, Coldwell Banker Realty - Washington. Bright MLS
 - $799,0003 bd1 ba1.3k sqft131 11th St NE #B, Washington, DC 20002New Construction
 MLS ID #DCDC2271288, Mattia D'Affuso, TTR Sotheby's International Realty. Bright MLS
 - $765,0002 bd2 ba1.5k sqftOld City 1, Washington, DC 20002For SaleMLS ID #DCDC2281454, Joe Martin, Keller Williams Capital Properties. Bright MLS
- $829,0001 bd2 ba983 sqft607 Constitution Ave NE, Washington, DC 20002For SaleMLS ID #DCDC2277066, Jackie Sink, Compass. Bright MLS
- $850,0003 bd3 ba1.3k sqft1317 Emerald St NE, Washington, DC 20002For SaleMLS ID #DCDC2279554, Jenn Smira, Compass. Bright MLS
- $950,0002 bd2 ba1.3k sqft211 5th St SE, Washington, DC 20003For SaleMLS ID #DCDC2284230, Carol Kennedy, EXP Realty, LLC. Bright MLS
- $825,0003 bd2 ba1.3k sqft1410 D St NE, Washington, DC 20002For SaleMLS ID #DCDC2282364, Jason Walder, Compass. Bright MLS
- $875,0002 bd3 ba1.1k sqftOld City 1, Washington, DC 20002For SaleMLS ID #DCDC2282028, Jordan Stuart, Keller Williams Capital Properties. Bright MLS
- $880,0003 bd2 ba1.3k sqft616 Pickford Pl NE, Washington, DC 20002For SaleMLS ID #DCDC2283726, Joel Nelson, Keller Williams Capital Properties. Bright MLS
- $639,0002 bd2 ba1k sqftOld City 1, Washington, DC 20002For SaleMLS ID #DCDC2284506, David Abrams, Compass. Bright MLS
- $814,4003 bd2 ba1.3k sqft1332 Emerald St NE, Washington, DC 20002For SaleMLS ID #DCDC2257626, Brett Rubin, Compass. Bright MLS
- $700,0002 bd2 ba977 sqft901 3rd St NE #101, Washington, DC 20002For SaleMLS ID #DCDC2283530, D'Ann Lanning, Compass. Bright MLS
- $795,0001 bd1 ba949 sqftCapitol Hill, Washington, DC 20002For SaleMLS ID #DCDC2254640, Justin Paulhamus, 4J Real Estate, LLC. Bright MLS
- $949,9003 bd2 ba1.1k sqft711 A St NE, Washington, DC 20002For SaleMLS ID #DCDC2269814, Ray Minarcik, Nomadic Real Estate Broker Services. Bright MLS
- $629,0002 bd2 ba1.1k sqftOld City 1, Washington, DC 20002For SaleMLS ID #DCDC2267960, David Thomas, Keller Williams Capital Properties. Bright MLS
- $950,0003 bd2 ba1.3k sqft603 Acker Pl NE, Washington, DC 20002For SaleMLS ID #DCDC2283188, James Gregory, Washington Fine Properties, LLC. Bright MLS
- $599,9002 bd2 ba1.1k sqft440 12th St NE APT 9, Washington, DC 20002For SaleMLS ID #DCDC2281716, John Evans, Paul Wesley Real Estate. Bright MLS
