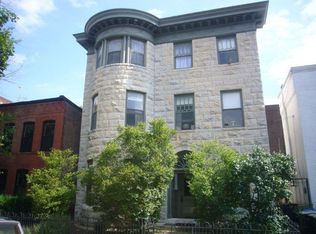
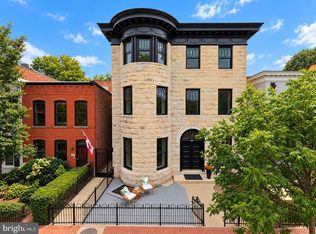
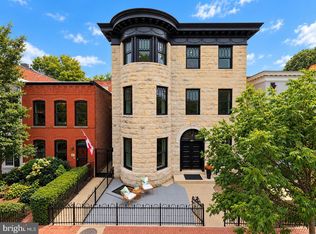
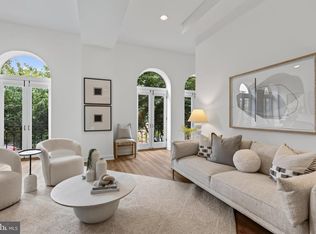
Welcome to the epicenter of the Capitol Hill Historic District, just 3 blocks from Eastern Market, Stanton Park, and Lincoln Park. Coffee, dining, shopping, and parks all within an easy stroll. Originally built in 1893 as prestigious apartment residences, 807 A Street returns to its roots as three luxurious custom condominium homes. Hand-chiseled limestone façade stretches 50 feet along A Street, framed by an asymmetrical rounded bay, extended roofline, and elaborate cornice. Its historic architecture is preserved outside and reinvented within: DILA Development has delivered three tall street-front flats, rebuilt throughout with all-new systems, plumbing, wiring, windows, walls, and floors. Crisp contemporary kitchens create fresh gathering spaces, while Turkish travertine marble baths bring natural warmth and texture. Unit 101 delivers a rare third bedroom or home office! THREE DISTINCTIVE HOMES. ONE HISTORIC ADDRESS. Claim yours today!
For sale
$775,000
807 A St NE #101, Washington, DC 20002
3beds
1,050sqft
Condominium
Built in 1893
-- sqft lot
$-- Zestimate®
$738/sqft
$-- HOA
What's special
Crisp contemporary kitchensFresh gathering spacesThree tall street-front flatsAsymmetrical rounded bayTurkish travertine marble bathsElaborate corniceExtended roofline
- 1 day
- 145
- 15
Zillow last checked:
Listing updated:
Listed by:
Joel Nelson 202-243-7707,
Keller Williams Capital Properties
Source: Bright MLS,MLS#: DCDC2285604
Facts & features
Interior
Bedrooms & bathrooms
- Bedrooms: 3
- Bathrooms: 2
- Full bathrooms: 2
- Main level bathrooms: 2
- Main level bedrooms: 3
Heating
- Forced Air, Heat Pump, Electric
Cooling
- Central Air, Electric
Appliances
- Included: Microwave, Built-In Range, Dishwasher, Disposal, Dryer, Refrigerator, Washer, Stainless Steel Appliance(s), Oven/Range - Electric, Energy Efficient Appliances, Electric Water Heater
- Laundry: Dryer In Unit, Washer In Unit
Features
- Bathroom - Stall Shower, Bathroom - Tub Shower, Bathroom - Walk-In Shower, Ceiling Fan(s), Combination Dining/Living, Combination Kitchen/Dining, Open Floorplan, Primary Bath(s), Upgraded Countertops, Dry Wall, 9'+ Ceilings
- Flooring: Engineered Wood
- Windows: Double Pane Windows, Bay/Bow
- Has basement: No
- Has fireplace: No
Interior area
- Total structure area: 1,050
- Total interior livable area: 1,050 sqft
- Finished area above ground: 1,050
Video & virtual tour
Property
Parking
- Parking features: On Street
- Has uncovered spaces: Yes
Accessibility
- Accessibility features: None
Features
- Levels: Three
- Stories: 3
- Pool features: None
- Fencing: Wrought Iron
- Has view: Yes
- View description: City
Lot
- Features: Urban Land-Sassafras-Chillum
Details
- Additional structures: Above Grade
- Parcel number: 0919//0806
- Zoning: RF-1
- Special conditions: Standard
Construction
Type & style
- Home type: Condo
- Architectural style: Victorian,Contemporary
- Property subtype: Condominium
Materials
- Stone, Brick
- Foundation: Concrete Perimeter
- Roof: Rubber
Condition
- Excellent
- New construction: No
- Year built: 1893
- Major remodel year: 2026
Details
- Builder name: DILA
Utilities & green energy
- Electric: 200+ Amp Service
- Sewer: Public Sewer
- Water: Public
Community & HOA
Community
- Subdivision: Capitol Hill
HOA
- Has HOA: No
- Amenities included: None
- Services included: Snow Removal, Trash, Water, Sewer
Location
- Region: Washington
Financial & listing details
- Price per square foot: $738/sqft
- Tax assessed value: $775,000
- Annual tax amount: $6,587
- Date on market: 9/29/2026
- Listing agreement: Exclusive Right To Sell
- Listing terms: Cash,Conventional,FHA,VA Loan
- Ownership: Condominium
Estimated market value
Not available
Estimated sales range
Not available
Not available
Price history
| Date | Event | Price |
|---|---|---|
| 9/29/2026 | Listed for sale | $775,000$738/sqft |
Source:  Bright MLS #DCDC2285604 Report a problem Bright MLS #DCDC2285604 Report a problem | ||
Public tax history
Tax history is unavailable.
Monthly payment
Est. payment
Payment breakdown
Explore the cost of this home by adjusting the details. Changes won't be saved.Climate risks
Neighborhood: Capitol Hill
Nearby schools
Schools provided by the listing agent
- Elementary: Peabody
- Middle: Stuart-hobson
- District: District Of Columbia Public Schools
Source: Bright MLS. This data may not be complete. We recommend contacting the local school district to confirm school assignments for this home.
Similar homes
- $810,0003 bd2 ba1k sqft807 A St NE #201, Washington, DC 20002For Sale
 MLS ID #DCDC2285648, Joel Nelson, Keller Williams Capital Properties. Bright MLS
 - $845,0002 bd2 ba1k sqft807 A St NE #301, Washington, DC 20002For Sale
 MLS ID #DCDC2285656, Joel Nelson, Keller Williams Capital Properties. Bright MLS
 - $719,9002 bd2 ba1.1k sqftSteuart Square Condominium, Washington, DC 20002For Sale
 MLS ID #DCDC2285794, Andrew Glasow, Coldwell Banker Realty - Washington. Bright MLS
 - $799,0003 bd1 ba1.3k sqft131 11th St NE #B, Washington, DC 20002New Construction
 MLS ID #DCDC2271288, Mattia D'Affuso, TTR Sotheby's International Realty. Bright MLS
 - $765,0002 bd2 ba1.5k sqftOld City 1, Washington, DC 20002For SaleMLS ID #DCDC2281454, Joe Martin, Keller Williams Capital Properties. Bright MLS
- $639,0002 bd2 ba1k sqftOld City 1, Washington, DC 20002For SaleMLS ID #DCDC2284506, David Abrams, Compass. Bright MLS
- $700,0002 bd2 ba977 sqft901 3rd St NE #101, Washington, DC 20002For SaleMLS ID #DCDC2283530, D'Ann Lanning, Compass. Bright MLS
- $629,0002 bd2 ba1.1k sqftOld City 1, Washington, DC 20002For SaleMLS ID #DCDC2267960, David Thomas, Keller Williams Capital Properties. Bright MLS
- $880,0003 bd2 ba1.3k sqft616 Pickford Pl NE, Washington, DC 20002For SaleMLS ID #DCDC2283726, Joel Nelson, Keller Williams Capital Properties. Bright MLS
- $950,0002 bd2 ba1.3k sqft211 5th St SE, Washington, DC 20003For SaleMLS ID #DCDC2284230, Carol Kennedy, EXP Realty, LLC. Bright MLS
- $875,0002 bd3 ba1.1k sqftOld City 1, Washington, DC 20002For SaleMLS ID #DCDC2282028, Jordan Stuart, Keller Williams Capital Properties. Bright MLS
- $850,0003 bd3 ba1.3k sqft1317 Emerald St NE, Washington, DC 20002For SaleMLS ID #DCDC2279554, Jenn Smira, Compass. Bright MLS
- $829,0001 bd2 ba983 sqft607 Constitution Ave NE, Washington, DC 20002For SaleMLS ID #DCDC2277066, Jackie Sink, Compass. Bright MLS
- $599,9002 bd2 ba1.1k sqft440 12th St NE APT 9, Washington, DC 20002For SaleMLS ID #DCDC2281716, John Evans, Paul Wesley Real Estate. Bright MLS
- $795,0001 bd1 ba949 sqftCapitol Hill, Washington, DC 20002For SaleMLS ID #DCDC2254640, Justin Paulhamus, 4J Real Estate, LLC. Bright MLS
- $825,0003 bd2 ba1.3k sqft1410 D St NE, Washington, DC 20002For SaleMLS ID #DCDC2282364, Jason Walder, Compass. Bright MLS
- $599,0002 bd2 ba832 sqft13 16th St NE, Washington, DC 20002For SaleMLS ID #DCDC2277834, Stu Naranch, Compass. Bright MLS
- $517,0002 bd1 ba1k sqftOld City 1, Washington, DC 20002For SaleMLS ID #DCDC2270900, Mr. Yves Jean Baptiste, Keller Williams Capital Properties. Bright MLS
- $750,0003 bd3 ba1.5k sqftOld City 1, Washington, DC 20002For SaleMLS ID #DCDC2268946, Stuart Carragher, Compass. Bright MLS
- $750,0003 bd2 ba1.2k sqft1407 E St SE, Washington, DC 20003For SaleMLS ID #DCDC2276972, Connie McKinnon, Weichert Realtors - Blue Ribbon. Bright MLS
