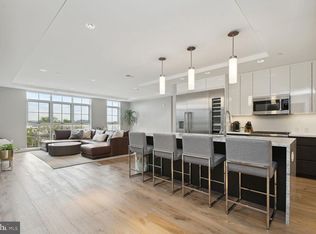
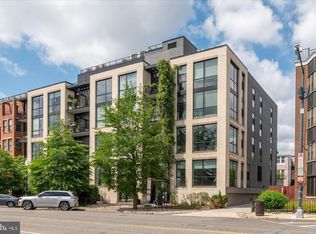
Discover Urban Chic: Off-Market Gem with a private secured PARKING garage in a historic former bakery, nestled on a hidden one-way alley-like street amidst all that Shaw and U St. have to offer. Immerse yourself in the epitome of city living at The Adora - a new luxury condo, as part of the redevelopment of the preserved former Historic Holzbeierlein Bakery at 1827 Wiltberger St NW. This 2-bedroom, 2.5-bathroom condo is one of only 9 units in the boutique mixed-use, midrise building, assuring no two condos are alike. Designer details include floor-to-ceiling windows that wrap the corner unit with an abundance of natural light complete with custom window treatments, and nine inch wide white oak floors throughout, accentuating the sleek contemporary design. This home is equipped with top-tier finishes, including a chef’s kitchen with high-end stainless steel Thermador appliance package - complete with a built-in wine column fridge. Both bedrooms have their own ensuite and custom closets, and the unique feature not found in most condos - a bonus powder room! Additionally, this condo includes its own private individual garage bay parking with room for additional storage, ensuring easy accessibility and security. Residents can enjoy the convenience of a digital concierge, bike room and an elevator in this pet-friendly building. The common rooftop offers a grill station, lounging areas, and dining al fresco, in addition to an amenity room complete with a gas fireplace, living and dining spaces, perfect for hosting social gatherings. This condo offers the perfect blend of style and functionality, making it an urban oasis in the heart of DC. Don't miss the opportunity to experience the sophistication and convenience of city living. Neighborhood favorites are close by, including: Whole Foods, 9:30 Club, Howard Theater, Shaw's Tavern and many more restaurants, bars and shops. Shaw & U St Metros and primary bus lines are right outside for convenient commutes! Schedule a showing today and make this your new urban retreat.
For sale
$889,000
1827 Wiltberger St NW #403, Washington, DC 20001
2beds
1,372sqft
Condominium
Built in 2021
-- sqft lot
$877,400 Zestimate®
$648/sqft
$914/mo HOA
What's special
Sleek contemporary designPrivate secured parking garageAbundance of natural lightBonus powder roomBuilt-in wine column fridgeCustom window treatmentsCustom closets
- 12 days
- 251
- 11
Likely to sell faster than
Zillow last checked:
Listing updated:
Listed by:
Brian Koehler 202-838-7848,
Compass
Source: Bright MLS,MLS#: DCDC2280540
Facts & features
Interior
Bedrooms & bathrooms
- Bedrooms: 2
- Bathrooms: 3
- Full bathrooms: 2
- 1/2 bathrooms: 1
- Main level bathrooms: 3
- Main level bedrooms: 2
Basement
- Area: 0
Heating
- Central, ENERGY STAR Qualified Equipment, Programmable Thermostat, Zoned, Electric
Cooling
- Central Air, ENERGY STAR Qualified Equipment, Roof Mounted, Programmable Thermostat, Zoned, Electric
Appliances
- Included: Microwave, Built-In Range, Dishwasher, Disposal, Energy Efficient Appliances, Self Cleaning Oven, Oven/Range - Gas, Refrigerator, Stainless Steel Appliance(s), Washer/Dryer Stacked, Electric Water Heater
- Laundry: Dryer In Unit, Washer In Unit, In Unit
Features
- Combination Dining/Living, Entry Level Bedroom, Open Floorplan, Kitchen - Gourmet, Recessed Lighting, Bathroom - Tub Shower, Upgraded Countertops, Walk-In Closet(s), Wine Storage
- Flooring: Hardwood, Ceramic Tile, Wood
- Has basement: No
- Has fireplace: No
Interior area
- Total structure area: 1,372
- Total interior livable area: 1,372 sqft
- Finished area above ground: 1,372
- Finished area below ground: 0
Property
Parking
- Total spaces: 1
- Parking features: Storage, Garage Faces Front, Garage Door Opener, Inside Entrance, Oversized, Assigned, Limited Common Elements, Secured, Attached
- Attached garage spaces: 1
- Details: Assigned Parking
Accessibility
- Accessibility features: Accessible Doors, Accessible Hallway(s), Doors - Lever Handle(s), Accessible Elevator Installed, No Stairs
Features
- Levels: One
- Stories: 1
- Exterior features: Lighting, Sidewalks, Street Lights
- Pool features: None
- Has view: Yes
- View description: City, Panoramic
Lot
- Features: Urban Land-Sassafras-Chillum
Details
- Additional structures: Above Grade, Below Grade
- Parcel number: 0441//2030
- Zoning: MIX
- Special conditions: Standard
Construction
Type & style
- Home type: Condo
- Architectural style: Contemporary
- Property subtype: Condominium
- Attached to another structure: Yes
Materials
- Brick, Concrete, Masonry
Condition
- New construction: No
- Year built: 2021
Utilities & green energy
- Sewer: Public Sewer
- Water: Public
- Utilities for property: Cable Available
Community & HOA
Community
- Security: Main Entrance Lock, Smoke Detector(s), Fire Sprinkler System
- Condo and coop fee: $914 monthly
- Subdivision: Shaw
HOA
- Has HOA: No
- Amenities included: Elevator(s), Reserved/Assigned Parking, Party Room
- Services included: Common Area Maintenance, Custodial Services Maintenance, Gas, Maintenance Grounds, Management, Parking Fee, Reserve Funds, Sewer, Snow Removal, Trash, Water
- HOA name: The Adora
Location
- Region: Washington
Financial & listing details
- Price per square foot: $648/sqft
- Tax assessed value: $897,250
- Annual tax amount: $6,758
- Date on market: 8/27/2026
- Listing agreement: Exclusive Right To Sell
- Listing terms: Cash,Conventional
- Ownership: Condominium
Estimated market value
$877,400
$834,000 - $921,000
$4,563/mo
Price history
| Date | Event | Price |
|---|---|---|
| 8/27/2026 | Listed for sale | $889,000-1.1%$648/sqft |
Source:  Bright MLS #DCDC2280540 Report a problem Bright MLS #DCDC2280540 Report a problem | ||
| 6/22/2026 | Listing removed | $899,000$655/sqft |
Source: Bright MLS #DCDC2250738 Report a problem | ||
| 3/16/2026 | Listed for sale | $899,000-5.3%$655/sqft |
Source: Bright MLS #DCDC2250738 Report a problem | ||
| 11/7/2025 | Listing removed | $949,000$692/sqft |
Source: Bright MLS #DCDC2198872 Report a problem | ||
| 9/17/2025 | Listed for sale | $949,000+2.6%$692/sqft |
Source: Bright MLS #DCDC2198872 Report a problem | ||
| 2/2/2023 | Listing removed | $925,000$674/sqft |
Source: Bright MLS #DCDC2019464 Report a problem | ||
| 4/15/2022 | Sold | $925,000$674/sqft |
Source: Bright MLS #DCDC2039028 Report a problem | ||
| 3/13/2022 | Pending sale | $925,000$674/sqft |
Source: Bright MLS #DCDC2039028 Report a problem | ||
| 3/8/2022 | Listed for sale | $925,000$674/sqft |
Source: Bright MLS #DCDC2039028 Report a problem | ||
| 3/8/2022 | Pending sale | $925,000$674/sqft |
Source: Bright MLS #DCDC2039028 Report a problem | ||
| 2/18/2022 | Price change | $925,000-7.5%$674/sqft |
Source: Bright MLS #DCDC2019464 Report a problem | ||
| 11/1/2021 | Listed for sale | $999,900-16.7%$729/sqft |
Source: Bright MLS #DCDC2019464 Report a problem | ||
| 7/22/2021 | Listing removed | $1,199,900$875/sqft |
Source: Bright MLS #DCDC2000516 Report a problem | ||
| 6/15/2021 | Listed for sale | $1,199,9000%$875/sqft |
Source: Bright MLS #DCDC2000516 Report a problem | ||
| 2/5/2021 | Listing removed | $1,200,000$875/sqft |
Source: Bright MLS #DCDC491286 Report a problem | ||
| 1/5/2021 | Listed for sale | $1,200,000$875/sqft |
Source: Bright MLS #DCDC491286 Report a problem | ||
Public tax history
| Year | Property taxes | Tax assessment |
|---|---|---|
| 2025 | $6,730 -0.4% | $897,250 |
| 2024 | $6,758 -3.8% | $897,250 -3% |
| 2023 | $7,024 -21.5% | $925,000 -13.3% |
| 2022 | $8,953 | $1,067,000 |
| 2021 | -- | -- |
Find assessor info on the county website
Monthly payment
Est. payment
Payment breakdown
Explore the cost of this home by adjusting the details. Changes won't be saved.Climate risks
Neighborhood: Shaw
Nearby schools
Schools provided by the listing agent
- District: District Of Columbia Public Schools
Source: Bright MLS. This data may not be complete. We recommend contacting the local school district to confirm school assignments for this home.
- $845,0002 bd3 ba1.5k sqft1827 Wiltberger St NW UNIT 405, Washington, DC 20001Sold
- $643,9002 bd2 ba910 sqft1827 Wiltberger St NW #PENTHOUSE 1, Washington, DC 20001Off Market

- $975,0002 bd3 ba1k sqft1827 Wiltberger St NW #PENTHOUSE 02, Washington, DC 20001Sold
- $700,0002 bd2 ba910 sqft1827 Wiltberger St NW PENTHOUSE 1, Washington, DC 20001Off Market

Similar homes
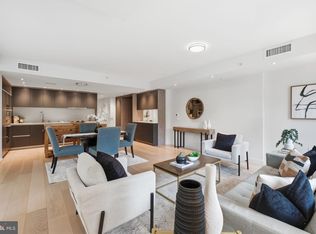
- $899,0002 bd2 ba1.3k sqftTen Ten Mass, Washington, DC 20001For Sale
 MLS ID #DCDC2277544, Connie Carter, Compass. Bright MLS
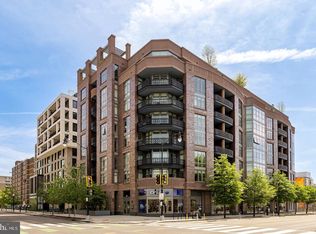
 - $899,0001 bd1 ba760 sqftOld City 2, Washington, DC 20001For Sale
 MLS ID #DCDC2281780, Robert Sanders, TTR Sotheby's International Realty. Bright MLS
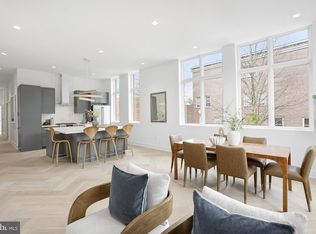
 - $889,0002 bd2 ba1.1k sqft1212 4th St NW #9, Washington, DC 20001For Sale
 MLS ID #DCDC2258134, John A Coplen II, Long & Foster Real Estate, Inc.. Bright MLS
 - $999,0002 bd3 ba1.5k sqftOld City 2, Washington, DC 20001For Sale
 MLS ID #DCDC2262952, Christine McGuinness, Weichert, REALTORS. Bright MLS
 - $750,0002 bd2 ba1.1k sqftThe Beauregard, Washington, DC 20001For SaleMLS ID #DCDC2275138, Elysia Casaday, Compass. Bright MLS
- $789,0002 bd2 ba1k sqft810 O St NW APT 809, Washington, DC 20001For SaleMLS ID #DCDC2267794, Olivia Dorieux-Lonergan, TTR Sotheby's International Realty. Bright MLS
- $1,050,0002 bd3 ba1.7k sqftOld City 2, Washington, DC 20001For SaleMLS ID #DCDC2274622, Tyler Siperko, Compass. Bright MLS
- $899,0002 bd3 ba1.2k sqftOld City 2, Washington, DC 20005For SaleMLS ID #DCDC2272514, Shannon Hettinger, TTR Sotheby's International Realty. Bright MLS
- $825,0002 bd2 ba1.4k sqft733 Euclid St NW #104, Washington, DC 20001For SaleMLS ID #DCDC2265996, Dina Shaminova, TTR Sothebys International Realty. Bright MLS
- $739,0002 bd2 ba1k sqft810 O St NW APT 609, Washington, DC 20001New ConstructionMLS ID #DCDC2269150, David Abrams, Compass. Bright MLS
- $775,0002 bd2 ba1k sqftTen Ten Mass Condo, Washington, DC 20001For SaleMLS ID #DCDC2276188, Evan Johnson, Compass. Bright MLS
- $1,199,0003 bd3 ba1.6k sqft1212 4th St NW #7, Washington, DC 20001New ConstructionMLS ID #DCDC2257388, John A Coplen II, Long & Foster Real Estate, Inc.. Bright MLS
- $849,0002 bd3 ba1.2k sqftThe Villagio, Washington, DC 20009For SaleMLS ID #DCDC2266052, Marian Rosaaen, Washington Fine Properties, LLC. Bright MLS
- $900,0002 bd2 ba883 sqft1128 10th St NW #402, Washington, DC 20001New ConstructionMLS ID #DCDC2264220, Daniel Heider, TTR Sotheby's International Realty. Bright MLS
- $899,9903 bd3 ba1.6k sqft1110 6th St NE APT 2, Washington, DC 20002For SaleMLS ID #DCDC2268494, Megan Meekin, Compass. Bright MLS
- $725,0002 bd3 ba1.2k sqft1211 Van St SE #601, Washington, DC 20003For SaleMLS ID #DCDC2281292, Nathan Julian Guggenheim, Washington Fine Properties, LLC. Bright MLS
- $995,0002 bd3 ba1.3k sqftOld City 2, Washington, DC 20005For SaleMLS ID #DCDC2268542, Shannon Hettinger, TTR Sotheby's International Realty. Bright MLS
- $595,0002 bd2 ba954 sqftColumbia Heights, Washington, DC 20001For SaleMLS ID #DCDC2278416, Jason Lallis, RLAH @properties. Bright MLS
- $894,9863 bd4 ba1.4k sqft61 Lower Service Ct NW Lot 893, Washington, DC 20001New ConstructionBright MLS
- $1,325,0003 bd3 ba1.9k sqft1806 9th, Washington, DC 20001New ConstructionMLS ID #DCDC2269828, Kira Epstein Begal, Washington Fine Properties, LLC. Bright MLS
