Skip main navigation
For sale
  • Price cut: $25K (8/6)
    $499,999

    919 Florida Ave NW APT 206, Washington, DC 20001

    2beds
    873sqft
    : 
    $3,717/mo
    Get pre-qualified
    Condominium
    Built in 2005
    -- sqft lot
    $497,600 Zestimate®
    $573/sqft
    $602/mo HOA

    What's special

    Dedicated coat closetIn-unit laundryFloor-to-ceiling windowsKitchen anchors it allWide-plank hardwoodGas rangeEnough cabinet space
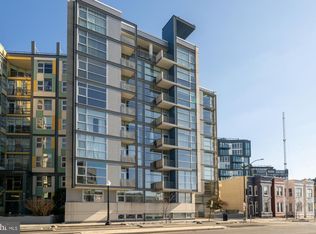
    Some homes ask you to compromise between space and location. This one doesn't. Ten-foot ceilings and floor-to-ceiling windows give #206 the scale of a true industrial loft, while wide-plank hardwood runs the length of an open layout built for how you actually live — cooking, hosting, working from home, and everything in between. The kitchen anchors it all: a gas range, stainless steel appliances, and enough cabinet space to keep every tool within reach, opening directly into a living area sized for real furniture and real gatherings. Step out to your private balcony for morning coffee or an evening wind-down above the city. A den off the main living space flexes to whatever you need it to be — office, guest room, studio — without eating into the primary living area. In the primary suite, sliding glass doors let you open the room up or close it off depending on the day, and the walk-in closet's built-in Elfa system keeps everything organized from day one. The ensuite bath is a quiet retreat at the end of it. A powder room near the entry means you're always ready for guests, and in-unit laundry plus a dedicated coat closet handle the everyday logistics without a second thought. The building matches the unit's energy: a rooftop deck with lounge seating, grills, and an herb garden for warm-weather evenings, plus a front desk concierge, elevator access, and a parking garage with rentable spaces below. And the neighborhood does the rest of the selling — a 97 Walk Score, an 88 Bike Score, and the U Street Metro just five minutes on foot put Whole Foods, Landmark Cinema, The Atlantis, the 9:30 Club, and Howard Theatre all within easy reach. This is Shaw at its most livable — walk out your door and the city is already in motion.
    43 days
    889
    66

    Zillow last checked:

    Listing updated:

    Listed by:

    Edward Slavis 202-870-0407,

    LPT Realty, LLC

    Source: Bright MLS,MLS#: DCDC2274058MLS Logo

      Facts & features

      Interior

      Bedrooms & bathrooms
      • Bedrooms: 2
      • Bathrooms: 2
      • Full bathrooms: 1
      • 1/2 bathrooms: 1
      • Main level bathrooms: 2
      • Main level bedrooms: 2
      Basement
      • Area: 0
      Heating
      • Heat Pump, Electric
      Cooling
      • Central Air, Electric
      Appliances
      • Included: Microwave, Dishwasher, Disposal, Dryer, Ice Maker, Oven/Range - Gas, Refrigerator, Stainless Steel Appliance(s), Washer, Washer/Dryer Stacked, Electric Water Heater
      • Laundry: Dryer In Unit, Washer In Unit, In Unit
      Features
      • Walk-In Closet(s)
      • Flooring: Ceramic Tile, Hardwood, Wood
      • Windows: Window Treatments
      • Basement: Other
      • Has fireplace: No
      Interior area
      • Total structure area: 873
      • Total interior livable area: 873 sqft
      • Finished area above ground: 873
      • Finished area below ground: 0

      Property

      Parking
      • Parking features: On-site - Rent, On Street
      • Has uncovered spaces: Yes
      Accessibility
      • Accessibility features: Stair Lift, Accessible Elevator Installed
      Features
      • Levels: One
      • Stories: 1
      • Patio & porch: Roof Deck
      • Exterior features: Balcony
      • Pool features: None
      • Has view: Yes
      • View description: City
      Lot
      • Features: Urban, Urban Land Not Rated
      Details
      • Additional structures: Above Grade, Below Grade
      • Parcel number: 2873//2016
      • Zoning: R
      • Special conditions: Standard

      Construction

      Type & style
      • Home type: Condo
      • Architectural style: Contemporary
      • Property subtype: Condominium
      • Attached to another structure: Yes
      Materials
      • Other
      Condition
      • Very Good
      • New construction: No
      • Year built: 2005

      Utilities & green energy

      • Sewer: Public Sewer
      • Water: Public

      Community & HOA

      Community
      • Security: 24 Hour Security, Carbon Monoxide Detector(s), Desk in Lobby, Exterior Cameras, Main Entrance Lock, Resident Manager, Security System, Smoke Detector(s), Fire Sprinkler System
      • Condo and coop fee: $602 monthly
      • Subdivision: Shaw
      HOA
      • Has HOA: No
      • Amenities included: Concierge, Elevator(s)
      • Services included: Common Area Maintenance, Maintenance Structure, Gas, Management, Sewer, Trash, Water
      • HOA name: Floridian Condominium Unit Owners Association
      Location
      • Region: Washington

      Financial & listing details

      • Price per square foot: $573/sqft
      • Tax assessed value: $509,250
      • Annual tax amount: $3,168
      • Date on market: 7/19/2026
      • Listing agreement: Exclusive Agency
      • Listing terms: Cash,Conventional,FHA,VA Loan
      • Ownership: Condominium

        Estimated market value

        $497,600

        $473,000 - $522,000

        $3,149/mo

        Price history

        DateEventPrice
        8/6/2026Price change$499,999-4.8%$573/sqft
        Source: Bright MLS #DCDC2274058 Report a problem
        7/21/2026Listed for sale$524,9990%$601/sqft
        Source: Bright MLS #DCDC2274058 Report a problem
        9/16/2024Sold$525,000$601/sqft
        Source: Bright MLS #DCDC2155884 Report a problem
        9/5/2024Contingent$525,000$601/sqft
        Source: Long & Foster Broker Feed #DCDC2155884 Report a problem
        8/23/2024Listed for sale$525,000+1.9%$601/sqft
        Source: Bright MLS #DCDC2155884 Report a problem
        10/2/2020Sold$515,000-3.2%$590/sqft
        Source: Public Record Report a problem
        7/30/2019Listing removed$532,000$609/sqft
        Source: Redfin Corp #DCDC427450 Report a problem
        7/20/2019Price change$532,000-1.3%$609/sqft
        Source: Redfin Corp #DCDC427450 Report a problem
        6/1/2019Price change$539,000-2%$617/sqft
        Source: Redfin Corp #DCDC427450 Report a problem
        5/17/2019Listed for sale$549,999+19.6%$630/sqft
        Source: Redfin Corp #DCDC427450 Report a problem
        1/14/2015Sold$460,000-1.9%$527/sqft
        Source: Public Record Report a problem
        12/7/2014Pending sale$469,000$537/sqft
        Source: Coldwell Banker Residential Brokerage - Georgetown #DC8476631 Report a problem
        10/30/2014Price change$469,000-6%$537/sqft
        Source: Coldwell Banker Residential Brokerage - Georgetown #DC8476631 Report a problem
        10/9/2014Listed for sale$499,000+31.6%$572/sqft
        Source: Coldwell Banker Residential Brokerage - Georgetown #DC8476631 Report a problem
        4/22/2010Sold$379,200$434/sqft
        Source: Public Record Report a problem

        Public tax history

        YearProperty taxesTax assessment
        2025$3,168 -6.5%$478,180 -4.5%
        2024$3,387 -22.5%$500,710 -5.4%
        2023$4,373 +3.3%$529,180 +3.4%
        2022$4,234 +4.1%$511,850 +4.1%
        2021$4,066 -1.3%$491,690 +1.4%
        2020$4,121 +2.2%$484,800 +2.2%
        2018$4,033 +0.3%$474,480 +0.3%
        2017$4,022 +29.6%$473,150 +8.3%
        2016$3,104 +5.4%$436,830 +1.3%
        2015$2,944 -10.3%$431,100 +11.6%
        2014$3,283 +2.3%$386,270 +2.3%
        2013$3,210 -4.5%$377,590 -4.5%
        2012$3,359 $395,190
        2011$3,359 -6.1%$395,190 -6.1%
        2010$3,576 -4%$420,670 -4%
        2009$3,724 $438,080
        Find assessor info on the county website

        Monthly payment

        Est. payment

        Payment breakdown

        Explore the cost of this home by adjusting the details. Changes won't be saved.
        All calculations are estimates and provided by Zillow, Inc. for informational purposes only. Actual amounts may vary.
        HOA fees may include property taxes on listings classified as Co-Ops. Contact the listing agent and/or owner for fee details.
        See how much you could borrow to make a competitive offer.

        Climate risks

        Neighborhood: Shaw

        Getting around

        97 / 100
        Walker's Paradise
        88 / 100
        Very Bikeable

        Nearby schools

        GreatSchools rating
        Schools provided by the listing agent
        • District: District Of Columbia Public Schools

        Source: Bright MLS. This data may not be complete. We recommend contacting the local school district to confirm school assignments for this home.

        A local agent can set up tours, give advice and negotiate with sellers.

        Browse local experts