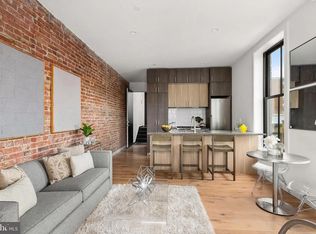
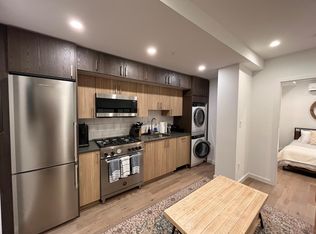
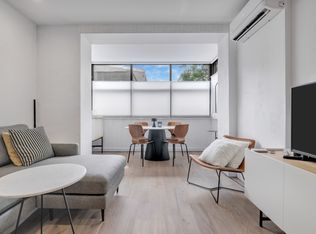
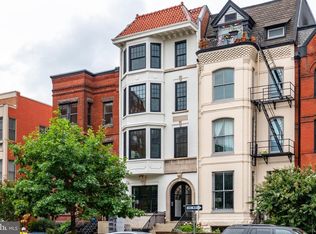
Welcome to The Stinson, where sophisticated design meets remarkable value in this unique boutique condominium building. This sleek 2-bedroom, 2-bath residence features a spacious, thoughtfully designed floor plan that seamlessly blends modern elegance with timeless character. Step through the lovingly restored historic façade into a bright, airy foyer that welcomes you to this exclusive property, home to just 11 extraordinary units. This apartment is brimming with standout features: expansive windows that flood the space with natural light, exposed brick accents, rich wood flooring, and a custom gourmet kitchen equipped with premium Bertazzoni appliances and quartz countertops. Ideally situated in every-popular Logan Circle, with quick access to Dupont Circle and the 14th Street corridor, The Stinson places the best of urban living right at your doorstep. With a Walkability Score of 98, the location provides easy access to acclaimed restaurants, boutique shopping, and dynamic nightlife. Everyday conveniences like Whole Foods are around the corner, while beloved spots like Blue Bottle Coffee, Sweetgreen, Logan Tavern, and Milk Bar are just steps away to satisfy your cravings. Don’t miss the chance to call this exceptional property home!
For sale
Price cut: $10K (5/27)
$879,000
1412 15th St NW #8, Washington, DC 20005
2beds
1,040sqft
Condominium
Built in 1920
-- sqft lot
$859,100 Zestimate®
$845/sqft
$285/mo HOA
What's special
Sophisticated designExposed brick accentsPremium bertazzoni appliancesCustom gourmet kitchenQuartz countertopsRich wood flooring
- 68 days |
- 672 |
- 52 |
Zillow last checked:
Listing updated:
Listed by:
Patrick Chauvin 202-256-9595,
Washington Fine Properties, LLC,
Co-Listing Agent: Brad House 571-344-0203,
Washington Fine Properties, LLC
Source: Bright MLS,MLS#: DCDC2256170
Loading...
Facts & features
Interior
Bedrooms & bathrooms
- Bedrooms: 2
- Bathrooms: 2
- Full bathrooms: 2
- Main level bathrooms: 2
- Main level bedrooms: 2
Rooms
- Room types: Living Room, Kitchen, Foyer
Foyer
- Level: Main
Kitchen
- Level: Main
Living room
- Level: Main
Heating
- ENERGY STAR Qualified Equipment, Heat Pump, Electric
Cooling
- ENERGY STAR Qualified Equipment, Heat Pump, Electric
Appliances
- Included: Microwave, Dishwasher, Disposal, Dryer, Refrigerator, Washer, Water Heater, Gas Water Heater
- Laundry: Dryer In Unit, Washer In Unit, In Unit
Features
- Open Floorplan, Recessed Lighting
- Flooring: Wood
- Has basement: No
- Has fireplace: No
Interior area
- Total structure area: 1,040
- Total interior livable area: 1,040 sqft
- Finished area above ground: 1,040
- Finished area below ground: 0
Property
Parking
- Parking features: On Street
- Has uncovered spaces: Yes
Accessibility
- Accessibility features: None
Features
- Levels: One
- Stories: 1
- Pool features: None
- Has view: Yes
- View description: City
Lot
- Features: Unknown Soil Type
Details
- Additional structures: Above Grade, Below Grade
- Parcel number: 0195//2289
- Zoning: RES
- Special conditions: Standard
Construction
Type & style
- Home type: Condo
- Architectural style: Traditional
- Property subtype: Condominium
- Attached to another structure: Yes
Materials
- Brick
- Foundation: Slab, Concrete Perimeter
Condition
- Excellent
- New construction: No
- Year built: 1920
- Major remodel year: 2021
Utilities & green energy
- Sewer: Public Sewer
- Water: Public
Community & HOA
Community
- Condo and coop fee: $285 monthly
- Subdivision: Logan Circle
HOA
- Has HOA: No
- Amenities included: None
- Services included: Reserve Funds, Other
- HOA name: The Stinson
Location
- Region: Washington
Financial & listing details
- Price per square foot: $845/sqft
- Tax assessed value: $830,140
- Annual tax amount: $6,750
- Date on market: 4/29/2026
- Listing agreement: Exclusive Right To Sell
- Ownership: Condominium
Estimated market value
$859,100
$816,000 - $902,000
$3,898/mo
Price history
| Date | Event | Price |
|---|---|---|
| 5/27/2026 | Price change | $879,000-1.1%$845/sqft |
Source: | ||
| 4/29/2026 | Listed for sale | $889,000+1%$855/sqft |
Source: | ||
| 4/11/2022 | Sold | $879,900$846/sqft |
Source: | ||
Public tax history
| Year | Property taxes | Tax assessment |
|---|---|---|
| 2025 | $6,750 -5.3% | $809,710 -5.1% |
| 2024 | $7,126 +24.4% | $853,500 +23.9% |
| 2023 | $5,729 -0.1% | $688,700 |
| 2022 | $5,737 | $688,700 |
| 2021 | -- | -- |
Find assessor info on the county website
Monthly payment
Est. payment$--/mo
Payment breakdown
Explore the cost of this home by adjusting the details. Changes won't be saved.All calculations are estimates and provided by Zillow, Inc. for informational purposes only. Actual amounts may vary.
HOA fees may include property taxes on listings classified as Co-Ops. Contact the listing agent and/or owner for fee details.
Mortgage interest rates are dependent on a number of factors, including credit score, down payment, and repayment length. Interest rate data provided by Zillow Group Marketplace, Inc. as of 1/1/1970 from various mortgage lenders with which we have lead or other similar arrangements; the Estimated Payment is an average of those rates.
See how much you could borrow to make a competitive offer.
Climate risks
Neighborhood: Logan Circle
Nearby schools
GreatSchools rating
- 9/10Ross Elementary SchoolGrades: PK-5Distance: 0.4 mi
- 3/10Cardozo Education CampusGrades: 6-12Distance: 1 mi
Schools provided by the listing agent
- District: District Of Columbia Public Schools
Source: Bright MLS. This data may not be complete. We recommend contacting the local school district to confirm school assignments for this home.
A local agent can set up tours, give advice and negotiate with sellers.
- Washington, DC
- District of Columbia
- Washington
- 20005
- Logan Circle
- 1412 15th St NW Unit 8