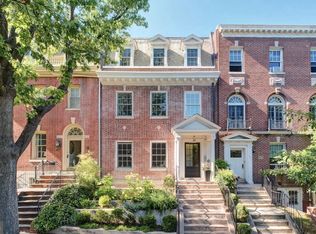
We've dropped the price by $200,000. This exceptional 2-level condominium at 1837 Wyoming Ave NW #A offers world-class finishes with refined living in the prestigious Kalorama neighborhood. Set behind a handsome red brick exterior with classic dormers, the building has a strong presence. The unit’s main level features an open-concept layout with living, dining, and kitchen areas beneath tall 9-foot-plus ceilings lined with recessed lighting, wide-plank larch hardwood floors, and ten-inch baseboards. A convenient powder room provides easy access for guests. The chef’s kitchen shines with Italian Miton Cucine cabinetry, a herringbone marble backsplash, and a full suite of Miele appliances including a commercial-grade gas range, built-in espresso machine, microwave, and hidden dishwasher. Cut marble window sills, Emtek nickel hardware, and a custom glass-railed staircase complete the main level. Downstairs, the bedroom level includes a spacious primary suite with a custom walk-in closet and a lavish ensuite bath featuring contrasting Carrara marble, a double floating vanity, freestanding soaking tub, plus an oversized 8.5 x 5.5 dual-head waterfall glass shower. The second bedroom offers ample storage and its own marble bath. Additional highlights include a Sonos surround sound system, radiant heated floors in the primary bath, and a full-size washer and dryer. The unit is being offered with two mounted Samsung TVs and custom window treatments, including Restoration Hardware and Mitchell Gold + Bob Williams lined draperies. An outstanding opportunity to own a meticulously finished home in one of DC’s most desirable neighborhoods. The residence is in-boundary for Oyster-Adams Bilingual School.
For sale
$995,000
1837 Wyoming Ave NW #A, Washington, DC 20009
2beds
1,620sqft
Townhouse
Built in 1912
-- sqft lot
$971,100 Zestimate®
$614/sqft
$379/mo HOA
What's special
Custom glass-railed staircaseSonos surround sound systemFull-size washer and dryerCut marble window sillsTwo mounted samsung tvsHerringbone marble backsplashEmtek nickel hardware
- 12 days
- 520
- 53
Likely to sell faster than
Zillow last checked:
Listing updated:
Listed by:
Cameron Crossman 843-994-1000,
Crossman & Co. Real Estate LLC
Source: Bright MLS,MLS#: DCDC2287222
Facts & features
Interior
Bedrooms & bathrooms
- Bedrooms: 2
- Bathrooms: 3
- Full bathrooms: 2
- 1/2 bathrooms: 1
- Main level bathrooms: 1
Basement
- Area: 0
Heating
- Heat Pump, Electric
Cooling
- Central Air, Electric
Appliances
- Included: Dishwasher, Disposal, Dryer, Dual Flush Toilets, Exhaust Fan, Ice Maker, Microwave, Intercom, Oven/Range - Gas, Refrigerator, Washer, Washer/Dryer Stacked, Water Heater, Electric Water Heater
- Laundry: Washer In Unit, Dryer In Unit
Features
- Kitchen - Gourmet, Kitchen Island, Combination Kitchen/Living, Upgraded Countertops, Crown Molding, Primary Bath(s), Open Floorplan, Bathroom - Walk-In Shower, Walk-In Closet(s)
- Flooring: Wood
- Has basement: No
- Has fireplace: No
Interior area
- Total structure area: 1,620
- Total interior livable area: 1,620 sqft
- Finished area above ground: 1,620
Property
Parking
- Parking features: Off Street
Accessibility
- Accessibility features: None
Features
- Levels: Two
- Stories: 2
- Pool features: None
Lot
- Features: Unknown Soil Type
Details
- Additional structures: Above Grade
- Parcel number: 2553//2121
- Zoning: RA-2
- Special conditions: Standard
Construction
Type & style
- Home type: Townhouse
- Architectural style: Federal
- Property subtype: Townhouse
Materials
- Brick
- Foundation: Brick/Mortar
Condition
- New construction: No
- Year built: 1912
- Major remodel year: 2016
Utilities & green energy
- Sewer: Public Sewer
- Water: Public
Green energy
- Water conservation: Low-Flow Fixtures
Community & HOA
Community
- Security: Main Entrance Lock
- Condo and coop fee: $379 monthly
- Subdivision: Kalorama
HOA
- Has HOA: No
- Amenities included: Common Grounds
- Services included: Common Area Maintenance, Maintenance Structure, Reserve Funds, Sewer, Water, Trash, Snow Removal
Location
- Region: Washington
Financial & listing details
- Price per square foot: $614/sqft
- Tax assessed value: $1,150,450
- Annual tax amount: $7,809
- Date on market: 10/8/2026
- Listing agreement: Exclusive Right To Sell
- Ownership: Condominium
Estimated market value
$971,100
$923,000 - $1.02M
$4,655/mo
Price history
| Date | Event | Price |
|---|---|---|
| 10/8/2026 | Listed for sale | $995,000-9.5%$614/sqft |
Source:  Bright MLS #DCDC2287222 Report a problem | ||
| 10/8/2026 | Listing removed | $1,099,000$678/sqft |
Source: Bright MLS #DCDC2282592 Report a problem | ||
| 9/25/2026 | Price change | $1,099,000-3.2%$678/sqft |
Source: Bright MLS #DCDC2282592 Report a problem | ||
| 9/9/2026 | Listed for sale | $1,135,000-0.9%$701/sqft |
Source: Bright MLS #DCDC2282592 Report a problem | ||
| 7/17/2026 | Listing removed | $1,145,000$707/sqft |
Source: Bright MLS #DCDC2268920 Report a problem | ||
| 6/19/2026 | Price change | $1,145,000-4.2%$707/sqft |
Source: Bright MLS #DCDC2268920 Report a problem | ||
| 6/4/2026 | Listed for sale | $1,195,000+30%$738/sqft |
Source: Bright MLS #DCDC2264712 Report a problem | ||
| 12/4/2018 | Sold | $919,000-3.3%$567/sqft |
Source: Public Record Report a problem | ||
| 10/22/2018 | Pending sale | $949,900$586/sqft |
Source: Compass #1009912966 Report a problem | ||
| 10/11/2018 | Listed for sale | $949,900-1.1%$586/sqft |
Source: Crossman & Co. Real Estate LLC #1009912966 Report a problem | ||
| 1/11/2017 | Sold | $960,000$593/sqft |
Source: Public Record Report a problem | ||
Public tax history
| Year | Property taxes | Tax assessment |
|---|---|---|
| 2026 | $8,581 +9.9% | $1,150,450 +12.3% |
| 2025 | $7,809 +7.9% | $1,024,210 +7.4% |
| 2024 | $7,240 +0.7% | $953,940 +1% |
| 2023 | $7,189 +0.9% | $944,470 +1.5% |
| 2022 | $7,126 -1.9% | $930,810 -1.4% |
| 2021 | $7,265 -1.6% | $944,400 |
| 2020 | $7,384 +1.3% | $944,400 +1.4% |
| 2018 | $7,292 -0.1% | $931,200 |
| 2017 | $7,299 | $931,200 |
Find assessor info on the county website
Monthly payment
Est. payment
Payment breakdown
Explore the cost of this home by adjusting the details. Changes won't be saved.Climate risks
Neighborhood: Adams Morgan
Nearby schools
Schools provided by the listing agent
- District: District Of Columbia Public Schools
Source: Bright MLS. This data may not be complete. We recommend contacting the local school district to confirm school assignments for this home.
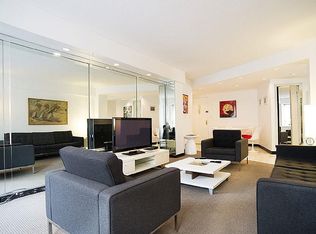
- $1,545,0002 bd3 ba1.8k sqft1837 Wyoming Ave NW #D, Washington, DC 20009For Sale
- $1,495,0002 bd3 ba2k sqft1837 Wyoming Ave NW #C, Washington, DC 20009Sold
- $1,216,6002 bd3 ba2k sqft1837 Wyoming Ave NW, Washington, DC 20009Off Market
- $2,614,8001 bd1 ba4.7k sqft1839 Wyoming Ave NW, Washington, DC 20009Off Market
Similar homes
- $999,9993 bd3 ba2.3k sqftColumbia Heights, Washington, DC 20009For Sale
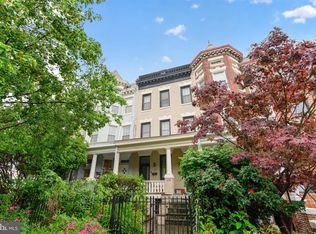
 MLS ID #DCDC2281620, Sheena Saydam, Keller Williams Capital Properties. Bright MLS
- $1,190,0003 bd3 ba1.3k sqftThe Kendall, Washington, DC 20009For Sale
 MLS ID #DCDC2286476, Dina Paxenos, Northgate Realty, LLC. Bright MLS
- $999,0002 bd2 ba869 sqft1721 20th St #302, Washington, DC 20009For Sale
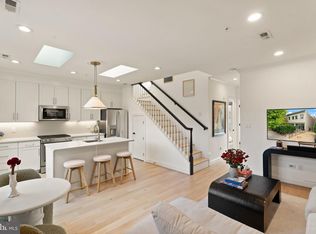 MLS ID #DCDC2284886, Blake Settle, Pearson Smith Realty, LLC. Bright MLS
- $999,0002 bd3 ba1.7k sqftOld City 2, Washington, DC 20001For Sale
 MLS ID #DCDC2288084, Tyler Siperko, Compass. Bright MLS
- $995,0003 bd3 ba1.6k sqftOld City 2, Washington, DC 20001For SaleMLS ID #DCDC2277412, Katri Hunter, Compass. Bright MLS
- $875,0002 bd2 ba1.2k sqft1811 Wyoming Ave NW APT 22, Washington, DC 20009For SaleMLS ID #DCDC2283540, Melissa Terzis, TTR Sotheby's International Realty. Bright MLS
- $1,049,0003 bd4 ba2.4k sqftColumbia Heights, Washington, DC 20009For SaleMLS ID #DCDC2280386, Tyler Siperko, Compass. Bright MLS
- $799,0001 bd2 ba947 sqft2030 16th St NW Unit 2, Washington, DC 20009For SaleMLS ID #DCDC2288006, Deirdre Jo Fricke, Compass. Bright MLS
- $950,0004 bd4 ba1.7k sqft5317 7th St NW, Washington, DC 20011For SaleMLS ID #DCDC2287798, Rick Woler, Compass. Bright MLS
- $999,0002 bd1 ba840 sqft1513 26th St NW, Washington, DC 20007For SaleMLS ID #DCDC2274652, Joe Trippi, Compass. Bright MLS
- $1,150,0002 bd3 ba1.7k sqft1923 12th Street, Washington, DC 20009For SaleMLS ID #DCDC2278844, Mattia D'Affuso, TTR Sotheby's International Realty. Bright MLS
- $875,0003 bd3 ba1.2k sqft1463 Harvard St NW #Penthouse 8, Washington, DC 20009New ConstructionMLS ID #DCDC2288324, Barak Sky, Serhant. Bright MLS
- $1,099,0003 bd3 ba1.6k sqft1212 4th St NW #7, Washington, DC 20001New ConstructionMLS ID #DCDC2257388, John A Coplen II, Long & Foster Real Estate, Inc.. Bright MLS
- $999,5002 bd2 ba1.1k sqftCooper Lewis, Washington, DC 20005For SaleMLS ID #DCDC2279740, Traudel Lange, Compass. Bright MLS
- $749,9002 bd2 ba900 sqftOld City 2, Washington, DC 20009For SaleMLS ID #DCDC2251096, Mehrnaz Bazargan, Redfin Corp. Bright MLS
- $959,0002 bd3 ba1.4k sqftChevy Chase, Washington, DC 20008For SaleMLS ID #DCDC2287682, Jason Koitz, TTR Sotheby's International Realty. Bright MLS
- $899,0002 bd2 ba1.4k sqftOld City 2, Washington, DC 20005For SaleMLS ID #DCDC2284464, Daryl Judy, Washington Fine Properties ,LLC. Bright MLS
- $1,425,0002 bd3 ba1.5k sqftOld City 2, Washington, DC 20009For SaleMLS ID #DCDC2261234, Russell Firestone, TTR Sotheby's International Realty. Bright MLS
- $974,9002 bd3 ba1.5k sqftOld City 2, Washington, DC 20001For SaleMLS ID #DCDC2262952, Christine McGuinness, Weichert, REALTORS. Bright MLS
- $799,9003 bd3 ba1.7k sqft518 Columbia Rd NW, Washington, DC 20001For SaleMLS ID #DCDC2282486, Garret Grier, TTR Sotheby's International Realty. Bright MLS
