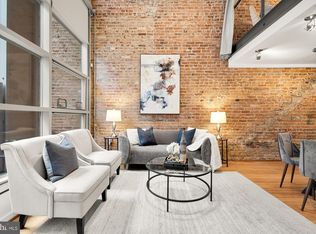
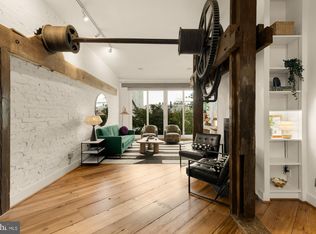
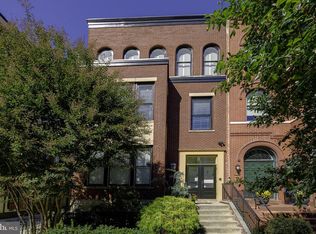
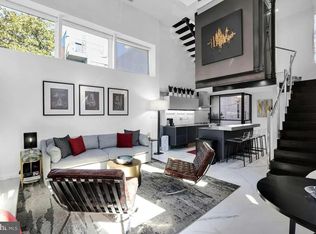
$150,000 Price Improvement! Lofts 14 is one of Logan Circle’s most distinctive contemporary condominium residences - a sophisticated blend of industrial-inspired architecture, modern luxury, & urban energy. Originally transformed from a former automobile showroom, this sought-after boutique condominium offers an authentic loft aesthetic rarely found in Washington, DC, combining sleek modern design with dramatic architectural character. Residents enjoy a staffed front desk, concierge service, secure entry, garage parking, bicycle storage, additional resident storage, & a rooftop terrace with sweeping city views. Pet-friendly & professionally managed, Lofts 14 balances convenience, privacy, & contemporary sophistication in one of DC’s most vibrant residential corridors. Set in the heart of Logan Circle, the building offers immediate access to one of Washington’s most fashionable & walkable neighborhoods, surrounded by acclaimed restaurants, stylish cafés, boutique retail, fitness studios, art galleries, music venues, nightlife, Whole Foods, Trader Joe’s, & multiple Metro stations. Penthouse #510 is an extraordinary contemporary residence spanning approximately 1,950 square feet across a dramatic multi-level layout. This sophisticated 2-bedroom, 3 full bath home is enhanced by 2 expansive loft spaces offering exceptional flexibility for a home office, lounge, media room, guest accommodations, fitness area, or creative studio. As one of the 2 largest residences in the building, the home offers a rare combination of scale, volume, & refined modern design. Thoughtfully designed by acclaimed DC architect Patrick Jones, every element of the residence was carefully reimagined to create a sophisticated, highly functional living environment. The floors, trim, bathrooms, kitchen, & architectural detailing throughout the home were completely redone, resulting in a cohesive & elevated aesthetic. At the center of the home is a stunning custom-designed gourmet chef’s kitchen featuring cabinetry designed by Patrick Jones & built by Ferris Custom Cabinetry & an expansive island centerpiece ideal for food preparation, casual dining, & entertaining. Premium appliances, sleek surfaces, & clean-lined finishes complete the gourmet culinary space, plus an additional double pantry. The open-concept living & entertaining areas feature soaring 16-foot ceilings, expansive floor-to-ceiling glass, wide-plank walnut flooring, designer lighting, & striking architectural details throughout. Built-in illuminated shelving showcases artwork, while custom rolled metal wainscoting adds continuity & visual cohesion. A sleek modern gas fireplace integrated directly into the wainscoting creates a dramatic focal point within the living space. One of the residence’s defining features is its exceptional natural light & tranquil setting. With coveted northern exposure, dramatic floor-to-ceiling glass, & a large skylight above the loft space, the home remains bright throughout the day while benefiting from soft, indirect sunlight. Positioned mid-block overlooking residential buildings along Q Street, the residence offers unobstructed northern & western views while maintaining a peaceful & remarkably quiet living environment despite its central location. Both bedrooms offer exceptional scale & privacy, while all three full bathrooms have been thoughtfully renovated with elevated finishes & spa-inspired details. The two downstairs bathrooms feature heated floors & oversized heated shower mirrors. Additional highlights include two versatile loft spaces, an expansive 475-square-foot private rooftop terrace ideal for outdoor living, dining & entertaining. This outdoor living space flows seamlessly from the interior living room, dining, and kitchen, enhancing the fabulous living and entertaining space. This home is completed w/2 side-by-side garage parking spaces + extra storage.
For sale
Price cut: $150K (9/8)
$2,245,000
1401 Church St NW #Penthouse 510, Washington, DC 20005
2beds
1,950sqft
Condominium
Built in 2005
-- sqft lot
$-- Zestimate®
$1,151/sqft
$1,197/mo HOA
What's special
Industrial-inspired architectureModern luxuryDramatic multi-level layoutStriking architectural details throughoutExpansive floor-to-ceiling glassWide-plank walnut flooringAdditional double pantry
- 148 days
- 419
- 45
Zillow last checked:
Listing updated:
Listed by:
Jason Skipworth 202-302-4938,
RLAH @properties
Source: Bright MLS,MLS#: DCDC2262810
Facts & features
Interior
Bedrooms & bathrooms
- Bedrooms: 2
- Bathrooms: 3
- Full bathrooms: 3
- Main level bathrooms: 2
- Main level bedrooms: 2
Rooms
- Room types: Living Room, Dining Room, Kitchen, Loft
Dining room
- Level: Main
Kitchen
- Level: Main
Living room
- Level: Main
Loft
- Level: Upper
Loft
- Level: Upper
Heating
- Central, Natural Gas
Cooling
- Central Air, Electric
Appliances
- Included: Microwave, Cooktop, Dishwasher, Disposal, Dryer, Dual Flush Toilets, Oven, Range Hood, Refrigerator, Stainless Steel Appliance(s), Washer, Washer/Dryer Stacked, Gas Water Heater
- Laundry: Dryer In Unit, Main Level, Washer In Unit, Has Laundry, In Unit
Features
- Additional Stairway, Bathroom - Walk-In Shower, Built-in Features, Ceiling Fan(s), Combination Kitchen/Living, Combination Kitchen/Dining, Combination Dining/Living, Dining Area, Entry Level Bedroom, Open Floorplan, Kitchen - Gourmet, Kitchen Island, Pantry, Primary Bath(s), Wainscotting, Walk-In Closet(s), Wine Storage, Dry Wall, 2 Story Ceilings
- Flooring: Wood, Carpet
- Windows: Double Pane Windows, Skylight(s), Window Treatments
- Has basement: No
- Number of fireplaces: 1
- Fireplace features: Gas/Propane, Metal
- Common walls with other units/homes: 2+ Common Walls
Interior area
- Total structure area: 1,950
- Total interior livable area: 1,950 sqft
- Finished area above ground: 1,950
Video & virtual tour
Property
Parking
- Total spaces: 2
- Parking features: Assigned, Under Home Parking, Off Street
- Details: Assigned Parking
Accessibility
- Accessibility features: Accessible Elevator Installed
Features
- Levels: Two
- Stories: 2
- Patio & porch: Terrace, Roof Deck
- Exterior features: Barbecue, Lighting
- Pool features: None
- Has view: Yes
- View description: City
Lot
- Features: Urban, Unknown Soil Type
Details
- Additional structures: Above Grade
- Parcel number: 0209//2220
- Zoning: RESIDENTIAL
- Special conditions: Standard
Construction
Type & style
- Home type: Condo
- Architectural style: Contemporary,Loft
- Property subtype: Condominium
- Attached to another structure: Yes
Materials
- Block, Concrete, Brick, Glass
- Roof: Flat
Condition
- Excellent
- New construction: No
- Year built: 2005
Utilities & green energy
- Sewer: Public Sewer
- Water: Public
Community & HOA
Community
- Security: Desk in Lobby, Exterior Cameras, Smoke Detector(s)
- Condo and coop fee: $1,197 monthly
- Subdivision: Logan Circle
HOA
- Has HOA: No
- Amenities included: Common Grounds, Elevator(s), Storage, Concierge, Other
- Services included: Common Area Maintenance, Maintenance Structure, Heat, Insurance, Management, Reserve Funds, Sewer, Snow Removal, Trash, Water
- HOA name: Lofts 14
Location
- Region: Washington
Financial & listing details
- Price per square foot: $1,151/sqft
- Tax assessed value: $1,099,830
- Annual tax amount: $8,907
- Date on market: 5/26/2026
- Listing agreement: Exclusive Right To Sell
- Listing terms: Cash,Conventional,VA Loan
- Ownership: Condominium
Estimated market value
Not available
Estimated sales range
Not available
Not available
Price history
| Date | Event | Price |
|---|---|---|
| 9/8/2026 | Price change | $2,245,000-6.3%$1,151/sqft |
Source:  Bright MLS #DCDC2262810 Report a problem Bright MLS #DCDC2262810 Report a problem | ||
| 7/14/2026 | Listed for sale | $2,395,000$1,228/sqft |
Source: Bright MLS #DCDC2262810 Report a problem | ||
| 7/4/2026 | Listing removed | $2,395,000$1,228/sqft |
Source: Bright MLS #DCDC2262810 Report a problem | ||
| 5/26/2026 | Listed for sale | $2,395,000$1,228/sqft |
Source: Bright MLS #DCDC2262810 Report a problem | ||
Public tax history
Tax history is unavailable.
Monthly payment
Est. payment
Payment breakdown
Explore the cost of this home by adjusting the details. Changes won't be saved.Climate risks
Neighborhood: Logan Circle
Nearby schools
Schools provided by the listing agent
- District: District Of Columbia Public Schools
Source: Bright MLS. This data may not be complete. We recommend contacting the local school district to confirm school assignments for this home.
- $499,9951 bd1 ba665 sqft1401 Church St NW APT 120, Washington, DC 20005For Sale

- $780,0001 bd2 ba978 sqft1401 Church St NW APT 126, Washington, DC 20005Sold
- $1,800,0002 bd2 ba1.7k sqft1401 Church St NW APT 214, Washington, DC 20005Sold

- $960,0001 bd2 ba1k sqft1401 Church St NW APT 217, Washington, DC 20005Sold
Similar homes
- $1,675,0002 bd2 ba2k sqftOld City 2, Washington, DC 20009For Sale
 MLS ID #DCDC2284468, Chad M Ernst, Compass. Bright MLS
 - $1,649,0003 bd3 ba1.7k sqft1335 R St NW #2, Washington, DC 20009For Sale
 MLS ID #DCDC2286972, Paul Czuba, Compass. Bright MLS
 - $2,199,9004 bd4 ba2.4k sqft1630 19th St NW APT C, Washington, DC 20009For Sale
 MLS ID #DCDC2285574, Carrie Hillegass, Compass. Bright MLS
 - $2,250,0003 bd3 ba1.9k sqft1204 Eton Ct NW #T2, Washington, DC 20007For Sale
 MLS ID #DCDC2248794, Shane Crowley, Compass. Bright MLS
 - $1,995,0002 bd3 ba1.8k sqftCentral, Washington, DC 20037For SaleMLS ID #DCDC2268722, George Lima, Compass. Bright MLS
- $2,099,0002 bd2 ba1.4k sqftGeorgetown, Washington, DC 20007For SaleMLS ID #DCDC2261216, Lenore Rubino, Washington Fine Properties, LLC. Bright MLS
- $2,200,0004 bd5 ba2.4k sqft1603 S St NW, Washington, DC 20009For SaleMLS ID #DCDC2281062, David Bediz, RLAH @properties. Bright MLS
- $2,395,0005 bd6 ba2.3k sqft1816 13th St NW, Washington, DC 20009For SaleMLS ID #DCDC2284978, Brian Smith, TTR Sotheby's International Realty. Bright MLS
- $1,545,0002 bd3 ba1.8k sqftKalorama, Washington, DC 20009For SaleMLS ID #DCDC2287526, Michael Musarra, TTR Sotheby's International Realty. Bright MLS
- $2,695,0003 bd3 ba2.4k sqftCentral, Washington, DC 20037For SaleMLS ID #DCDC2283878, Theo Adamstein, TTR Sotheby's International Realty. Bright MLS
- $2,140,0003 bd4 ba2k sqft1300 4th St SE #Penthouse 2, Washington, DC 20003For SaleMLS ID #DCDC2248424, Susan Isaacs, Compass. Bright MLS
- $2,250,000-- bd-- ba1.9k sqft1200 Eton Ct NW #T4, Washington, DC 20007New ConstructionMLS ID #DCDC2248782, Shane Crowley, Compass. Bright MLS
- $1,995,0004 bd4 ba2.3k sqft1309 Wallach Pl NW, Washington, DC 20009New ConstructionMLS ID #DCDC2278616, Barak Sky, Serhant. Bright MLS
- $1,289,9002 bd2 ba1.5k sqftOld City 2, Washington, DC 20001For SaleMLS ID #DCDC2284854, Jason Cheperdak, Samson Properties. Bright MLS
- $2,395,0002 bd3 ba2.7k sqft2501 Pennsylvania Ave, Washington, DC 20037For SaleMLS ID #DCDC2255180, Patrick Chauvin, Washington Fine Properties, LLC. Bright MLS
- $2,250,0002 bd3 ba2.4k sqftWatergate South, Washington, DC 20037For SaleMLS ID #DCDC2280212, Gigi Winston, Winston Real Estate, Inc.. Bright MLS
- $2,200,0002 bd3 ba2k sqftThe Pierce Condominium, Arlington, VA 22209For SaleMLS ID #VAAR2077316, Anna-Louisa Yon, Compass. Bright MLS
- $2,595,0004 bd4 ba2.9k sqft1818 15th St NW, Washington, DC 20009For SaleMLS ID #DCDC2285164, Paul Pike, TTR Sotheby's International Realty. Bright MLS
- $1,550,0002 bd3 ba1.8k sqftResidences At Ritz Carlton, Washington, DC 20037For SaleMLS ID #DCDC2286418, Vincent Hurteau, Continental Properties, Ltd.. Bright MLS
- $1,150,0002 bd3 ba1.7k sqft1923 12th Street, Washington, DC 20009For SaleMLS ID #DCDC2278844, Mattia D'Affuso, TTR Sotheby's International Realty. Bright MLS
