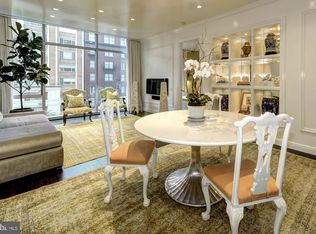
Experience the height of West End luxury at 22 West, one of the city’s most iconic contemporary residences. This sprawling 2-bedroom plus den, 3 full bathroom condo offers an expansive layout wrapped in floor-to-ceiling windows, bathing the space in light from both eastern and western exposures. Rich oak floors run throughout the home leading you into an expansive living room that flows effortlessly into a dedicated dining space creating a sophisticated backdrop for elegant entertaining with city views. The culinary center is a chef’s dream, anchored by sleek granite surfaces, high-performance Bosch and Sub-Zero appliances, Poggenpohl cabinetry and further enhanced by a dedicated kitchen pantry for effortless organization. The versatile den provides the perfect footprint for a quiet home office or can easily be converted into a full third bedroom to suit your needs. Tucked away for ultimate convenience, the residence features a true laundry room equipped with side-by-side Bosch appliances and cabinets. Throughout the home, extensive closet systems and clever storage solutions ensure that every personal item has its place, maintaining the sleek aesthetic of the space. Beyond the private quarters, the lifestyle at 1177 K St NW is defined by convenience and ease. Life at 22 West means world-class amenities are always at your fingertips. Take in the city views from the rooftop pool, stay active in the fitness center, enjoy the community lounge and roof terrace with dining tables and grill, and enjoy the peace of mind provided by a 24-hour concierge. Your monthly fee covers all utilities, and the residence comes complete with two dedicated parking spaces and a large storage unit. All utilities are included in the condo fee including gas, electric, high speed internet, TV, water, sewer and trash removal, making for maintenance-free living. Outside your front door, the West End is your playground. With a Walk Score of 98, you are moments from morning lattes at Tatte, dinners at Rasika, Chef Geoff’s, RIS DC, and Blue Duck Tavern and the convenience of shopping at Whole Foods, Trader Joes, and Walgreens. Equinox, with its renowned fitness facilities, is right across the street for your workout routine, and the historic charm of both Dupont Circle and Georgetown are just a few blocks away. This is sophisticated urban living at its finest.
For sale
$1,995,000
1177 22nd St NW #3K, Washington, DC 20037
2beds
1,847sqft
Condominium
Built in 2008
-- sqft lot
$1,899,600 Zestimate®
$1,080/sqft
$3,219/mo HOA
What's special
Sleek granite surfacesPoggenpohl cabinetry
- 110 days
- 237
- 7
Zillow last checked:
Listing updated:
Listed by:
George Lima 202-329-5068,
Compass
Source: Bright MLS,MLS#: DCDC2268722
Facts & features
Interior
Bedrooms & bathrooms
- Bedrooms: 2
- Bathrooms: 3
- Full bathrooms: 3
- Main level bathrooms: 3
- Main level bedrooms: 2
Basement
- Area: 0
Heating
- Forced Air, Natural Gas
Cooling
- Central Air, Electric
Appliances
- Included: Microwave, Cooktop, Dishwasher, Disposal, Dryer, Oven, Refrigerator, Stainless Steel Appliance(s), Washer, Gas Water Heater
- Laundry: Dryer In Unit, Washer In Unit, In Unit
Features
- Soaking Tub, Bathroom - Stall Shower, Bathroom - Walk-In Shower, Breakfast Area, Combination Dining/Living, Combination Kitchen/Dining, Combination Kitchen/Living, Dining Area, Open Floorplan, Eat-in Kitchen, Kitchen - Gourmet, Kitchen Island, Primary Bath(s), Recessed Lighting
- Flooring: Wood
- Windows: Window Treatments
- Has basement: No
- Has fireplace: No
Interior area
- Total structure area: 1,847
- Total interior livable area: 1,847 sqft
- Finished area above ground: 1,847
- Finished area below ground: 0
Video & virtual tour
Property
Parking
- Total spaces: 2
- Parking features: Underground, Attached
- Attached garage spaces: 2
Accessibility
- Accessibility features: Accessible Elevator Installed
Features
- Levels: One
- Stories: 1
- Exterior features: Lighting, Sidewalks, Street Lights
- Pool features: Community
Lot
- Features: Unknown Soil Type
Details
- Additional structures: Above Grade, Below Grade
- Parcel number: 0071//2029
- Zoning: MU-6B
- Special conditions: Standard
Construction
Type & style
- Home type: Condo
- Property subtype: Condominium
- Attached to another structure: Yes
Materials
- Combination
Condition
- New construction: No
- Year built: 2008
Utilities & green energy
- Sewer: Public Sewer
- Water: Public
Community & HOA
Community
- Security: Main Entrance Lock, Smoke Detector(s)
- Condo and coop fee: $3,219 monthly
- Subdivision: West End
HOA
- Has HOA: No
- Amenities included: Bar/Lounge, Concierge, Elevator(s), Fitness Center, Storage, Pool, Reserved/Assigned Parking, Security
- Services included: Air Conditioning, Common Area Maintenance, Custodial Services Maintenance, Electricity, Maintenance Structure, Gas, Health Club, Heat, Insurance, Management, Parking Fee, Pool(s), Reserve Funds, Sewer, Snow Removal, Trash, Water
- HOA name: The Residences
Location
- Region: Washington
Financial & listing details
- Price per square foot: $1,080/sqft
- Tax assessed value: $1,893,970
- Annual tax amount: $15,991
- Date on market: 6/19/2026
- Listing agreement: Exclusive Right To Sell
- Ownership: Condominium
Estimated market value
$1,899,600
$1.80M - $1.99M
$7,779/mo
Price history
| Date | Event | Price |
|---|---|---|
| 6/19/2026 | Listed for sale | $1,995,000+23.1%$1,080/sqft |
Source:  Bright MLS #DCDC2268722 Report a problem Bright MLS #DCDC2268722 Report a problem | ||
| 12/21/2012 | Sold | $1,620,000$877/sqft |
Source: Agent Provided Report a problem | ||
Public tax history
| Year | Property taxes | Tax assessment |
|---|---|---|
| 2026 | $15,963 -0.2% | $1,893,970 -0.2% |
| 2025 | $15,991 -2.2% | $1,896,950 -2.2% |
| 2024 | $16,359 -0.6% | $1,939,770 -0.6% |
| 2023 | $16,463 +0% | $1,951,580 +0.1% |
| 2022 | $16,456 +3.5% | $1,949,730 +3.5% |
| 2021 | $15,896 -4.3% | $1,883,360 -3.6% |
| 2020 | $16,608 -3.1% | $1,953,860 -3.1% |
| 2018 | $17,131 +6.6% | $2,015,460 +6.6% |
| 2017 | $16,072 +8.6% | $1,890,790 +8.6% |
| 2016 | $14,793 +4.4% | $1,740,300 +4.4% |
| 2015 | $14,170 +12.8% | $1,667,050 +12.8% |
| 2014 | $12,560 | $1,477,600 |
Find assessor info on the county website
Monthly payment
Est. payment
Payment breakdown
Explore the cost of this home by adjusting the details. Changes won't be saved.Climate risks
Neighborhood: Downtown
Nearby schools
Schools provided by the listing agent
- District: District Of Columbia Public Schools
Source: Bright MLS. This data may not be complete. We recommend contacting the local school district to confirm school assignments for this home.
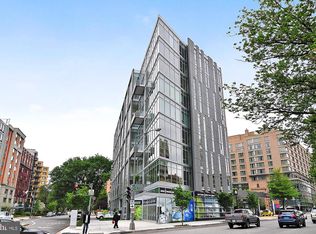
- $887,0001 bd2 ba948 sqft1177 22nd St NW UNIT 3H, Washington, DC 20037Sold
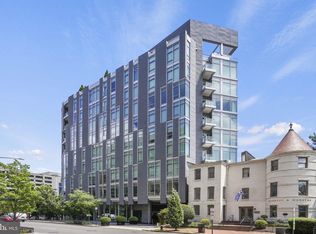
- $1,600,0002 bd2 ba1.4k sqft1177 22nd St NW UNIT 7J, Washington, DC 20037Sold
- $1,130,0001 bd2 ba1.1k sqft1177 22nd St NW UNIT 3E, Washington, DC 20037Pending
- $1,450,0002 bd2 ba1.4k sqft1177 22nd St NW UNIT 7A, Washington, DC 20037Sold
Similar homes
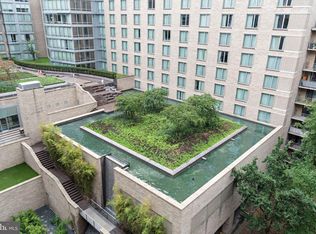
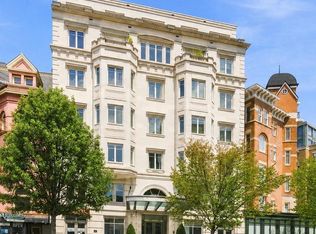
- $1,550,0002 bd3 ba1.8k sqftResidences At Ritz Carlton, Washington, DC 20037For Sale
 MLS ID #DCDC2286418, Vincent Hurteau, Continental Properties, Ltd.. Bright MLS
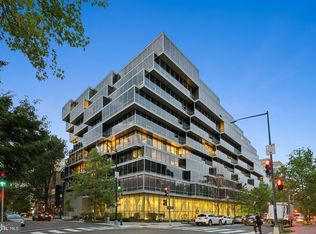
 - $1,929,5002 bd3 ba2.5k sqft2501 Penn Condominium, Washington, DC 20037For Sale
 MLS ID #DCDC2278094, Morgan Knull, RE/MAX Gateway, LLC. Bright MLS
 - $2,900,0003 bd3 ba2k sqftWestlight, Washington, DC 20037For Sale
 MLS ID #DCDC2285702, Sherri Anne Green, TTR Sotheby's International Realty. Bright MLS
 - $1,985,0003 bd3 ba2.2k sqftWatergate South, Washington, DC 20037For Sale
 MLS ID #DCDC2280216, Gigi Winston, Winston Real Estate, Inc.. Bright MLS
 - $2,395,0002 bd3 ba2.7k sqft2501 Pennsylvania Ave, Washington, DC 20037For SaleMLS ID #DCDC2255180, Patrick Chauvin, Washington Fine Properties, LLC. Bright MLS
- $2,695,0003 bd3 ba2.4k sqftCentral, Washington, DC 20037For SaleMLS ID #DCDC2283878, Theo Adamstein, TTR Sotheby's International Realty. Bright MLS
- $1,495,0002 bd3 ba1.8k sqftCentral, Washington, DC 20037For SaleMLS ID #DCDC2247098, Kyle Meeks, TTR Sotheby's International Realty. Bright MLS
- $1,795,0002 bd3 ba1.7k sqft2500 Virginia Ave NW #715, Washington, DC 20037For SaleMLS ID #DCDC2274392, Robert Hryniewicki, TTR Sotheby's International Realty. Bright MLS
- $1,200,0002 bd3 ba1.4k sqftWestgate, Washington, DC 20037For SaleMLS ID #DCDC2277204, Matt Cheney, Compass. Bright MLS
- $1,100,0002 bd2 ba1.3k sqft1155 23rd St NW APT 5L, Washington, DC 20037For SaleMLS ID #DCDC2268242, Sheila Hazzan, Compass. Bright MLS
- $2,495,0003 bd4 ba2.4k sqftCentral, Washington, DC 20037For SaleMLS ID #DCDC2248204, Kyle Meeks, TTR Sotheby's International Realty. Bright MLS
- $2,099,0002 bd2 ba1.4k sqftGeorgetown, Washington, DC 20007For SaleMLS ID #DCDC2261216, Lenore Rubino, Washington Fine Properties, LLC. Bright MLS
- $1,195,0002 bd2 ba1.3k sqftCentral, Washington, DC 20037For SaleMLS ID #DCDC2283020, Kyle Meeks, TTR Sotheby's International Realty. Bright MLS
- $1,290,0002 bd2 ba1.4k sqftCentral, Washington, DC 20037For SaleMLS ID #DCDC2251018, Wayne Ho, Libra Realty, LLC. Bright MLS
- $1,500,0002 bd3 ba1.6k sqftOld City 2, Washington, DC 20036For SaleMLS ID #DCDC2258634, Ryan Tyndall, Compass. Bright MLS
- $1,050,0002 bd3 ba2.1k sqftThe Plaza, Washington, DC 20037For SaleMLS ID #DCDC2283254, Marin Hagen, Coldwell Banker Realty - Washington. Bright MLS
- $2,245,0002 bd3 ba1.9k sqftLofts 14, Washington, DC 20005For SaleMLS ID #DCDC2262810, Jason Skipworth, RLAH @properties. Bright MLS
- $2,350,0002 bd3 ba2.4k sqftWatergate South, Washington, DC 20037For SaleMLS ID #DCDC2280212, Gigi Winston, Winston Real Estate, Inc.. Bright MLS
- $1,145,0003 bd3 ba2.1k sqftCentral, Washington, DC 20037For SaleMLS ID #DCDC2241246, Jim Talbert, Century 21 Redwood Realty. Bright MLS
- $1,495,0002 bd2 ba1.6k sqftThe Vio, Washington, DC 20024For SaleMLS ID #DCDC2286276, Anna Mackler, Serhant. Bright MLS
