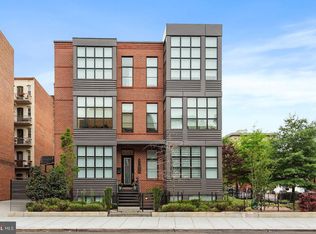
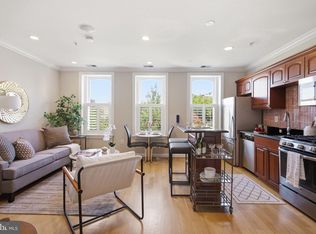
A rare penthouse offering in a 2-unit luxury boutique condominium on 17th Street, this exceptional residence pairs striking contemporary design with the scale, light and character that are so difficult to find in Dupont Circle. Offering approximately 1,610 square feet (per developer), the two-bedroom, two-and-a-half-bath home is wrapped in oversized windows, filling the interiors with exceptional natural light and framing leafy neighborhood and city views. Freshly painted and beautifully maintained, the home is anchored by handsome herringbone hardwood floors and an expansive, open living and dining space. The sleek kitchen features custom German cabinetry by Leicht, a full Thermador appliance suite, dramatic stone surfaces and waterfall-edge countertops—a sophisticated centerpiece for both everyday living and entertaining. Both bedrooms are generously proportioned and enjoy abundant natural light, complemented by beautifully finished baths with Porcelanosa tile and contemporary fixtures. Integrated speakers, custom closet systems and thoughtful architectural details add to the home's polished, modern feel. Above it all, a large private roof deck—newly re-stained—offers exceptional outdoor space for dining, entertaining or simply taking in the city. Private parking is included. The location offers the best of Dupont Circle just outside the door, with restaurants, cafés, shops and neighborhood favorites within easy reach and the Dupont Circle Metro and Red Line just a couple of blocks away. For buyers who love Dupont but prefer the clean lines, oversized windows and conveniences of newer construction, this is an especially uncommon opportunity. Notably, the current offering price is below the property’s recent appraised value.
For sale
$1,500,000
1500 17th St NW #B, Washington, DC 20036
2beds
1,610sqft
Condominium
Built in 2019
-- sqft lot
$-- Zestimate®
$932/sqft
$375/mo HOA
What's special
- 1 day
- 248
- 34
Zillow last checked:
Listing updated:
Listed by:
Ryan Tyndall 202-361-5185,
Compass
Source: Bright MLS,MLS#: DCDC2258634
Facts & features
Interior
Bedrooms & bathrooms
- Bedrooms: 2
- Bathrooms: 3
- Full bathrooms: 2
- 1/2 bathrooms: 1
- Main level bathrooms: 1
Basement
- Area: 0
Heating
- Forced Air, Central, Natural Gas
Cooling
- Central Air, Electric
Appliances
- Included: Range, Disposal, Dishwasher, Energy Efficient Appliances, Microwave, Refrigerator, Stainless Steel Appliance(s), Washer, Dryer, Water Heater, Dual Flush Toilets, Exhaust Fan, Freezer, Ice Maker, Oven, Oven/Range - Gas, Range Hood, Six Burner Stove, Cooktop, Electric Water Heater
- Laundry: Dryer In Unit, Has Laundry, Upper Level, Washer In Unit, In Unit
Features
- Dining Area, Open Floorplan, Kitchen - Gourmet, Kitchen Island, Primary Bath(s), Recessed Lighting, Upgraded Countertops, Bathroom - Tub Shower, Bathroom - Walk-In Shower, Breakfast Area, Combination Dining/Living, Combination Kitchen/Dining, Combination Kitchen/Living, Crown Molding, Family Room Off Kitchen, Flat, Eat-in Kitchen, Kitchen - Galley, Kitchen - Table Space, Wainscotting, Walk-In Closet(s), Dry Wall, High Ceilings, 9'+ Ceilings
- Flooring: Wood, Hardwood
- Doors: Insulated
- Windows: Casement, Double Pane Windows, Insulated Windows, Screens, Wood Frames, Window Treatments
- Has basement: No
- Has fireplace: No
- Common walls with other units/homes: No One Above
Interior area
- Total structure area: 1,610
- Total interior livable area: 1,610 sqft
- Finished area above ground: 1,610
- Finished area below ground: 0
Video & virtual tour
Property
Parking
- Total spaces: 1
- Parking features: Concrete, Assigned, Parking Space Conveys, Paved, Surface, Off Street
- Has uncovered spaces: Yes
- Details: Assigned Parking, Assigned Space #: P-1
Accessibility
- Accessibility features: None
Features
- Levels: Bi-Level,Two
- Stories: 2
- Patio & porch: Deck, Roof, Terrace, Roof Deck
- Pool features: None
- Fencing: Wrought Iron
- Has view: Yes
- View description: City, Garden, Street
Lot
- Features: Corner Lot/Unit, Urban Land Not Rated
Details
- Additional structures: Above Grade, Below Grade
- Parcel number: 0156//2436
- Zoning: RA-2/DC
- Special conditions: Standard
Construction
Type & style
- Home type: Condo
- Architectural style: Contemporary
- Property subtype: Condominium
- Attached to another structure: Yes
Materials
- Brick
- Roof: Green Roof,Rubber,Flat
Condition
- Excellent
- New construction: No
- Year built: 2019
Utilities & green energy
- Sewer: Public Sewer
- Water: Public
- Utilities for property: Cable Available, Electricity Available, Natural Gas Available, Sewer Available, Water Available
Community & HOA
Community
- Security: Fire Alarm, Fire Sprinkler System, Smoke Detector(s), Security System
- Condo and coop fee: $375 monthly
- Subdivision: Dupont Circle
HOA
- Has HOA: No
- Amenities included: Fencing, Common Grounds, Reserved/Assigned Parking
- Services included: Insurance, Sewer, Water, Common Area Maintenance, Maintenance Structure, Maintenance Grounds, Parking Fee, Reserve Funds, Snow Removal, Trash
Location
- Region: Washington
Financial & listing details
- Price per square foot: $932/sqft
- Tax assessed value: $1,218,790
- Annual tax amount: $9,367
- Date on market: 10/2/2026
- Listing agreement: Exclusive Right To Sell
- Ownership: Condominium
Estimated market value
Not available
Estimated sales range
Not available
Not available
Price history
| Date | Event | Price |
|---|---|---|
| 10/2/2026 | Listed for sale | $1,500,000$932/sqft |
Source:  Bright MLS #DCDC2258634 Report a problem Bright MLS #DCDC2258634 Report a problem | ||
Public tax history
Tax history is unavailable.
Monthly payment
Est. payment
Payment breakdown
Explore the cost of this home by adjusting the details. Changes won't be saved.Climate risks
Neighborhood: Dupont Circle
Nearby schools
Schools provided by the listing agent
- District: District Of Columbia Public Schools
Source: Bright MLS. This data may not be complete. We recommend contacting the local school district to confirm school assignments for this home.
Similar homes
- $1,499,0002 bd2 ba1.5k sqft45 Sutton Sq SW Unit 706, Washington, DC 20024For Sale
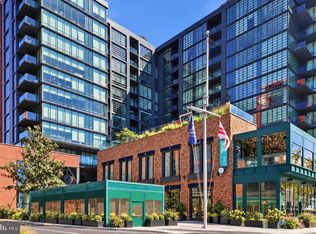
 MLS ID #DCDC2285818, Luis Solano, Compass. Bright MLS
 - $999,0002 bd2 ba869 sqft1721 20th St #302, Washington, DC 20009For Sale
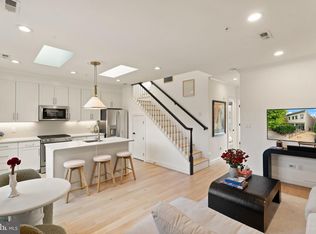 MLS ID #DCDC2284886, Blake Settle, Pearson Smith Realty, LLC. Bright MLS
 - $1,599,0003 bd3 ba1.4k sqft1820 19th St NW APT 4, Washington, DC 20009For Sale
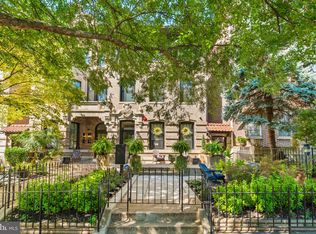 MLS ID #DCDC2282744, Mandy Mills, Compass. Bright MLS
 - $915,0002 bd2 ba1.1k sqftOld City 2, Washington, DC 20009For Sale
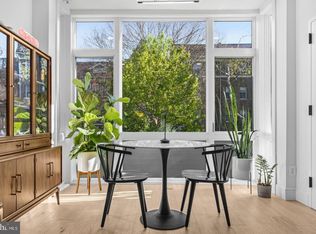 MLS ID #DCDC2284674, Taylor Carney, Compass. Bright MLS
 - $775,0002 bd3 ba1.3k sqft3320 New Hampshire Ave NW #2, Washington, DC 20010For SaleMLS ID #DCDC2285712, Amir Tabatabai, TTR Sotheby's International Realty. Bright MLS
- $1,350,0003 bd3 ba1.7k sqftSage, Washington, DC 20009For SaleMLS ID #DCDC2272208, David Abrams, Compass. Bright MLS
- $1,200,0002 bd3 ba1.4k sqftWestgate, Washington, DC 20037For SaleMLS ID #DCDC2277204, Matt Cheney, Compass. Bright MLS
- $1,425,0002 bd3 ba1.5k sqftOld City 2, Washington, DC 20009For SaleMLS ID #DCDC2261234, Russell Firestone, TTR Sotheby's International Realty. Bright MLS
- $1,645,0002 bd3 ba1.8k sqftKalorama, Washington, DC 20009For SaleMLS ID #DCDC2202604, Michael Musarra, TTR Sotheby's International Realty. Bright MLS
- $995,0002 bd3 ba1.3k sqftOld City 2, Washington, DC 20005For SaleMLS ID #DCDC2268542, Shannon Hettinger, TTR Sotheby's International Realty. Bright MLS
- $1,750,0003 bd3 ba1.5k sqftKalorama, Washington, DC 20008For SaleMLS ID #DCDC2265752, Anne-Marie Finnell, TTR Sotheby's International Realty. Bright MLS
- $1,649,9004 bd5 ba2.4k sqft1241 4th St NW #1, Washington, DC 20001New ConstructionMLS ID #DCDC2284906, Daniel Heider, TTR Sotheby's International Realty. Bright MLS
- $1,099,0003 bd3 ba1.6k sqft1212 4th St NW #7, Washington, DC 20001New ConstructionMLS ID #DCDC2257388, John A Coplen II, Long & Foster Real Estate, Inc.. Bright MLS
- $999,5002 bd2 ba1.1k sqftCooper Lewis, Washington, DC 20005For SaleMLS ID #DCDC2279740, Traudel Lange, Compass. Bright MLS
- $1,550,0003 bd2 ba1.3k sqftR. L. A. Sw, Washington, DC 20024For SaleMLS ID #DCDC2246370, Michael Sobhi, Real Broker, LLC. Bright MLS
- $1,249,0003 bd3 ba1.9k sqft1806 9th, Washington, DC 20001New ConstructionMLS ID #DCDC2269828, Kira Epstein Begal, Washington Fine Properties, LLC. Bright MLS
- $1,099,9002 bd2 ba1.5k sqftGeorgetown, Washington, DC 20007For SaleMLS ID #DCDC2284726, Andrew Riguzzi, Compass. Bright MLS
- $1,200,0002 bd3 ba1.4k sqftMount Pleasant, Washington, DC 20009For SaleMLS ID #DCDC2282326, Max Bennink, Compass. Bright MLS
- $899,0002 bd3 ba1.2k sqftOld City 2, Washington, DC 20005For SaleMLS ID #DCDC2272514, Shannon Hettinger, TTR Sotheby's International Realty. Bright MLS
- $999,5002 bd2 ba1.2k sqftOld City 2, Washington, DC 20005For SaleMLS ID #DCDC2282140, Jenn Smira, Compass. Bright MLS
