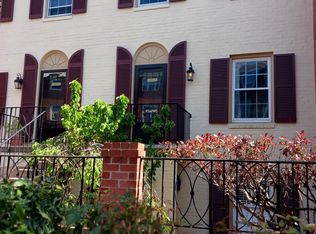
Architectural gem meets designer showpiece at this one-of-a-kind residence in Beekman Place. Reimagined from a three-bedroom into an expansive two-bedroom, two-and-a-half-bath home, 1638B Beekman Place NW has been completely transformed through a meticulous, design-forward renovation that prioritizes scale, light, and dramatic entertaining spaces over conventional layouts. The result is a residence that feels both grand and deeply intentional — a contemporary furniture collector's dream unlike anything else in the community. Spanning two levels, the home's reconfigured floor plan opens beautifully from one space to the next, with structural elements thoughtfully removed to create striking sightlines and an airy, loft-like flow rarely found in Washington. Soaring doors and custom millwork draw the eye upward throughout, while refined finishes and architectural detailing give the home a distinctly European sensibility. The kitchen and baths are outfitted with exquisite custom cabinetry and top-tier appliances, blending sculptural design with everyday functionality. A dramatic stainless steel feature wall anchors the kitchen, while the living spaces are warmed by beautiful wood-burning fireplaces and flooded with natural light from unobstructed southern exposures. An integrated Sonos and Bose sound system flows seamlessly through every room, setting the perfect mood whether you are entertaining or simply unwinding. Just off the living room, a private balcony offers the perfect setting to enjoy morning coffee, evening cocktails, and sweeping southern views stretching toward the Washington Monument and the George Washington Masonic National Memorial. Upstairs, the primary suite feels more boutique hotel than condominium, featuring a spa-caliber bath complete with an integrated sauna shower experience. Nearly every room captures open skyline views with no comparable building heights interrupting the vista. Set within one of Washington's most sought-after gated enclaves, this is a rare opportunity to own a truly unique Beekman Place residence — architecturally significant, effortlessly sexy, and impossible to replicate.
For sale
$1,200,000
1638 Beekman Pl NW APT B, Washington, DC 20009
2beds
1,494sqft
Townhouse
Built in 1977
-- sqft lot
$1,163,600 Zestimate®
$803/sqft
$783/mo HOA
What's special
Airy loft-like flowSpanning two levelsExpansive two-bedroom two-and-a-half-bath homeExquisite custom cabinetryTop-tier appliancesSoaring doorsCustom millwork
- 10 hours
- 64
- 9
Zillow last checked:
Listing updated:
Listed by:
Max Bennink 908-902-7397,
Compass
Source: Bright MLS,MLS#: DCDC2282326
Facts & features
Interior
Bedrooms & bathrooms
- Bedrooms: 2
- Bathrooms: 3
- Full bathrooms: 2
- 1/2 bathrooms: 1
- Main level bathrooms: 3
- Main level bedrooms: 2
Basement
- Area: 0
Heating
- Central, Electric
Cooling
- Central Air, Electric
Appliances
- Included: Electric Water Heater
Features
- Flooring: Engineered Wood
- Has basement: No
- Number of fireplaces: 1
Interior area
- Total structure area: 1,494
- Total interior livable area: 1,494 sqft
- Finished area above ground: 1,494
- Finished area below ground: 0
Property
Parking
- Total spaces: 2
- Parking features: Asphalt, Free, Secured, Unassigned, Parking Lot
- Has uncovered spaces: Yes
Accessibility
- Accessibility features: None
Features
- Levels: Two
- Stories: 2
- Pool features: None
- Has view: Yes
- View description: City, Panoramic
Lot
- Features: Clay
Details
- Additional structures: Above Grade, Below Grade
- Parcel number: 2567//2094
- Zoning: RESIDENTIAL
- Special conditions: Standard
Construction
Type & style
- Home type: Townhouse
- Architectural style: Other
- Property subtype: Townhouse
Materials
- Brick
- Foundation: Block
Condition
- Excellent
- New construction: No
- Year built: 1977
Utilities & green energy
- Sewer: Public Sewer
- Water: Public
Community & HOA
Community
- Condo and coop fee: $783 monthly
- Subdivision: Mount Pleasant
HOA
- Has HOA: No
- Amenities included: Dog Park
- Services included: Management, Security, Sewer, Snow Removal, Trash, Reserve Funds, Common Area Maintenance
Location
- Region: Washington
Financial & listing details
- Price per square foot: $803/sqft
- Tax assessed value: $1,015,670
- Annual tax amount: $7,712
- Date on market: 9/16/2026
- Listing agreement: Exclusive Agency
- Ownership: Condominium
Estimated market value
$1,163,600
$1.11M - $1.22M
$4,749/mo
Price history
| Date | Event | Price |
|---|---|---|
| 9/16/2026 | Listed for sale | $1,200,000+77.8%$803/sqft |
Source:  Bright MLS #DCDC2282326 Report a problem Bright MLS #DCDC2282326 Report a problem | ||
| 10/3/2022 | Listed for rent | $4,750+10.5%$3/sqft |
Source: Zillow Rental Network Premium Report a problem | ||
| 5/25/2021 | Listing removed | -- |
Source: Zillow Rental Manager Report a problem | ||
| 5/19/2021 | Listed for rent | $4,300-4.4%$3/sqft |
Source: Zillow Rental Manager Report a problem | ||
| 3/12/2016 | Listing removed | $4,500$3/sqft |
Source: Theoharis Management LLC Report a problem | ||
| 1/12/2016 | Listed for rent | $4,500$3/sqft |
Source: Theoharis Management LLC Report a problem | ||
| 4/19/2006 | Sold | $675,000$452/sqft |
Source: Public Record Report a problem | ||
Public tax history
| Year | Property taxes | Tax assessment |
|---|---|---|
| 2026 | $7,712 +2.4% | $923,340 +2.3% |
| 2025 | $7,535 -2.2% | $902,140 -2.1% |
| 2024 | $7,704 +1.4% | $921,510 +1.5% |
| 2023 | $7,595 +1.6% | $908,220 +1.7% |
| 2022 | $7,473 +3.6% | $892,960 +3.6% |
| 2021 | $7,212 0% | $861,710 +1.6% |
| 2020 | $7,212 +7.1% | $848,500 +7.1% |
| 2018 | $6,733 +2.2% | $792,100 +2.2% |
| 2017 | $6,590 +3.5% | $775,290 +3.5% |
| 2016 | $6,369 +14.2% | $749,310 +3% |
| 2015 | $5,577 +9.3% | $727,560 +8.5% |
| 2014 | $5,101 | $670,260 |
Find assessor info on the county website
Monthly payment
Est. payment
Payment breakdown
Explore the cost of this home by adjusting the details. Changes won't be saved.Climate risks
Neighborhood: Adams Morgan
Nearby schools
Schools provided by the listing agent
- District: District Of Columbia Public Schools
Source: Bright MLS. This data may not be complete. We recommend contacting the local school district to confirm school assignments for this home.
- $929,0002 bd3 ba1.2k sqft1636 Beekman Pl NW APT D, Washington, DC 20009For Sale

- $879,9002 bd3 ba1.2k sqft1670B Beekman Pl NW #B, Washington, DC 20009Off Market
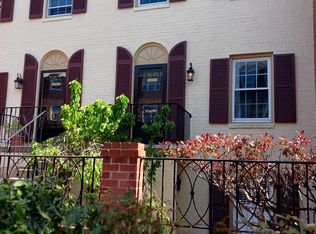
- $770,6002 bd3 ba1.2k sqft1670B Beekman Pl NW, Washington, DC 20009Off Market
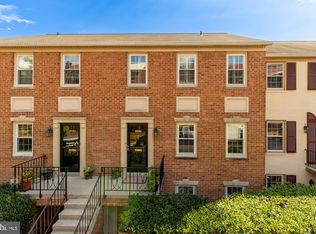
- $803,0002 bd2 ba1.2k sqft1634 Beekman Pl NW APT A, Washington, DC 20009Off Market
Similar homes
- $1,250,0003 bd3 ba1.4k sqftMount Pleasant, Washington, DC 20009For Sale
 MLS ID #DCDC2282314, Max Bennink, Compass. Bright MLS
 - $999,9993 bd3 ba1.3k sqftKalorama, Washington, DC 20009For Sale
 MLS ID #DCDC2283464, Leo Lee, TTR Sotheby's International Realty. Bright MLS
 - $1,375,0003 bd3 ba1.7k sqft1734 Swann St NW, Washington, DC 20009For Sale
 MLS ID #DCDC2279964, Pamela Wye, Compass. Bright MLS
 - $929,0002 bd3 ba1.2k sqftMount Pleasant, Washington, DC 20009For SaleMLS ID #DCDC2283578, Richard Willet, Keller Williams Capital Properties. Bright MLS
- $1,295,0003 bd3 ba2k sqft1912 17th St NW, Washington, DC 20009For SaleMLS ID #DCDC2281790, Martin Toews, Compass. Bright MLS
- $1,135,0002 bd3 ba1.6k sqftYellow Jasmine Condominium, Washington, DC 20009For SaleMLS ID #DCDC2282592, Cameron Crossman, Crossman & Co. Real Estate LLC. Bright MLS
- $1,150,0002 bd1 ba1.2k sqft1454 T St NW, Washington, DC 20009For SaleMLS ID #DCDC2279430, Jennifer Touchette, Compass. Bright MLS
- $1,049,0003 bd3 ba1.3k sqft1345 V St NW, Washington, DC 20009For SaleMLS ID #DCDC2282828, Laurie Mensing, Long & Foster Real Estate, Inc.. Bright MLS
- $1,150,0002 bd3 ba1.7k sqft1923 12th Street, Washington, DC 20009For SaleMLS ID #DCDC2278844, Mattia D'Affuso, TTR Sotheby's International Realty. Bright MLS
- $875,0002 bd2 ba1.2k sqft1811 Wyoming Ave NW APT 22, Washington, DC 20009For SaleMLS ID #DCDC2283540, Melissa Terzis, TTR Sotheby's International Realty. Bright MLS
- $1,100,0002 bd3 ba1.4k sqftFlats At Union Row,old City #2, Washington, DC 20009For SaleMLS ID #DCDC2269530, Michele Barrera, Compass. Bright MLS
- $899,0002 bd3 ba1.2k sqftMount Pleasant, Washington, DC 20009For SaleMLS ID #DCDC2279854, Damon Downing, Coldwell Banker Realty - Washington. Bright MLS
- $1,049,0002 bd2 ba1.4k sqft1700 Kalorama Lofts, Washington, DC 20009For SaleMLS ID #DCDC2281734, Jay Dahill, Long & Foster Real Estate, Inc.. Bright MLS
- $925,0002 bd3 ba1.2k sqftMount Pleasant, Washington, DC 20009For SaleMLS ID #DCDC2272218, David Abrams, Compass. Bright MLS
- $1,239,0002 bd3 ba1.6k sqftOld City 2, Washington, DC 20009For SaleMLS ID #DCDC2255520, Deirdre Jo Fricke, Compass. Bright MLS
- $650,0002 bd2 ba1.1k sqftColumbia Heights, Washington, DC 20009For SaleMLS ID #DCDC2279360, Sean Forschler, Compass. Bright MLS
- $969,0002 bd2 ba1.2k sqftColumbia Heights, Washington, DC 20009For SaleMLS ID #DCDC2277714, Tom Buerger, Compass. Bright MLS
- $619,9002 bd2 ba980 sqftColumbia Heights, Washington, DC 20009For SaleMLS ID #DCDC2282882, Alex Londono, CENTURY 21 New Millennium. Bright MLS
- $1,299,0002 bd2 ba1.2k sqftUnion Row Flats, Washington, DC 20009For SaleMLS ID #DCDC2277264, Ed Carp, Compass. Bright MLS
- $949,9003 bd2 ba1.7k sqft1746 V St NW, Washington, DC 20009For SaleMLS ID #DCDC2263044, Lakeiat Williams, Samson Properties. Bright MLS
