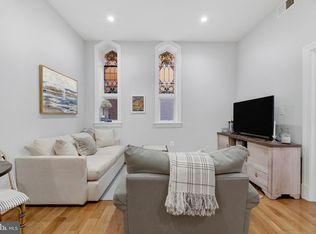
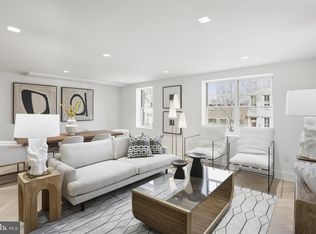
Historic architecture meets modern luxury in one of Capitol Hill's most extraordinary residences. Welcome to The Sanctuary, an award-winning conversion of a 19th-century Gothic Revival church. This stunning two level penthouse offers a rare opportunity to live in a piece of Washington history, with dramatic architectural details, beautifully updated interiors, and the convenience of private parking. The centerpiece of this remarkable home is a breathtaking, floor-to-ceiling stained-glass window, meticulously restored and framed by an original exposed-brick arch. Soaring 20-foot ceilings, an original church chandelier, and abundant morning light create a living space that is both dramatic and inviting. Wide-plank hardwood floors and an open layout connect the living, dining, and kitchen areas, creating an exceptional setting for everyday living and entertaining. The beautifully appointed kitchen features imported Italian stone countertops, a breakfast bar, crisp white cabinetry, and premium stainless steel appliances, including a JennAir gas range, Zephyr hood, and KitchenAid refrigerator and dishwasher. The main-level bedroom is a peaceful retreat, featuring its own gorgeous stained glass windows, a walk-in closet, and a luxurious en suite marble bath with a double vanity and spacious glass-enclosed shower. Upstairs, the second bedroom overlooks the spectacular living space below and offers an en suite bath, generous closet space, and a cupola skylight. A main level powder room, dedicated laundry room, and whole-home water purification system add to the home's thoughtful amenities. Originally built in 1897–1898 as the Ninth Street Christian Church, the building was transformed into The Sanctuary in 2016, with careful attention to preserving its historic character. The award-winning conversion seamlessly blends the craftsmanship of another era with the comforts of contemporary city living. Residents enjoy elevator access, bicycle storage, professional management, and a pet-friendly community. One assigned parking space conveys. Ideally situated in Capitol Hill's sought-after Stanton Park neighborhood, The Sanctuary places you moments from neighborhood restaurants, shops, parks, and everyday conveniences. Enjoy easy access to Eastern Market, H Street, Union Station, and the U.S. Capitol, with Whole Foods, Trader Joe's, and Metro nearby. A truly unique residence where history, architecture, and modern city living come together.
For sale
$1,200,000
819 D St NE #35, Washington, DC 20002
2beds
1,525sqft
Condominium
Built in 1897
-- sqft lot
$1,158,100 Zestimate®
$787/sqft
$637/mo HOA
What's special
One assigned parking spaceDedicated laundry roomWhole-home water purification systemOriginal exposed-brick archOriginal church chandelierEn suite bathBeautifully appointed kitchen
- 3 days
- 696
- 46
Zillow last checked:
Listing updated:
Listed by:
Heather Davenport 202-821-3311,
Compass
Source: Bright MLS,MLS#: DCDC2289896
Facts & features
Interior
Bedrooms & bathrooms
- Bedrooms: 2
- Bathrooms: 3
- Full bathrooms: 2
- 1/2 bathrooms: 1
- Main level bathrooms: 2
- Main level bedrooms: 1
Basement
- Area: 0
Heating
- Central, Forced Air, Electric
Cooling
- Ceiling Fan(s), Central Air, Programmable Thermostat, Electric
Appliances
- Included: Microwave, Dishwasher, Disposal, Dryer, Ice Maker, Oven/Range - Gas, Refrigerator, Range Hood, Stainless Steel Appliance(s), Washer, Water Conditioner - Owned, Washer/Dryer Stacked, Water Heater, Dual Flush Toilets, Electric Water Heater
- Laundry: Has Laundry, In Unit
Features
- Ceiling Fan(s), Entry Level Bedroom, Open Floorplan, Kitchen - Gourmet, Kitchen Island, Primary Bath(s), Recessed Lighting, Bathroom - Stall Shower, Bathroom - Tub Shower, Walk-In Closet(s)
- Flooring: Hardwood, Marble, Wood
- Windows: Skylight(s), Stain/Lead Glass
- Has basement: No
- Has fireplace: No
Interior area
- Total structure area: 1,525
- Total interior livable area: 1,525 sqft
- Finished area above ground: 1,525
- Finished area below ground: 0
Property
Parking
- Parking features: Assigned, Surface, Private, Off Street
- Details: Assigned Parking, Assigned Space #: P-3
Accessibility
- Accessibility features: None
Features
- Levels: Two
- Stories: 2
- Pool features: None
Lot
- Features: Urban Land-Sassafras-Chillum
Details
- Additional structures: Above Grade, Below Grade
- Parcel number: 0916//2046
- Zoning: RF-1
- Special conditions: Standard
Construction
Type & style
- Home type: Condo
- Property subtype: Condominium
- Attached to another structure: Yes
Materials
- Brick
Condition
- New construction: No
- Year built: 1897
- Major remodel year: 2016
Utilities & green energy
- Sewer: Public Sewer
- Water: Public
Community & HOA
Community
- Security: Carbon Monoxide Detector(s), Main Entrance Lock, Smoke Detector(s)
- Condo and coop fee: $637 monthly
- Subdivision: Capitol Hill
HOA
- Has HOA: No
- Amenities included: Elevator(s)
- Services included: Common Area Maintenance, Maintenance Structure, Gas, Insurance, Management, Parking Fee, Reserve Funds, Sewer, Snow Removal, Trash, Water, Maintenance Grounds
Location
- Region: Washington
Financial & listing details
- Price per square foot: $787/sqft
- Tax assessed value: $968,580
- Annual tax amount: $8,157
- Date on market: 10/29/2026
- Listing agreement: Exclusive Right To Sell
- Ownership: Condominium
Estimated market value
$1,158,100
$1.10M - $1.22M
$3,663/mo
Price history
| Date | Event | Price |
|---|---|---|
| 2/28/2021 | Listing removed | -- |
Source: Owner Report a problem | ||
| 6/30/2020 | Listing removed | $5,400$4/sqft |
Source: Owner Report a problem | ||
| 6/23/2020 | Price change | $5,400-5.3%$4/sqft |
Source: Owner Report a problem | ||
| 6/16/2020 | Listed for rent | $5,700$4/sqft |
Source: Owner Report a problem | ||
| 1/31/2017 | Sold | $999,900$656/sqft |
Source: Public Record Report a problem | ||
Public tax history
| Year | Property taxes | Tax assessment |
|---|---|---|
| 2026 | $8,157 +4.4% | $1,067,630 +4.2% |
| 2025 | $7,812 +0.7% | $1,024,530 +0.9% |
| 2024 | $7,760 +2.4% | $1,015,130 +2.5% |
| 2023 | $7,575 +0.4% | $989,930 +1% |
| 2022 | $7,544 -8.2% | $980,010 |
| 2021 | $8,217 +8.3% | $980,010 +1.2% |
| 2020 | $7,589 +0.7% | $968,580 +0.9% |
| 2018 | $7,536 +84.7% | $959,900 |
| 2017 | $4,080 | $959,900 |
Find assessor info on the county website
Monthly payment
Est. payment
Payment breakdown
Explore the cost of this home by adjusting the details. Changes won't be saved.Climate risks
Neighborhood: Capitol Hill
Nearby schools
Schools provided by the listing agent
- District: District Of Columbia Public Schools
Source: Bright MLS. This data may not be complete. We recommend contacting the local school district to confirm school assignments for this home.

Similar homes
- $925,0004 bd2 ba2k sqft154 11th St NE, Washington, DC 20002For Sale
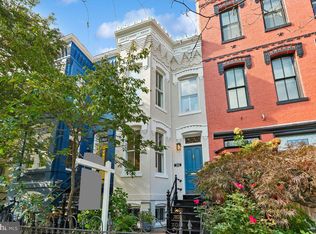
 MLS ID #DCDC2288880, Linda Frame, Coldwell Banker Realty - Washington. Bright MLS
- $868,5002 bd1 ba1.3k sqft1114 G St NE, Washington, DC 20002For Sale
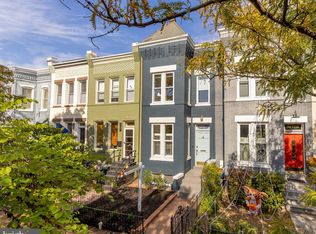 MLS ID #DCDC2289638, Tim Barley, Barley & Barley Real Estate. Bright MLS
- $1,150,0003 bd4 ba1.7k sqftClara Barton Condominium, Washington, DC 20002For Sale
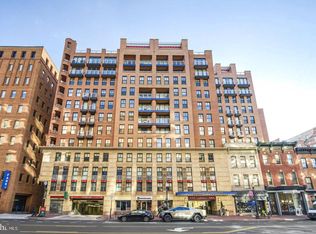 MLS ID #DCDC2286274, Joshua Waxman, Long & Foster Real Estate, Inc.. Bright MLS
- $1,099,0003 bd3 ba1.6k sqft1212 4th St NW #7, Washington, DC 20001New Construction
 MLS ID #DCDC2257388, John A Coplen II, Long & Foster Real Estate, Inc.. Bright MLS
- $1,190,0003 bd3 ba1.3k sqftThe Kendall, Washington, DC 20009For SaleMLS ID #DCDC2286476, Dina Paxenos, Northgate Realty, LLC. Bright MLS
- $1,289,9002 bd2 ba1.5k sqftOld City 2, Washington, DC 20001For SaleMLS ID #DCDC2284854, Jason Cheperdak, Samson Properties. Bright MLS
- $1,150,0002 bd3 ba1.7k sqft1923 12th Street, Washington, DC 20009For SaleMLS ID #DCDC2278844, Mattia D'Affuso, TTR Sotheby's International Realty. Bright MLS
- $699,0002 bd3 ba1.4k sqftTuskaloosa, Washington, DC 20009For SaleMLS ID #DCDC2289672, Harry Moore, EXP Realty, LLC. Bright MLS
- $1,098,5004 bd3 ba2.1k sqft607 L St NE, Washington, DC 20002For SaleMLS ID #DCDC2280070, Tim Barley, Barley & Barley Real Estate. Bright MLS
- $995,0003 bd4 ba1.6k sqft616 E St NW #1151, Washington, DC 20004For SaleMLS ID #DCDC2288082, Sina Mollaan, Compass. Bright MLS
- $1,049,9003 bd3 ba1.9k sqft2419 1st St NW APT 2, Washington, DC 20001For SaleMLS ID #DCDC2288086, Leah Fernandez, Compass. Bright MLS
- $755,0003 bd3 ba1.8k sqft55 Rhode Island Ave NW APT 1, Washington, DC 20001For SaleMLS ID #DCDC2289716, Omer RESHID, Real Broker, LLC - Gaithersburg. Bright MLS
- $1,250,0004 bd4 ba1.5k sqft112 V St NE, Washington, DC 20002For SaleMLS ID #DCDC2256764, Jacalyn LashleyWard, Trammell Real Estate Group. Bright MLS
- $829,0003 bd3 ba1.3k sqft1317 Emerald St NE, Washington, DC 20002For SaleMLS ID #DCDC2279554, Jenn Smira, Compass. Bright MLS
- $1,249,0003 bd3 ba1.9k sqft1806 9th, Washington, DC 20001New ConstructionMLS ID #DCDC2269828, Kira Epstein Begal, Washington Fine Properties, LLC. Bright MLS
- $1,195,0002 bd2 ba1.4k sqft1531 Kingman Pl NW, Washington, DC 20005For SaleMLS ID #DCDC2264558, Daryl Judy, Washington Fine Properties ,LLC. Bright MLS
- $1,075,0002 bd3 ba1.5k sqftOld City 2, Washington, DC 20009For SaleMLS ID #DCDC2279428, John Burgess, Samson Properties. Bright MLS
- $1,200,0004 bd4 ba2.2k sqft4213 8th St, Washington, DC 20011For SaleMLS ID #DCDC2288852, Joe DeFilippo, Compass. Bright MLS
- $949,0002 bd3 ba1.3k sqftMetropole, Washington, DC 20005For SaleMLS ID #DCDC2289146, Shannon Hettinger, TTR Sotheby's International Realty. Bright MLS
- $999,0002 bd2 ba1.4k sqft1700 Kalorama Lofts, Washington, DC 20009For SaleMLS ID #DCDC2287914, Jay Dahill, Long & Foster Real Estate, Inc.. Bright MLS
