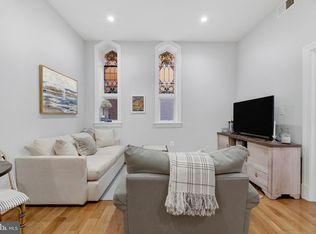
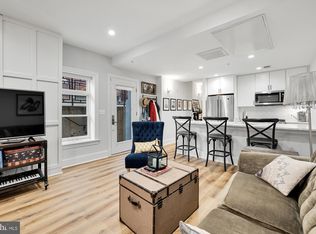
**Historic charm meets modern sophistication in the heart of Capitol Hill!** Welcome to The Sanctuary, a stunning 19th-century Gothic Revival church thoughtfully converted into one of the neighborhood's most distinctive condominium residences. Offering approximately 840 square feet of beautifully designed living space, this one-bedroom, one-bathroom home combines architectural character with contemporary finishes, creating a truly special place to call home. Step inside to discover soaring 9-foot ceilings, oversized windows that fill the home with natural light, and gorgeous wide-plank hardwood floors. The thoughtfully designed layout offers an inviting living space complemented by abundant storage, custom built-ins, and a seamless blend of historic charm and modern convenience. The spacious bedroom and beautifully appointed bathroom feature additional built-in storage, while an in-unit washer and dryer make everyday living effortless. A charming outdoor nook provides an added bonus, perfect for enjoying a little fresh air. Beyond the residence, The Sanctuary offers the character of a historic landmark with the conveniences of modern condominium living, including elevator access, nearby bike storage, pet-friendly accommodations, and a low condo fee. Ideally situated on a picturesque, tree-lined street in Capitol Hill, you're just moments from Eastern Market, Lincoln Park, neighborhood cafés, restaurants, and local shops. **A rare opportunity to own a piece of Washington's architectural history without compromising on modern comfort or location.**
For sale
$499,000
819 D St NE Unit 3, Washington, DC 20002
1beds
840sqft
Condominium
Built in 2016
-- sqft lot
$-- Zestimate®
$594/sqft
$567/mo HOA
What's special
Modern sophisticationAdditional built-in storageAbundant storageSpacious bedroomInviting living spaceIn-unit washer and dryerCustom built-ins
- 5 days
- 280
- 22
Likely to sell faster than
Zillow last checked:
Listing updated:
Listed by:
Jill Patel 202-302-3797,
TTR Sotheby's International Realty,
Listing Team: The Rob And Brent Group
Source: Bright MLS,MLS#: DCDC2288888
Facts & features
Interior
Bedrooms & bathrooms
- Bedrooms: 1
- Bathrooms: 1
- Full bathrooms: 1
- Main level bathrooms: 1
- Main level bedrooms: 1
Basement
- Area: 0
Heating
- Central, Electric
Cooling
- Central Air, Electric
Appliances
- Included: Electric Water Heater
- Laundry: In Unit
Features
- Has basement: No
- Has fireplace: No
Interior area
- Total structure area: 840
- Total interior livable area: 840 sqft
- Finished area above ground: 840
- Finished area below ground: 0
Property
Parking
- Parking features: On Street
- Has uncovered spaces: Yes
Accessibility
- Accessibility features: Accessible Elevator Installed
Features
- Levels: One
- Stories: 1
- Pool features: None
Lot
- Features: Urban Land-Sassafras-Chillum
Details
- Additional structures: Above Grade, Below Grade
- Parcel number: 0916//2020
- Zoning: RF-1
- Special conditions: Standard
Construction
Type & style
- Home type: Condo
- Property subtype: Condominium
- Attached to another structure: Yes
Materials
- Brick
Condition
- New construction: No
- Year built: 2016
Utilities & green energy
- Sewer: Public Sewer
- Water: Public
Community & HOA
Community
- Condo and coop fee: $567 monthly
- Subdivision: Old City #1
HOA
- Has HOA: No
- Amenities included: Elevator(s), Security
- Services included: Gas, Maintenance Grounds, Management, Reserve Funds, Sewer, Snow Removal, Trash, Water
Location
- Region: Washington
Financial & listing details
- Price per square foot: $594/sqft
- Tax assessed value: $495,060
- Annual tax amount: $4,153
- Date on market: 10/27/2026
- Listing agreement: Exclusive Right To Sell
- Ownership: Condominium
Estimated market value
Not available
Estimated sales range
Not available
Not available
Price history
| Date | Event | Price |
|---|---|---|
| 10/27/2026 | Listed for sale | $499,000+7.3%$594/sqft |
Source:  Bright MLS #DCDC2288888 Report a problem | ||
| 9/11/2025 | Listing removed | $2,850$3/sqft |
Source: Zillow Rentals Report a problem | ||
| 8/15/2025 | Listed for rent | $2,850+5.6%$3/sqft |
Source: Zillow Rentals Report a problem | ||
| 9/13/2024 | Listing removed | $2,700$3/sqft |
Source: Zillow Rentals Report a problem | ||
| 8/13/2024 | Listed for rent | $2,700$3/sqft |
Source: Zillow Rentals Report a problem | ||
| 8/11/2021 | Sold | $465,000-2.1%$554/sqft |
Source: Public Record Report a problem | ||
| 5/3/2021 | Pending sale | $474,900$565/sqft |
Source: Bright MLS #DCDC508902 Report a problem | ||
| 5/3/2021 | Contingent | $474,900$565/sqft |
Source: Bright MLS #DCDC508902 Report a problem | ||
| 4/14/2021 | Price change | $474,900-5%$565/sqft |
Source: Bright MLS #DCDC508902 Report a problem | ||
| 3/18/2021 | Price change | $499,900-4.8%$595/sqft |
Source: Bright MLS #DCDC508902 Report a problem | ||
| 3/4/2021 | Listed for sale | $524,900+16.7%$625/sqft |
Source: Bright MLS #DCDC508902 Report a problem | ||
| 1/25/2017 | Sold | $449,900$536/sqft |
Source: Public Record Report a problem | ||
Public tax history
| Year | Property taxes | Tax assessment |
|---|---|---|
| 2026 | $4,153 +3.1% | $504,570 +3.1% |
| 2025 | $4,027 -0.5% | $489,460 -0.4% |
| 2024 | $4,049 -58.7% | $491,470 +0.8% |
| 2023 | $9,799 | $487,610 +5.6% |
| 2022 | $9,799 +197.9% | $461,580 -3.2% |
| 2021 | $3,290 -1.5% | $476,660 +1.7% |
| 2020 | $3,341 +9.6% | $468,800 +8.5% |
| 2018 | $3,048 +99.5% | $431,900 |
| 2017 | $1,528 | $431,900 |
Find assessor info on the county website
Monthly payment
Est. payment
Payment breakdown
Explore the cost of this home by adjusting the details. Changes won't be saved.Climate risks
Neighborhood: Capitol Hill
Nearby schools
Schools provided by the listing agent
- District: District Of Columbia Public Schools
Source: Bright MLS. This data may not be complete. We recommend contacting the local school district to confirm school assignments for this home.
Similar homes
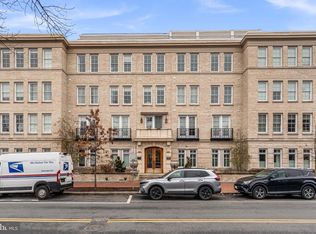
- $590,0001 bd1 ba772 sqftOld City 1, Washington, DC 20002For Sale
 MLS ID #DCDC2276926, David L Smith, Compass. Bright MLS
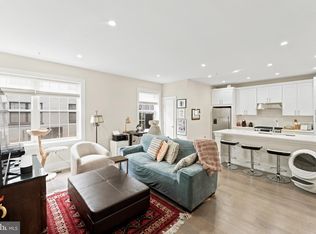
- $460,0001 bd2 ba910 sqftOld City 1, Washington, DC 20002For Sale
 MLS ID #DCDC2273990, Sobeida Scherif, Argent Realty, LLC. Bright MLS
- $490,0003 bd2 ba1.1k sqftEckington, Washington, DC 20002For Sale
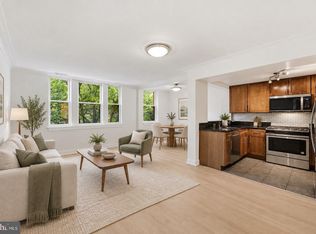 MLS ID #DCDC2285960, Lorin Mones, RLAH @properties. Bright MLS
- $479,9992 bd2 ba920 sqftEckington, Washington, DC 20002For Sale
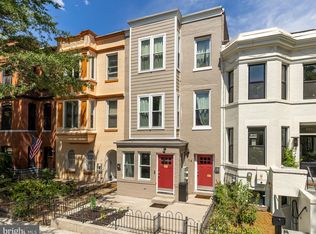 MLS ID #DCDC2280202, Anthony Mokabber, Compass. Bright MLS
- $599,9002 bd2 ba1.1k sqft440 12th St NE APT 9, Washington, DC 20002For SaleMLS ID #DCDC2281716, John Evans, Paul Wesley Real Estate. Bright MLS
- $445,0002 bd2 ba1k sqft824 18th St NE #304, Washington, DC 20002New ConstructionMLS ID #DCDC2282736, Dave Park, TTR Sotheby's International Realty. Bright MLS
- $250,0001 bd1 ba485 sqftTrinidad, Washington, DC 20002For SaleMLS ID #DCDC2289052, Daniel Llerena, RLAH @properties. Bright MLS
- $499,9992 bd1 ba1.1k sqftForest Hills, Washington, DC 20008For SaleMLS ID #DCDC2288170, Sheena Saydam, Keller Williams Capital Properties. Bright MLS
- $389,9002 bd2 ba697 sqftOld City 1, Washington, DC 20002For SaleMLS ID #DCDC2280418, Donnell Williams JR., DMV Prime Properties. Bright MLS
- $519,0002 bd2 ba1k sqft1126 5th St NW, Washington, DC 20001For SaleMLS ID #DCDC2286632, Verria Hairston, Open Door Brokerage, LLC. Bright MLS
- $530,0002 bd2 ba832 sqft1391 Pennsylvania Ave SE Unit 425, Washington, DC 20003For SaleMLS ID #DCDC2261104, Brian Wilson, Redfin Corporation. Bright MLS
- $499,0002 bd1 ba822 sqftKalorama, Washington, DC 20009For SaleMLS ID #DCDC2285340, Michael Matese, Compass. Bright MLS
- $400,0001 bd1 ba585 sqftOld City 1, Washington, DC 20002For SaleMLS ID #DCDC2279932, Kris Walker, KW United. Bright MLS
- $380,8352 bd2 ba837 sqft1013 17th Pl NE #7, Washington, DC 20002For SaleMLS ID #DCDC2282480, Alex Martinez, The Agency DC. Bright MLS
- $376,2852 bd2 ba827 sqft1013 17th Pl NE #5, Washington, DC 20002For SaleMLS ID #DCDC2282478, Alex Martinez, The Agency DC. Bright MLS
- $361,7252 bd2 ba795 sqft1013 17th Pl NE APT 1, Washington, DC 20002For SaleMLS ID #DCDC2282446, Alex Martinez, The Agency DC. Bright MLS
- $444,9001 bd1 ba558 sqftOld City 2, Washington, DC 20009For SaleMLS ID #DCDC2288946, Michel Heitstuman, Coldwell Banker Realty - Washington. Bright MLS
- $545,0002 bd2 ba854 sqftBalfour Condominium, Washington, DC 20009For SaleMLS ID #DCDC2281164, Melanie Friedson, RLAH @properties. Bright MLS
- $635,0003 bd3 ba1.1k sqftTrinidad, Washington, DC 20002For SaleMLS ID #DCDC2279914, Stephen Gabauer, CENTURY 21 New Millennium. Bright MLS
- $449,5002 bd2 ba845 sqftColumbia Heights, Washington, DC 20011For SaleMLS ID #DCDC2282986, Renee Peres, Compass. Bright MLS
